Save
Ask
Tour
Hide
Share
$345,000
1 Day On Site

1251 Boulder Creek Road 1251
Richmond, VA 23225

For Sale|Townhouse|Active
3
Beds
3
Total Baths
2
Full Baths
1
Partial Bath
2,214
SqFt
$156
/SqFt
2008
Built
Subdivision:
Boulder Parke Townehomes
County:
Richmond City
Listing courtesy of Shaheen Ruth Martin & Fonville (804) 564-3774
1251 Boulder Creek Road 12511251 Boulder Creek Road 12511251 Boulder Creek Road 12511251 Boulder Creek Road 1251
Save
Ask
Tour
Hide
Share

Mortgage Calculator

Monthly Payment (Est.)

Enter an interest rate to see your estimated monthly payment.
Calculator powered by Showcase IDX, a Constellation1 Company. Copyright ©2026 Information is deemed reliable but not guaranteed.

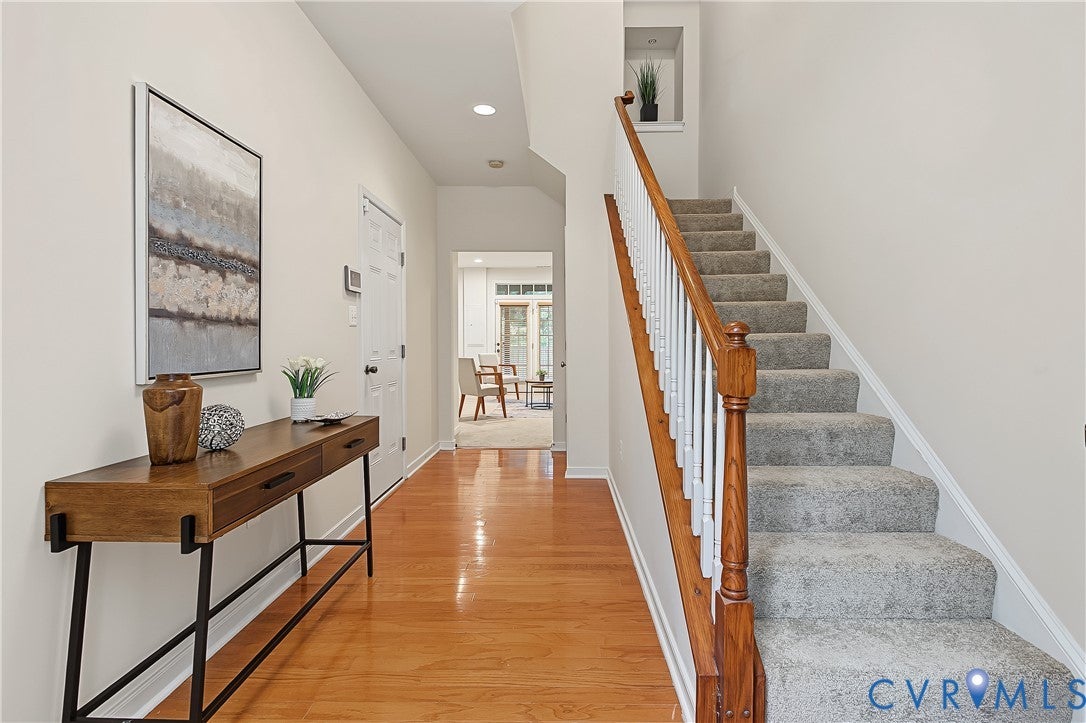
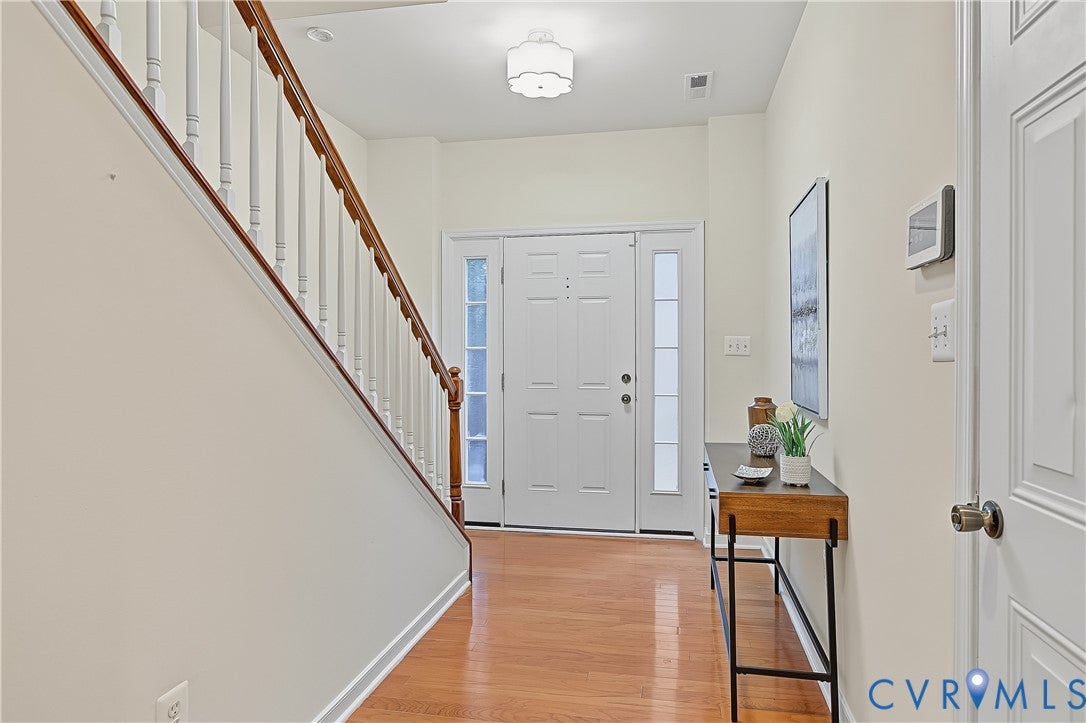
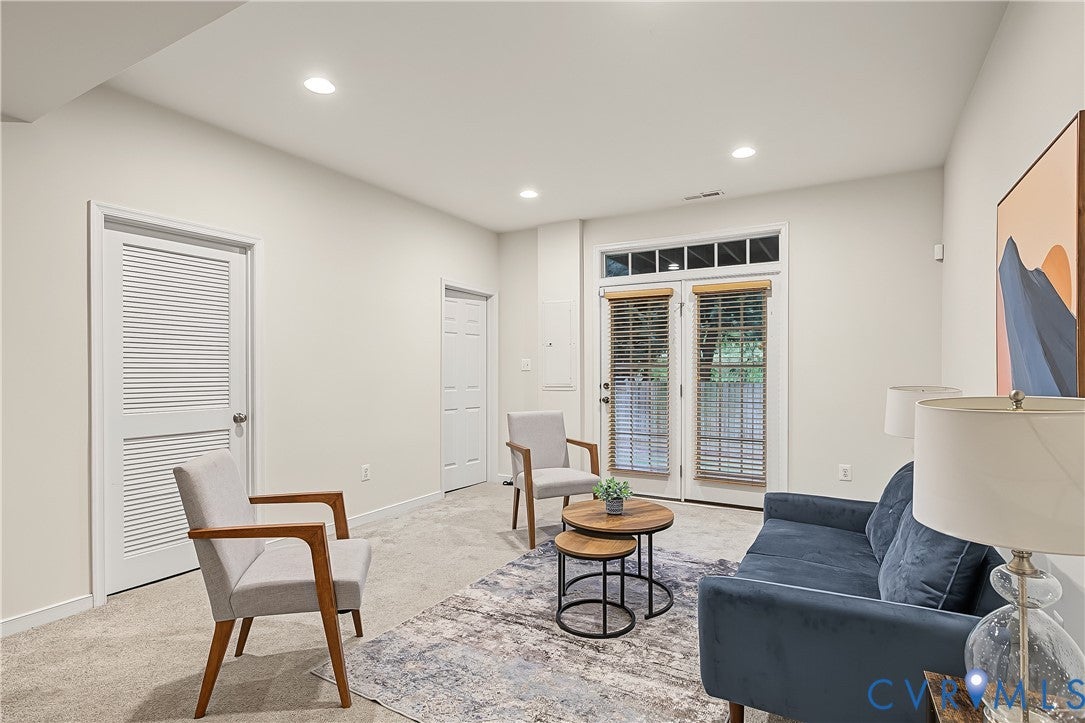
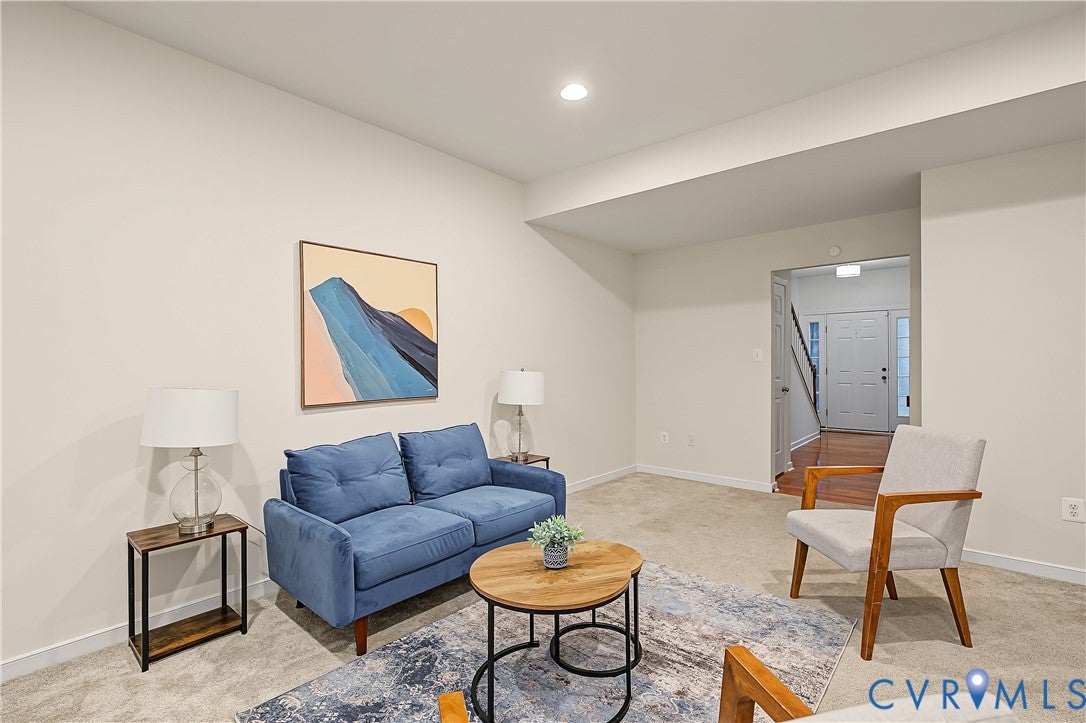
WELCOME to this wonderful, bright three level townhome with three bedrooms and 2 1/2 baths. This unit backs to 100 acre Powhite Park which ensures privacy and provides wonderful views. 1 car garage, partially fenced back yard and second level deck great for grilling and relaxing. Extremely functional floorplan with open kitchen, dining and living on second level. Upstairs features three bedrooms with the primary suite boasting an amazing en-suite that includes double vanity, soaking tub and separate shower. Downstairs is a huge flex space that could be a game room, second family room, or even another bedroom. Updates throughout include stone countertops, new paint, carpet and lighting. Convenient location near Chippenham hospital, and accessible to other area hospitals via Chippenham or Powhite for easy commute. Don't miss this one!

Save
Ask
Tour
Hide
Share
Listing Snapshot
Price 
$345,000
Days On Site 
1 Day
Bedrooms 
3
Inside Area (SqFt) 
2,214 sqft
Total Baths 
3
Full Baths 
2
Partial Baths 
1
Lot Size 
0.0403 Acres
Year Built 
2008
MLS® Number 
2626325
Status 
Active
Property Tax 
$4,512
HOA/Condo/Coop Fees 
$125 monthly
Sq Ft Source 
Assessor
Friends & Family
Recent Activity
yesterdayListing first seen on site
yesterdayListing updated with changes from the MLS®
General Features
Acres 
0.0403
Attached Garage 
Yes
Garage 
Yes
Garage Spaces 
1
Levels 
Two
Number Of Stories 
2
Parking 
AttachedCoveredDirect AccessDrivewayGarageGarage Door OpenerOff StreetPaved
Property Sub Type 
Townhouse
Sewer 
Public Sewer
SqFt Above 
1476
SqFt Below 
738
Style 
Row House
Water Source 
Public
Zoning 
R-1
Interior Features
Appliances 
Gas Water Heater
Basement 
Full
Cooling 
Central AirZoned
Flooring 
Ceramic TileWood
Heating 
Forced AirNatural GasZoned
Interior 
Double VanityGranite Counters
Bedroom 3 
Level - Third
Save
Ask
Tour
Hide
Share
Exterior Features
Construction Details 
BrickVinyl SidingWood Siding
Fencing 
FencedPartial
Patio And Porch 
Deck
Pool Features 
None
Roof 
Composition
Community Features
Association Fee 
$125.0
Association Fee Frequency 
Monthly
MLS Area 
60 - Richmond
Schools
School District
Unknown
Elementary School
Southampton
Middle School
Lucille Brown
High School
Huguenot
All or a portion of the multiple Listing information is provided by the Central Virginia Regional Multiple Listing Service, LLC, from a copyrighted compilation of listings. All IDX information is provided exclusively for consumers’ personal, non-commercial use and may not be used for any purpose other than to identify prospective properties consumers may be interested in purchasing. All CVR MLS information provided is deemed reliable but is not guaranteed accurate. The compilation of Listings and each individual Listing are ©2026 Central Virginia Regional Multiple Listing Service, LLC. All rights reserved.


Last checked 2026-09-27 01:34 PM UTC.

Neighborhood & Commute
Source: Walkscore
Disclosure: Community information and market data powered by Constellation Data Labs. Information is deemed reliable but not guaranteed.
Save
Ask
Tour
Hide
Share