Save
Ask
Tour
Hide
Share
$249,950
3 Days On Site

1305 Overlook Street
Richmond, VA 23224

For Sale|Single Family Residence|Active
3
Beds
2
Total Baths
2
Full Baths
1,109
SqFt
$225
/SqFt
1940
Built
Subdivision:
Glenwood
County:
Richmond City
Listing courtesy of Boyd Realty Group (804) 405-2842
1305 Overlook Street1305 Overlook Street1305 Overlook Street1305 Overlook Street
Save
Ask
Tour
Hide
Share

Mortgage Calculator

Monthly Payment (Est.)

Enter an interest rate to see your estimated monthly payment.
Calculator powered by Showcase IDX, a Constellation1 Company. Copyright ©2026 Information is deemed reliable but not guaranteed.

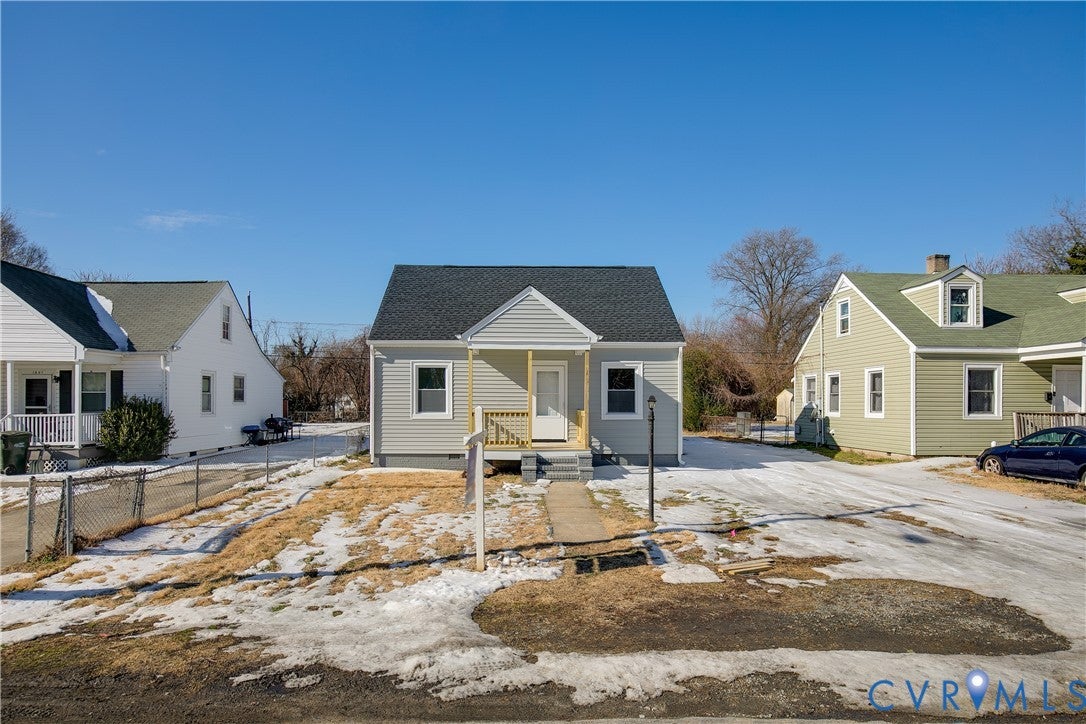
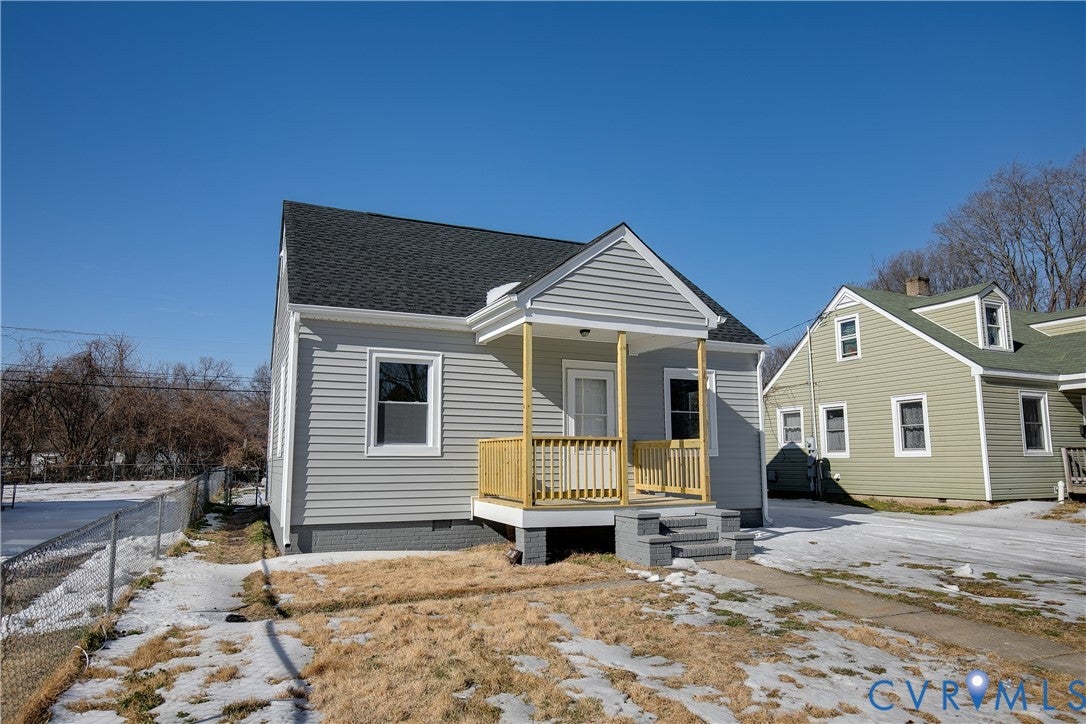
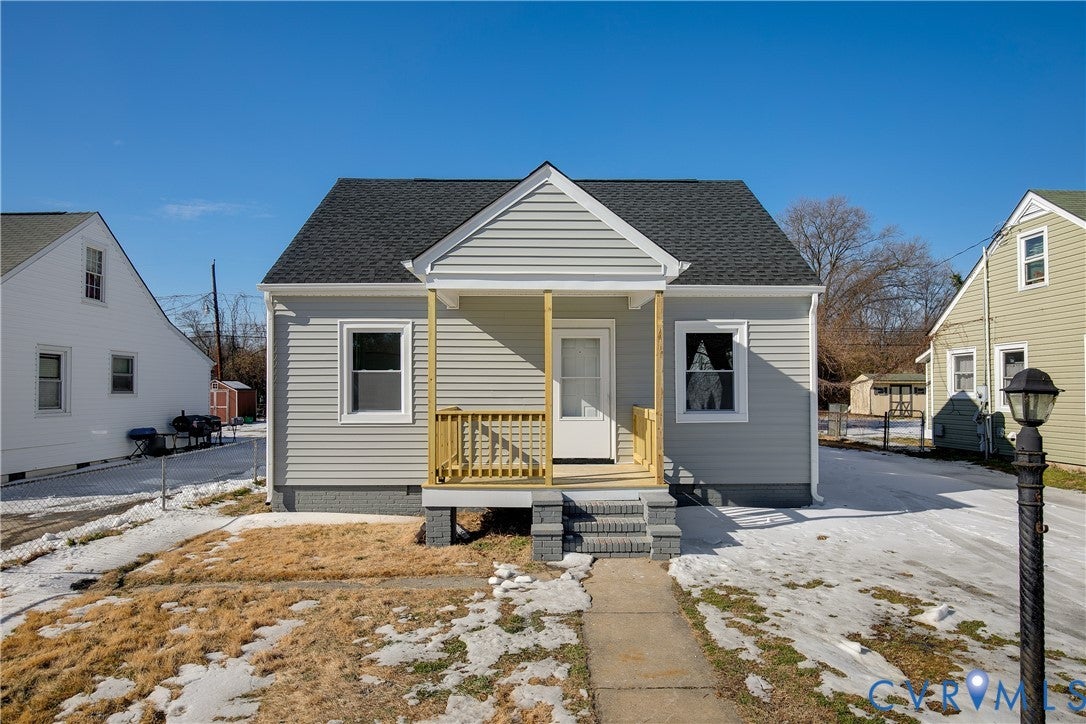
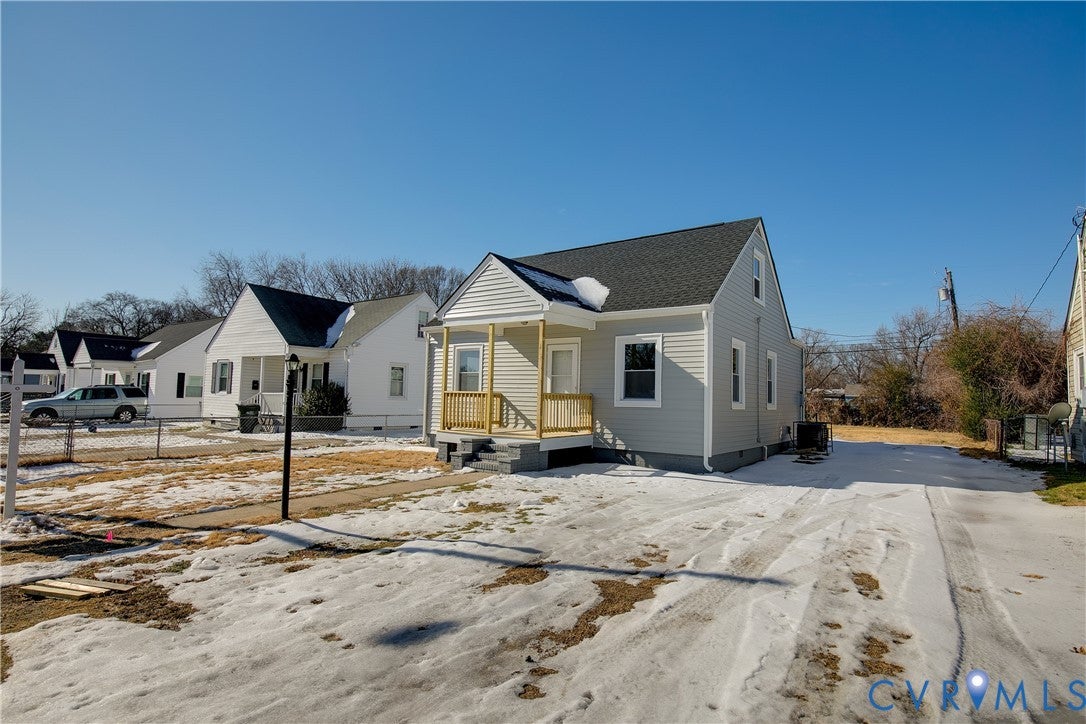
Welcome to your new home where everything has been thoughtfully renovated. Brand-new low-maintenance vinyl siding, energy-efficient windows, a new HVAC system, and durable LVP flooring are just the beginning. The upper level has been completely reimagined to create a stunning primary suite with a private en suite bath. Downstairs you’re welcomed into an open and inviting living space that flows seamlessly into a gorgeous new kitchen featuring granite countertops and stainless steel appliances. This level also includes another brand-new bathroom and two generously sized bedrooms. A newly added mudroom and laundry area at the rear provides a convenient secondary entrance and enhances everyday functionality. Off street parking in addition to a large backyard give this home everything you need to make it yours.

Save
Ask
Tour
Hide
Share
Listing Snapshot
Price 
$249,950
Days On Site 
3 Days
Bedrooms 
3
Inside Area (SqFt) 
1,109 sqft
Total Baths 
2
Full Baths 
2
Partial Baths 
N/A
Lot Size 
0.1607 Acres
Year Built 
1940
MLS® Number 
2626326
Status 
Active
Property Tax 
$1,680
HOA/Condo/Coop Fees 
N/A
Sq Ft Source 
Assessor
Friends & Family
Recent Activity
3 days agoListing updated with changes from the MLS®
3 days agoListing first seen on site
General Features
Acres 
0.1607
Levels 
One
Number Of Stories 
1
Property Sub Type 
Single Family Residence
Sewer 
Public Sewer
SqFt Above 
1109
Style 
Cape Cod
Water Source 
Public
Zoning 
R-5
Interior Features
Cooling 
Central Air
Heating 
ElectricForced Air
FullBath 
Level - SecondDescription - Shower
Save
Ask
Tour
Hide
Share
Exterior Features
Construction Details 
Vinyl SidingWood Siding
Pool Features 
None
Roof 
Shingle
Community Features
MLS Area 
50 - Richmond
Schools
School District
Unknown
Elementary School
Oak Grove
Middle School
Boushall
High School
Huguenot
All or a portion of the multiple Listing information is provided by the Central Virginia Regional Multiple Listing Service, LLC, from a copyrighted compilation of listings. All IDX information is provided exclusively for consumers’ personal, non-commercial use and may not be used for any purpose other than to identify prospective properties consumers may be interested in purchasing. All CVR MLS information provided is deemed reliable but is not guaranteed accurate. The compilation of Listings and each individual Listing are ©2026 Central Virginia Regional Multiple Listing Service, LLC. All rights reserved.


Last checked 2026-09-28 03:50 PM UTC.

Neighborhood & Commute
Source: Walkscore
Disclosure: Community information and market data powered by Constellation Data Labs. Information is deemed reliable but not guaranteed.
Save
Ask
Tour
Hide
Share