Save
Ask
Tour
Hide
Share
$480,000
1 Day On Site

5510 Alberta Road
Midlothian, VA 23832

For Sale|Single Family Residence|Active
3
Beds
2
Total Baths
2
Full Baths
2,349
SqFt
$204
/SqFt
1973
Built
Subdivision:
Stanwick
County:
Chesterfield
Listing courtesy of United Real Estate Richmond (804) 237-4084
Upcoming Open Houses
Sat, Oct 3, 11:00 AM - 2:00 PM
5510 Alberta Road5510 Alberta Road5510 Alberta Road5510 Alberta Road
Save
Ask
Tour
Hide
Share

Mortgage Calculator

Monthly Payment (Est.)

Enter an interest rate to see your estimated monthly payment.
Calculator powered by Showcase IDX, a Constellation1 Company. Copyright ©2026 Information is deemed reliable but not guaranteed.

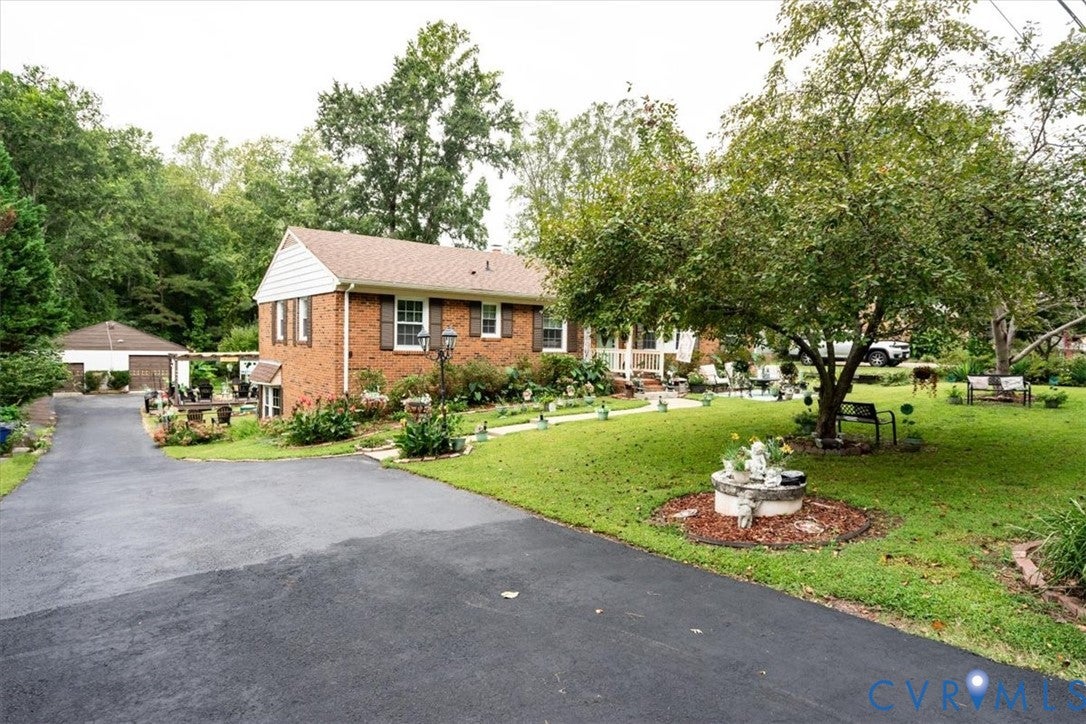
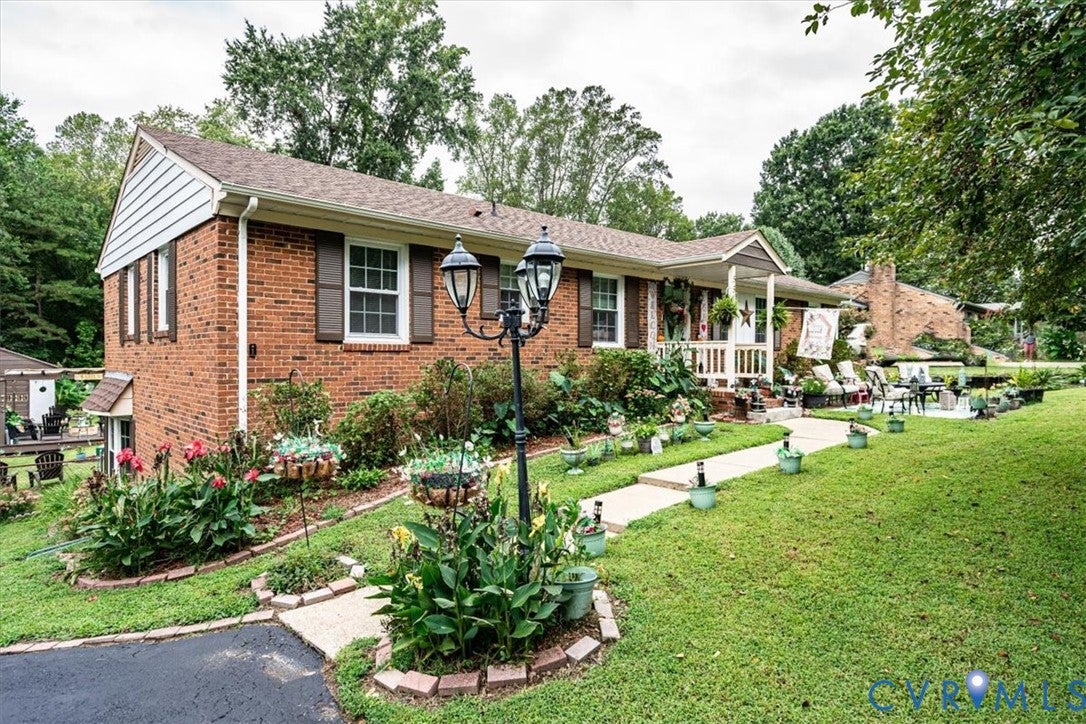
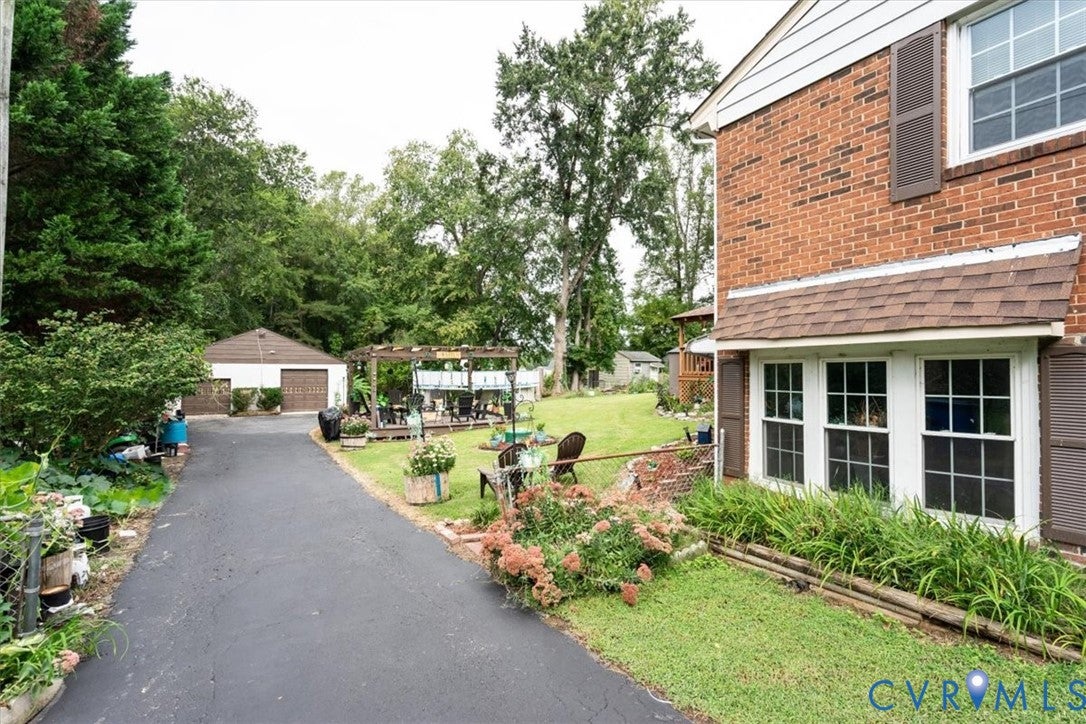
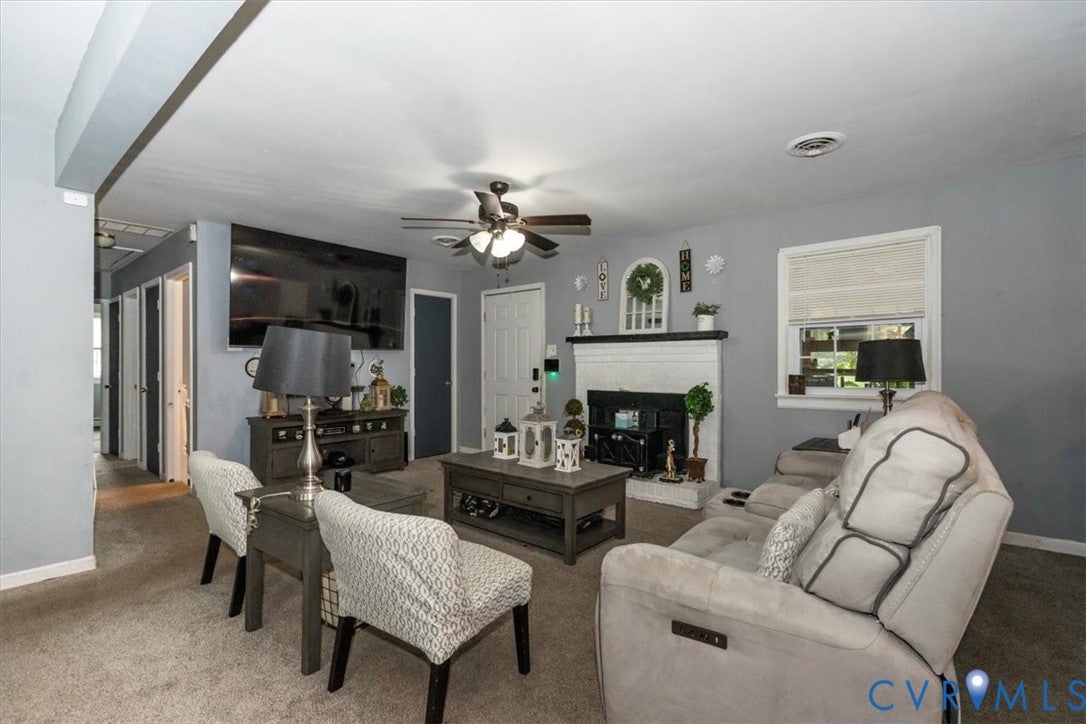
Looking for SPACE & PRIVACY? search no more! This beautiful All BRICK RANCHER STYLE HOME has it all! Feature 5 generous bedrooms and 2 full baths with a living space of 2349 sq/ft. Located in a well established neiborhood of North Chesterfield the property is sitted in almost .7 ACRE LOT ALL LANDSCAPED and perfect for your family gatherings! The back yard counts with a GORGEOUS screened patio overlooking the ABOVE GROUND POOL an a NICE PERGOLA ourdoor area. (Swimminpool conveys as is present conditions). The interior of this wonderful home also features a large living-entertaiment room with a woodfireplace(Although not know any defects fireplace will convey AS IS) and is OPEN CONCEPT to a formal dining area and a GOURMET kitchen with a good size BREAKFAST NOOK, Stainless steel appliances and plenty of cabinets. (Appliances conveys AS IS present conditions, washer & dryer do not stay)Great storage/pantry room. SUNNY FLORIDA ROOM, FINISHED BASEMENT, HUGE 2 CAR GARAGE detached and many more to say. Come see this beauty before is gone!!

Save
Ask
Tour
Hide
Share
Listing Snapshot
Price 
$480,000
Days On Site 
1 Day
Bedrooms 
3
Inside Area (SqFt) 
2,349 sqft
Total Baths 
2
Full Baths 
2
Partial Baths 
N/A
Lot Size 
0.705 Acres
Year Built 
1973
MLS® Number 
2626334
Status 
Active
Property Tax 
$3,740.67
HOA/Condo/Coop Fees 
N/A
Sq Ft Source 
Assessor
Friends & Family
Recent Activity
yesterdayListing first seen on site
yesterdayListing updated with changes from the MLS®
General Features
Acres 
0.705
Disclosures 
Disclosure On File
Garage 
Yes
Garage Spaces 
2
Levels 
One
Number Of Stories 
1
Parking 
CoveredDrivewayDetachedGaragePaved
Property Sub Type 
Single Family Residence
Sewer 
Septic Tank
SqFt Above 
1566
SqFt Below 
783
Style 
Ranch
Water Source 
Public
Zoning 
R7
Interior Features
Appliances 
CooktopDryerDishwasherElectric Water HeaterMicrowaveWasher
Basement 
FullFinishedInterior Entry
Cooling 
Central AirElectricCeiling Fan(s)
Fireplace 
Yes
Fireplaces 
1
Flooring 
Ceramic TileWood
Heating 
ElectricHeat Pump
Interior 
Ceiling Fan(s)Eat-in KitchenLaminate CountersPantryRecessed LightingMaster Downstairs
Laundry Features 
Washer Hookup
Window Features 
Screens
FullBath 
Save
Ask
Tour
Hide
Share
Exterior Features
Construction Details 
BrickFrame
Exterior 
Lighting
Fencing 
PartialPrivacy
Lot Features 
LandscapedLevel
Patio And Porch 
Rear PorchScreenedDeckPorch
Pool Features 
Outdoor PoolAbove Ground
Roof 
CompositionShingle
Windows/Doors 
Screens
Community Features
MLS Area 
54 - Chesterfield
Schools
School District
Unknown
Elementary School
Crenshaw
Middle School
Bailey Bridge
High School
Manchester
All or a portion of the multiple Listing information is provided by the Central Virginia Regional Multiple Listing Service, LLC, from a copyrighted compilation of listings. All IDX information is provided exclusively for consumers’ personal, non-commercial use and may not be used for any purpose other than to identify prospective properties consumers may be interested in purchasing. All CVR MLS information provided is deemed reliable but is not guaranteed accurate. The compilation of Listings and each individual Listing are ©2026 Central Virginia Regional Multiple Listing Service, LLC. All rights reserved.


Last checked 2026-09-27 01:29 PM UTC.

Neighborhood & Commute
Source: Walkscore
Disclosure: Community information and market data powered by Constellation Data Labs. Information is deemed reliable but not guaranteed.
Save
Ask
Tour
Hide
Share