Save
Ask
Tour
Hide
Share
$399,950
1 Day On Site

1401 Stone River Road
North Chesterfield, VA 23235

For Sale|Single Family Residence|Active
4
Beds
3
Total Baths
2
Full Baths
1
Partial Bath
2,247
SqFt
$178
/SqFt
1978
Built
Subdivision:
Stonemill
County:
Chesterfield
Listing courtesy of RE/MAX Commonwealth (804) 564-1092
1401 Stone River Road1401 Stone River Road1401 Stone River Road1401 Stone River Road
Save
Ask
Tour
Hide
Share

Mortgage Calculator

Monthly Payment (Est.)

Enter an interest rate to see your estimated monthly payment.
Calculator powered by Showcase IDX, a Constellation1 Company. Copyright ©2026 Information is deemed reliable but not guaranteed.

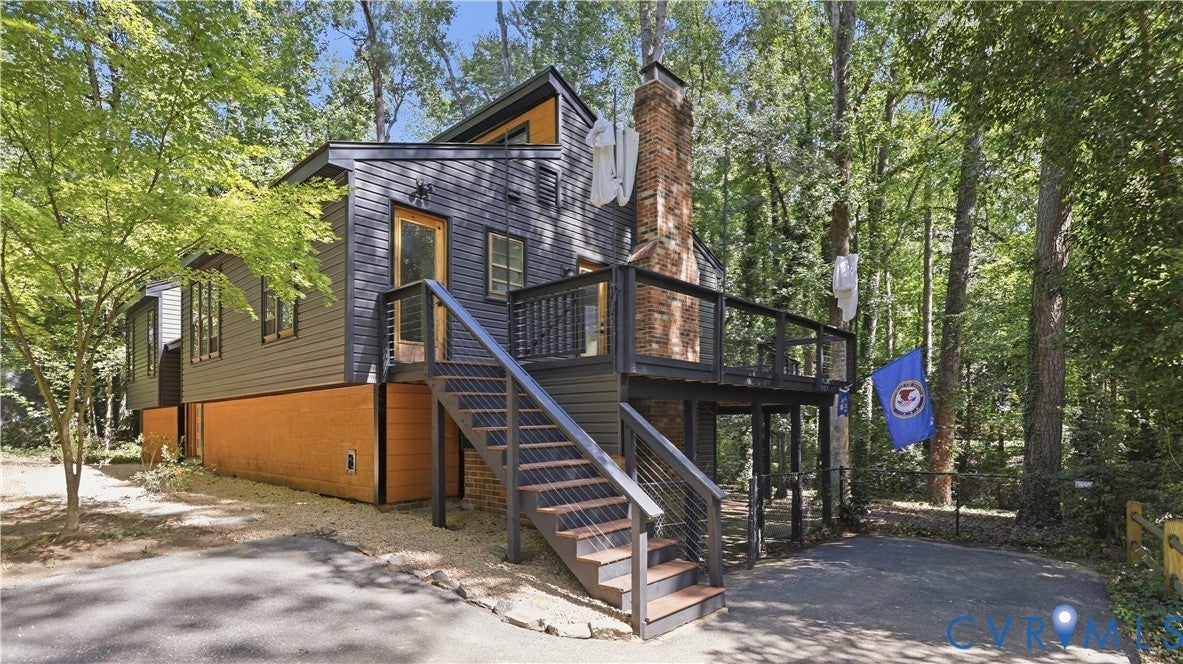
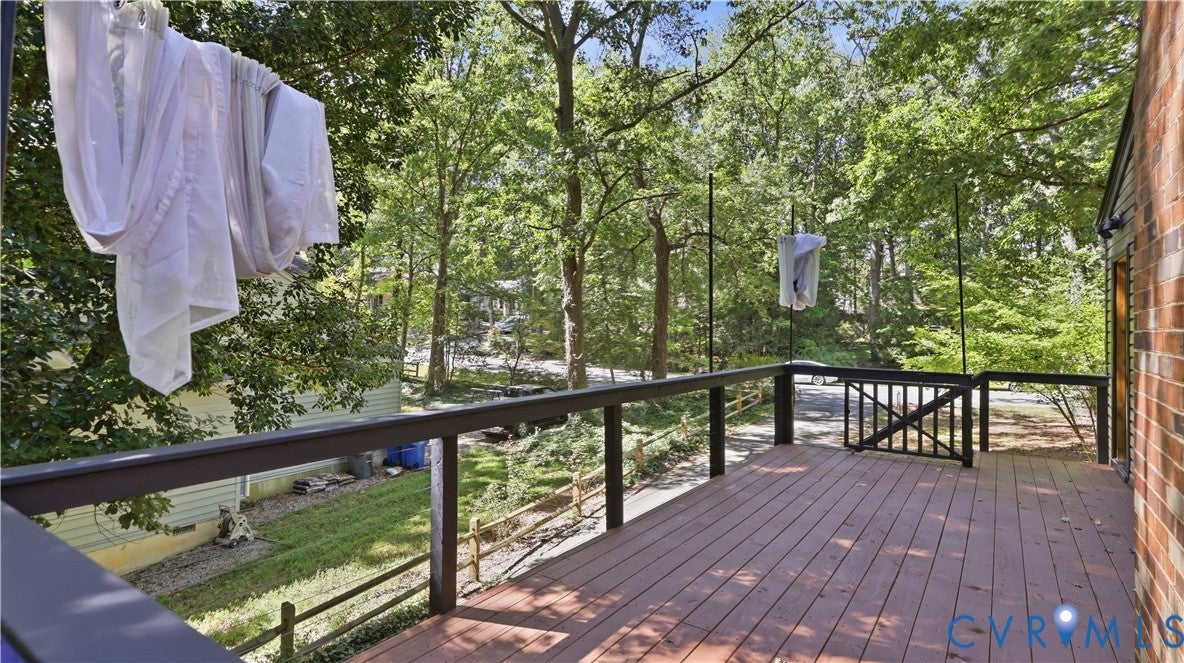
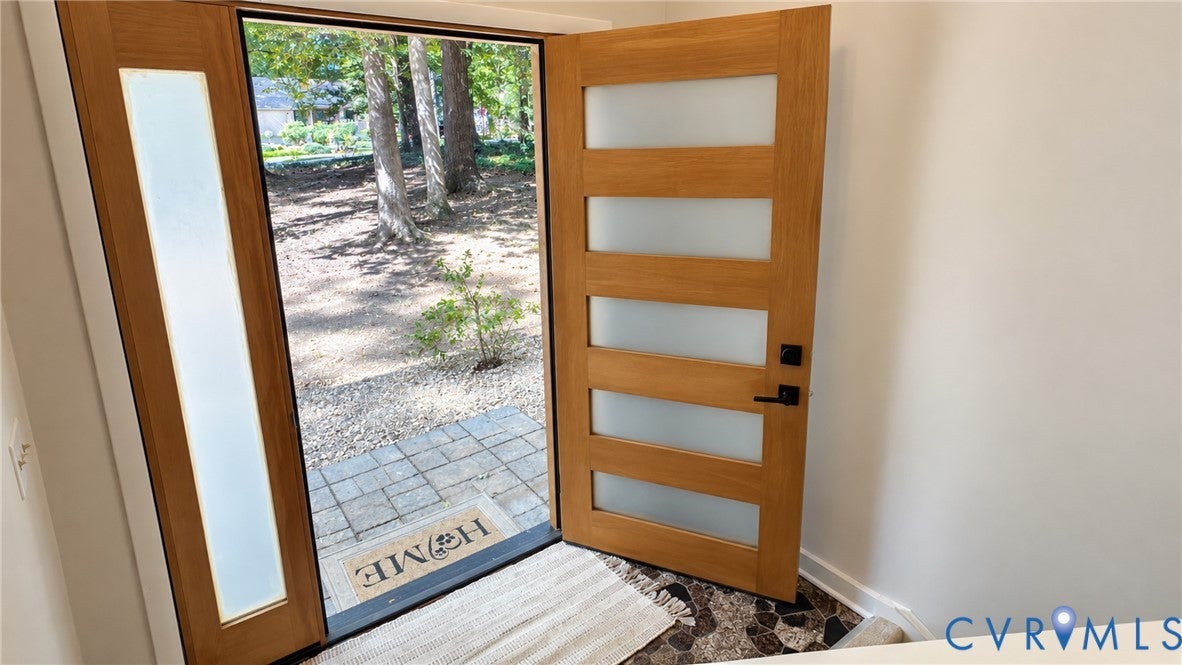
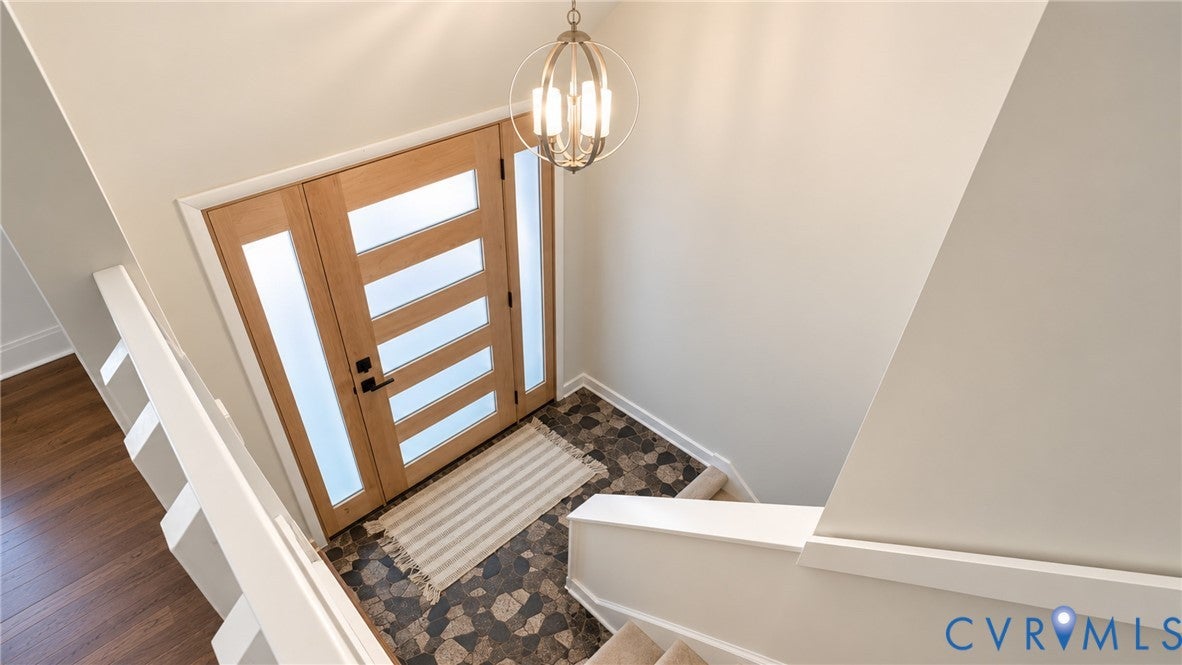
Welcome to this distinctive contemporary-style home offering a spacious and versatile floor plan, numerous recent updates, and a private wooded setting! Freshly painted throughout, this move-in-ready home features beautiful hardwood floors, new carpeting, and an abundance of natural light. The impressive living room is the centerpiece of the home, featuring a dramatic vaulted ceiling, fireplace, hardwood flooring, and expansive sliding glass doors that open to the custom architect-designed wraparound deck, creating a wonderful connection between the indoor and outdoor living spaces. The dining area offers hardwood flooring and flows easily into the kitchen featuring white cabinetry, granite countertops, stainless steel appliances, a new backsplash, and new tile flooring. The generously sized bedrooms feature new carpeting, including the spacious primary bedroom with two large closets and a private luxury bathroom. The bathrooms offer granite countertops and new LVP flooring. The lower level provides even more living space with a large family room featuring a second fireplace, built-in shelving, recessed lighting, and sliding glass doors leading to the rear yard. An additional workout/fitness room, full bathroom and utility room with new LVP flooring complete the lower level. Outside, the custom wraparound deck overlooks the private, wooded, and fully fenced rear yard, providing a peaceful setting for relaxing or entertaining. Additional improvements include a new architectural shingle roof and vinyl siding in 2025, custom front and side exterior doors in 2025, refinished hardwood floors in 2025, and new kitchen flooring and backsplash in 2026. Conveniently located near shopping, restaurants, schools, and major roadways with easy access to the City of Richmond! Welcome to your new home in the quiet and peaceful neighborhood!

Save
Ask
Tour
Hide
Share
Listing Snapshot
Price 
$399,950
Days On Site 
1 Day
Bedrooms 
4
Inside Area (SqFt) 
2,247 sqft
Total Baths 
3
Full Baths 
2
Partial Baths 
1
Lot Size 
0.375 Acres
Year Built 
1978
MLS® Number 
2626348
Status 
Active
Property Tax 
$3,155.94
HOA/Condo/Coop Fees 
N/A
Sq Ft Source 
Assessor
Friends & Family
Recent Activity
yesterdayListing first seen on site
yesterdayListing updated with changes from the MLS®
General Features
Acres 
0.375
Levels 
TwoMulti/Split
Number Of Stories 
2
Parking 
DrivewayPaved
Property Sub Type 
Single Family Residence
Sewer 
Public Sewer
SqFt Above 
2247
Style 
Contemporary, Split Foyer
Utilities 
Cable Available
Water Source 
Public
Zoning 
R7
Interior Features
Appliances 
Electric CooktopCooktopDishwasherElectric Water HeaterDisposalOvenRefrigeratorRange Hood
Basement 
FullWalk-Out Access
Cooling 
Central AirCeiling Fan(s)
Fireplace 
Yes
Fireplace Features 
Masonry
Fireplaces 
2
Flooring 
CarpetCeramic TileVinylWood
Heating 
ElectricHeat Pump
Interior 
BookcasesBuilt-in FeaturesCeiling Fan(s)Double VanityEat-in KitchenGranite CountersHigh CeilingsPantryMaster Downstairs
Laundry Features 
Washer Hookup
Laundry 
Dimensions - 8.0 x 7.0Level - BasementDescription - New LVP Floors
Save
Ask
Tour
Hide
Share
Exterior Features
Construction Details 
BlockFrameVinyl Siding
Exterior 
Storage
Fencing 
Back YardChain LinkFenced
Other Structures 
Shed(s)
Patio And Porch 
Rear PorchWrap AroundDeckPorch
Pool Features 
None
Windows/Doors 
Sliding Doors
Community Features
MLS Area 
62 - Chesterfield
Schools
School District
Unknown
Elementary School
A. M. Davis
Middle School
Providence
High School
Monacan
All or a portion of the multiple Listing information is provided by the Central Virginia Regional Multiple Listing Service, LLC, from a copyrighted compilation of listings. All IDX information is provided exclusively for consumers’ personal, non-commercial use and may not be used for any purpose other than to identify prospective properties consumers may be interested in purchasing. All CVR MLS information provided is deemed reliable but is not guaranteed accurate. The compilation of Listings and each individual Listing are ©2026 Central Virginia Regional Multiple Listing Service, LLC. All rights reserved.


Last checked 2026-09-27 02:37 PM UTC.

Neighborhood & Commute
Source: Walkscore
Disclosure: Community information and market data powered by Constellation Data Labs. Information is deemed reliable but not guaranteed.
Save
Ask
Tour
Hide
Share