Save
Ask
Tour
Hide
Share
$380,000
1 Day On Site

12821 Lodore Road
Amelia, VA 23002

Single Family Residence|Pending
3
Beds
3
Total Baths
2
Full Baths
1
Partial Bath
1,452
SqFt
$262
/SqFt
2011
Built
Subdivision:
None
County:
Amelia
Listing courtesy of Compass (757) 619-8670
12821 Lodore Road12821 Lodore Road12821 Lodore Road12821 Lodore Road
Save
Ask
Tour
Hide
Share

Mortgage Calculator

Monthly Payment (Est.)

Enter an interest rate to see your estimated monthly payment.
Calculator powered by Showcase IDX, a Constellation1 Company. Copyright ©2026 Information is deemed reliable but not guaranteed.

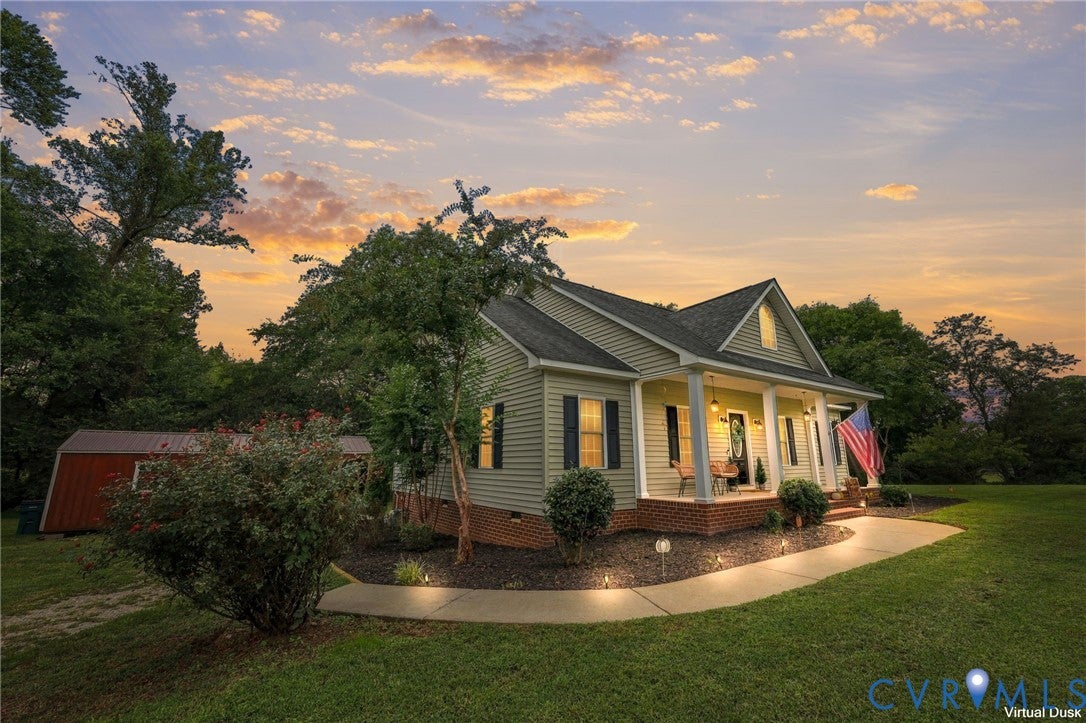
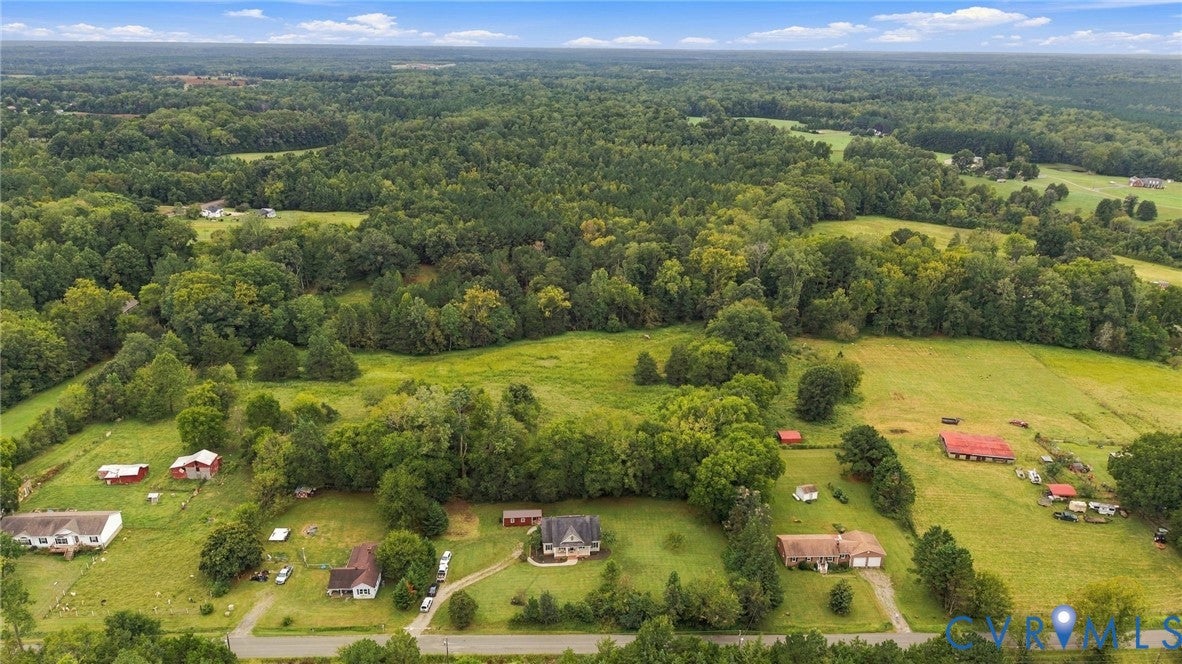
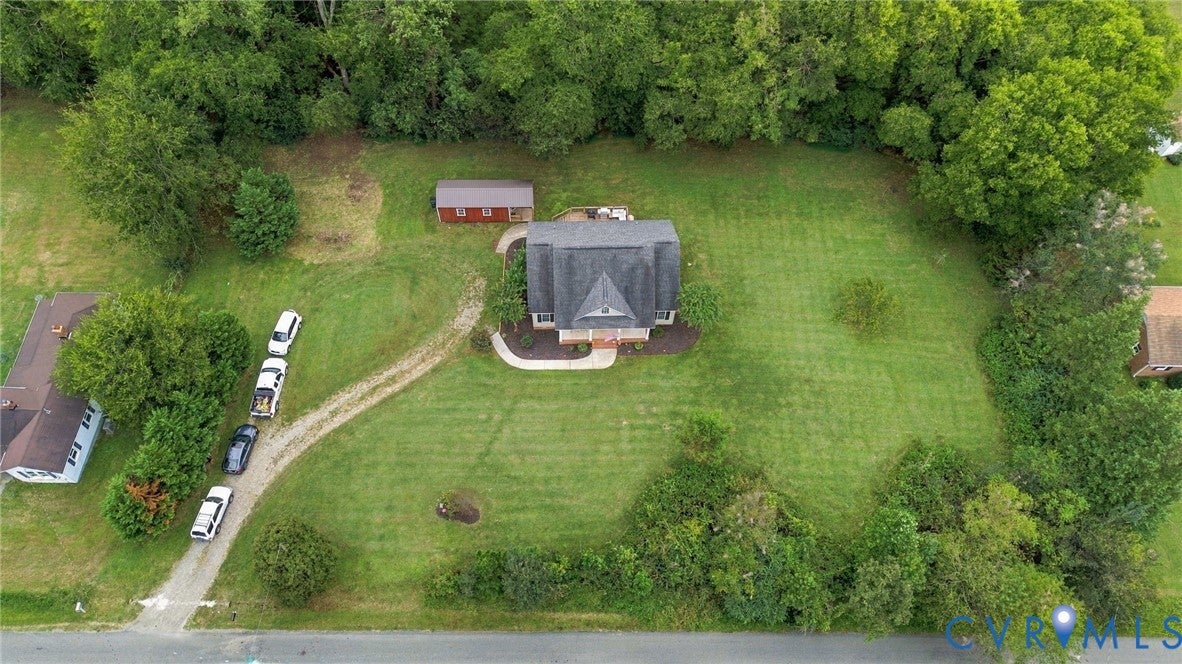
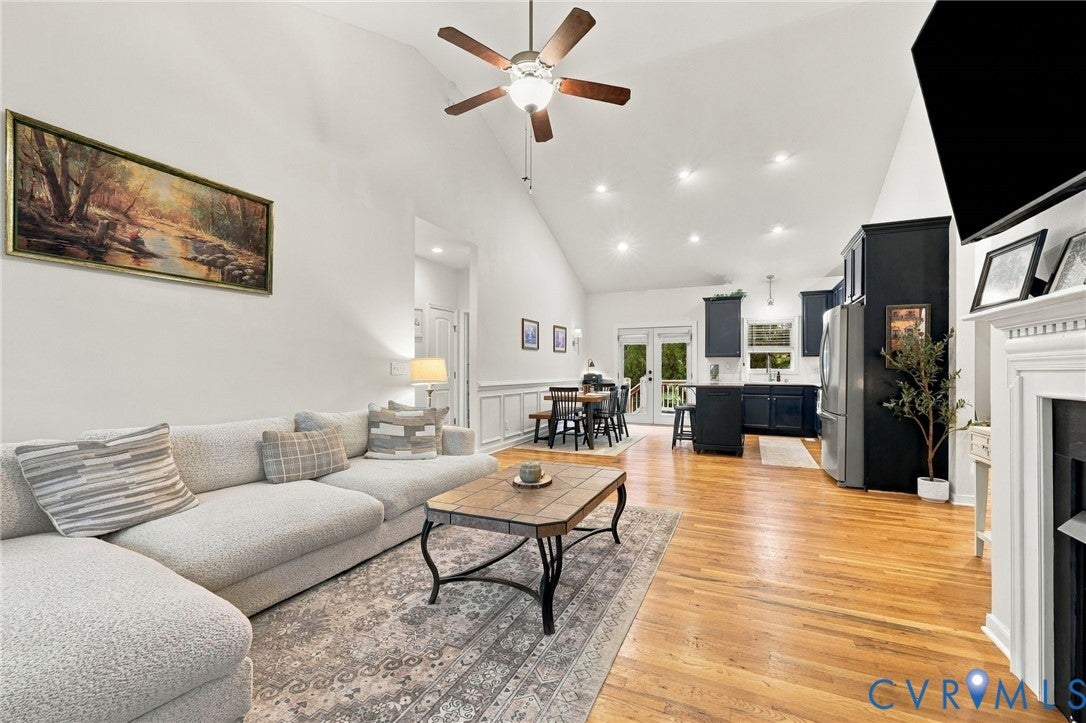
Welcome to 12821 Lodore Road, a beautifully maintained Craftsman-style home nestled on 1.05 acres in peaceful Amelia County. Thoughtfully designed one-level living, this 3 bedroom, 2.5 bath home combines modern updates with comfortable country living. Step inside to discover an open living room featuring vaulted ceiling, recessed lighting, gas fireplace, and beautiful hardwood flooring. The spacious eat-in kitchen is designed for both everyday living and entertaining with custom cabinetry and trim work, granite countertops, center island, and modern appliances. The primary suite is a private retreat with a custom closet, ceiling fan, carpet, and en-suite bath with a double vanity. Bedroom 2 also has a custom closet, carpet, and ceiling fan. Bedroom 3 has luxury vinyl plank flooring and ceiling fan. Both bedrooms share a full bath in the hallway. Additional conveniences include a half bath, laundry room with washer and dryer hook-ups, a 12' x 20' detached storage shed/workshop, covered front porch, private rear deck, water filtration system, peach tree, and a Reliance generator hook-up for added peace of mind. With no HOA, a convenient location with easy access to Amelia Court House and a relatively short drive to the Midlothian area, this property offers a wonderful balance of rural charm and accessibility. If you're looking for a peaceful place to call "home", 12821 Lodore Road is ready to welcome you!

Save
Ask
Tour
Hide
Share
Listing Snapshot
Price 
$380,000
Days On Site 
1 Day
Bedrooms 
3
Inside Area (SqFt) 
1,452 sqft
Total Baths 
3
Full Baths 
2
Partial Baths 
1
Lot Size 
1.051 Acres
Year Built 
2011
MLS® Number 
2626350
Status 
Pending
Property Tax 
$1,025.34
HOA/Condo/Coop Fees 
N/A
Sq Ft Source 
Assessor
Friends & Family
Recent Activity
20 hours agoStatus changed to Pending
20 hours agoListing updated with changes from the MLS®
yesterdayListing first seen on site
General Features
Acres 
1.051
Disclosures 
Disclosure On File
Levels 
One
Number Of Stories 
1
Parking 
UnpavedDrivewayNo GarageOff StreetPaved
Property Sub Type 
Single Family Residence
Security 
Smoke Detector(s)
Sewer 
Septic Tank
SqFt Above 
1452
Style 
Craftsman
Water Source 
Well
Interior Features
Appliances 
Electric CooktopCooktopDishwasherElectric Water HeaterRefrigerator
Basement 
Crawl Space
Cooling 
ElectricHeat PumpCeiling Fan(s)
Fireplace 
Yes
Fireplace Features 
GasVentless
Fireplaces 
1
Flooring 
CarpetCeramic TileVinylWood
Heating 
ElectricHeat Pump
Interior 
Ceiling Fan(s)Double VanityEat-in KitchenGranite CountersHigh CeilingsHigh Speed InternetKitchen IslandRecessed LightingWired for DataMaster Downstairs
Laundry Features 
Washer Hookup
Window Features 
Insulated Windows
Laundry 
Dimensions - 11.7 x 5.3Level - FirstDescription - Ceramic tile, w/d hookups
Save
Ask
Tour
Hide
Share
Exterior Features
Construction Details 
FrameVinyl Siding
Exterior 
Storage
Fencing 
None
Lot Features 
Level
Other Structures 
Shed(s)
Patio And Porch 
Rear PorchFront PorchDeckPorch
Pool Features 
None
Roof 
AsphaltShingle
Windows/Doors 
Insulated Windows
Community Features
MLS Area 
59 - Amelia
Schools
School District
Unknown
Elementary School
Amelia
Middle School
Amelia
High School
Amelia
All or a portion of the multiple Listing information is provided by the Central Virginia Regional Multiple Listing Service, LLC, from a copyrighted compilation of listings. All IDX information is provided exclusively for consumers’ personal, non-commercial use and may not be used for any purpose other than to identify prospective properties consumers may be interested in purchasing. All CVR MLS information provided is deemed reliable but is not guaranteed accurate. The compilation of Listings and each individual Listing are ©2026 Central Virginia Regional Multiple Listing Service, LLC. All rights reserved.


Last checked 2026-09-27 02:37 PM UTC.

Neighborhood & Commute
Source: Walkscore
Disclosure: Community information and market data powered by Constellation Data Labs. Information is deemed reliable but not guaranteed.
Save
Ask
Tour
Hide
Share