Save
Ask
Tour
Hide
Share
$885,000
42 Days On Site

15948 Alsdell Road
Midlothian, VA 23112

Single Family Residence|Pending
4
Beds
4
Total Baths
3
Full Baths
1
Partial Bath
2,994
SqFt
$296
/SqFt
2013
Built
Subdivision:
Hallsley
County:
Chesterfield
Listing courtesy of Long & Foster REALTORS (804) 338-3378
15948 Alsdell Road15948 Alsdell Road15948 Alsdell Road15948 Alsdell Road
Save
Ask
Tour
Hide
Share

Mortgage Calculator

Monthly Payment (Est.)

Enter an interest rate to see your estimated monthly payment.
Calculator powered by Showcase IDX, a Constellation1 Company. Copyright ©2026 Information is deemed reliable but not guaranteed.

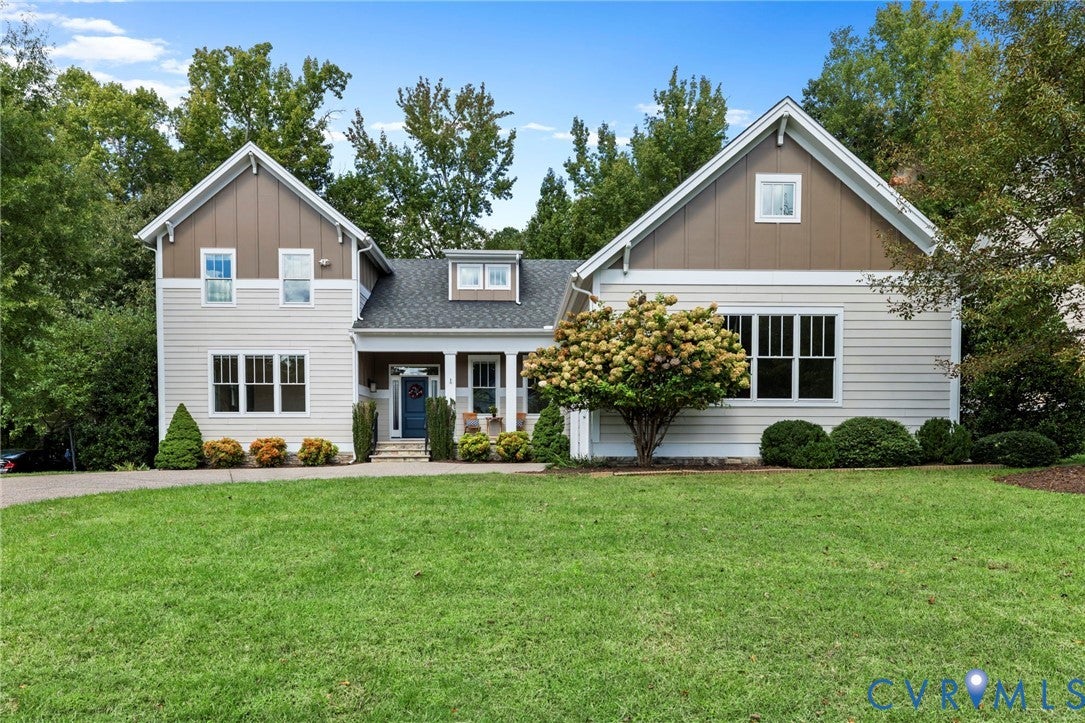
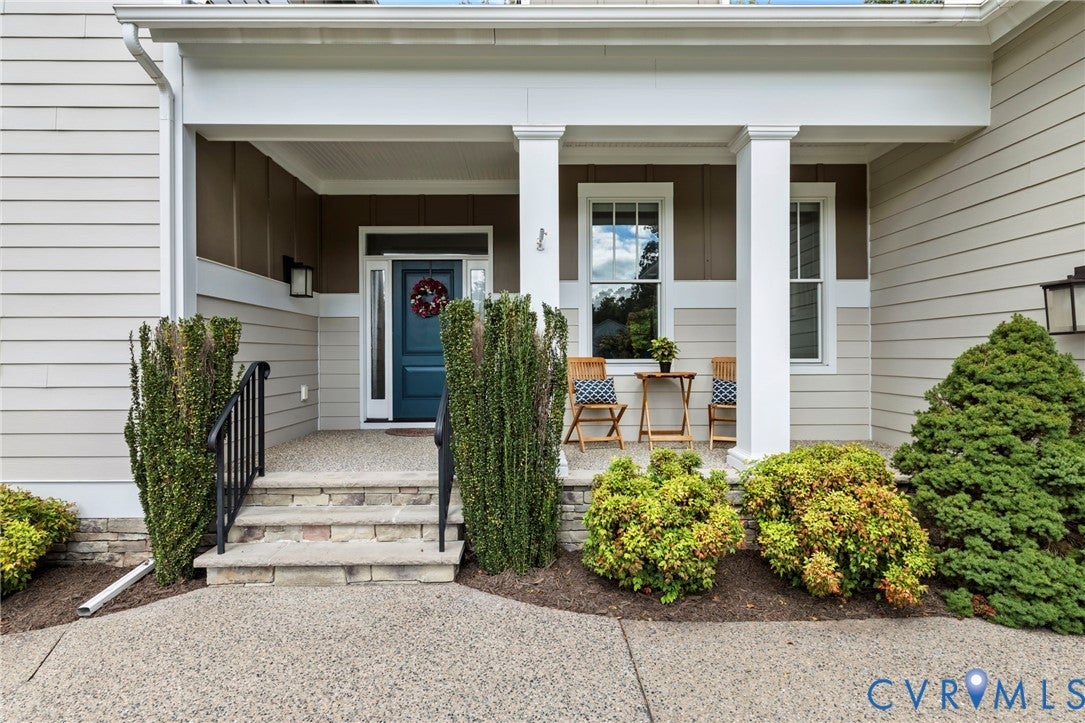
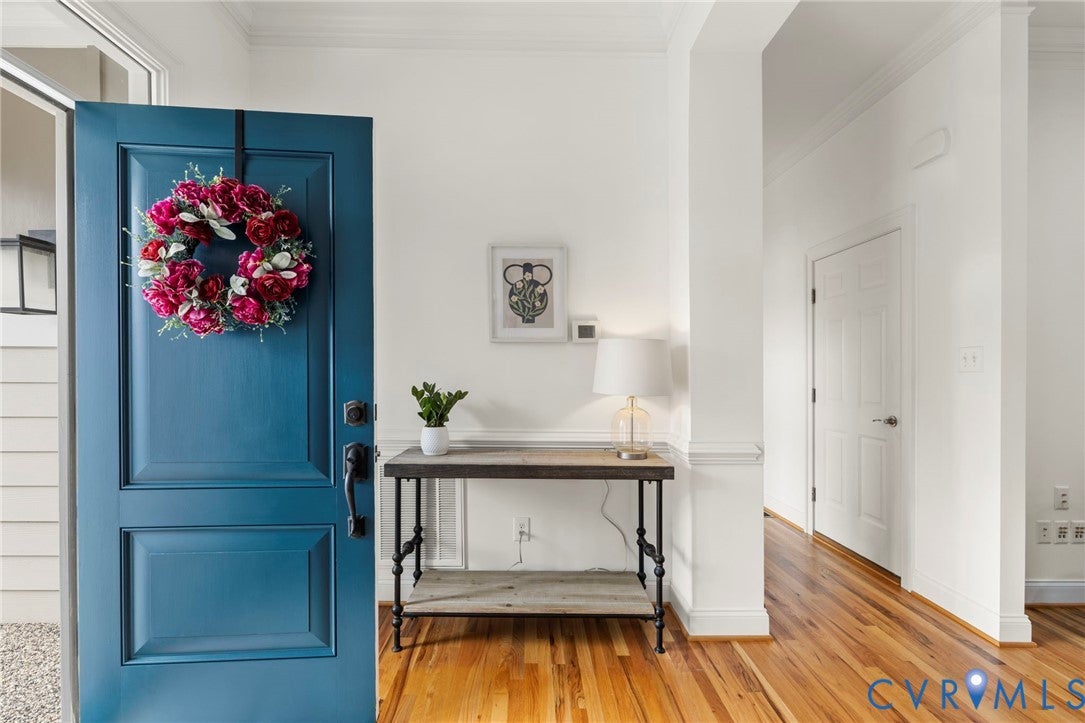
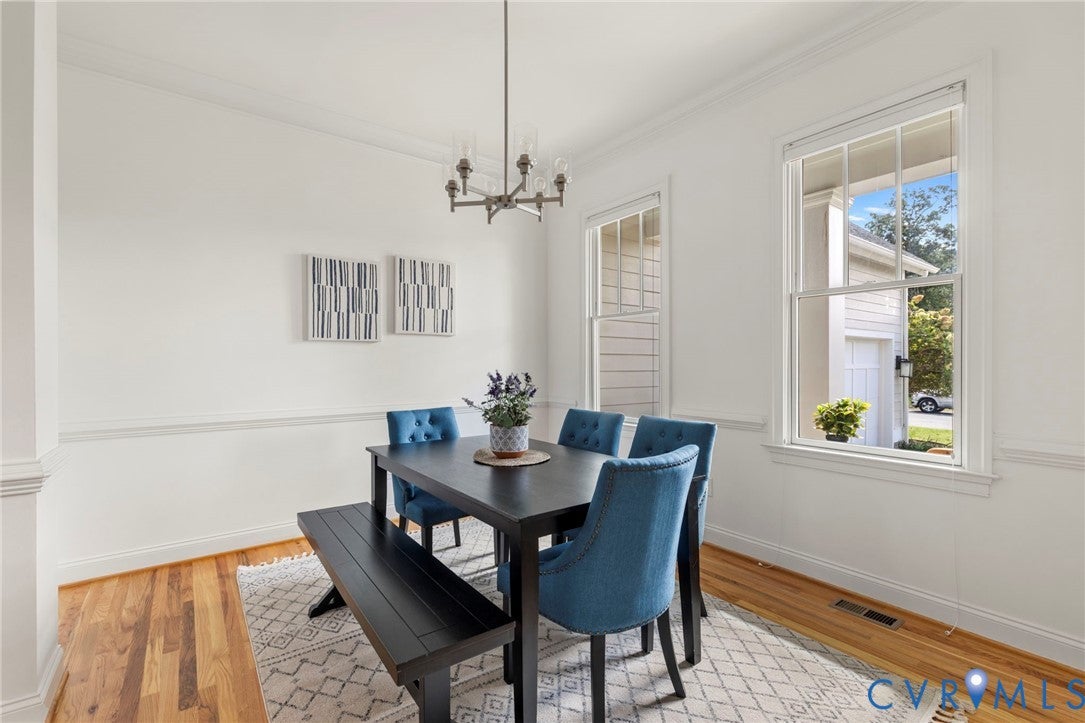
CUSTOM CRAFTSMAN BY CREATIVE HOME CONCEPTS, PERFECTLY SITUATED IN HALLSLEY—MIDLOTHIAN'S PREMIER DESTINATION NEIGHBORHOOD!  Optimized for main-level living & maximum flexibility, this 4+ Bedroom, 3.5 Bathroom home welcomes you with covered front porch, oversized side-load garage, mature landscaping & exterior accent lighting.  Step inside to a freshly painted interior with open-concept living, dining, kitchen & breakfast area anchored by 10' ceilings & surround sound. The gourmet kitchen boasts solid cherry cabinetry, double wall ovens, spacious walk-in pantry, and an oversized center island designed for effortless meal prep & casual dining. Just off the garage entrance, a transition wing features a drop zone, a dedicated task/desk space, and a large laundry room.  The main level is divided to offer ultimate privacy. The right wing is dedicated to the primary suite, featuring a cozy gas log fireplace, a 'hers' walk-in closet, a 'his' double closet, and a spa-like en-suite bath with custom shower. The left wing hosts a spacious 2nd bedroom with private en-suite bath, sitting adjacent to a flexible, 432 sq ft partially conditioned activity space, built for workshop use, also ideal for home gym, play room, studio, or media room. Upstairs, the 2nd level offers 2 additional, generous bedrooms, hall bath, & seamless access to a walk-in, conditioned attic primed for future expansion into a 5th Bedroom/Suite or Flex space.  Out back, entertain on the expansive maintenance-free deck, complete with a motorized retractable awning overlooking the private rear yard. Other Amenities: Updated lighting; Integrated whole-home generator;  an encapsulated crawl space; Daikin 2-ton 16-SEER  HVAC (2022 - 12-year warranty, 2nd level) & Leaf Solution Xtreme Gutter Guards (2020 - 20-year warranty); Full Irrigation. Enjoy a resort-style lifestyle with Hallsley’s world-class amenities—including Clubhouse, Pool, Walking trails, Dog park and Fishing pond —all within the top-rated Chesterfield County public school district. Welcome Home!

Save
Ask
Tour
Hide
Share
Listing Snapshot
Price 
$885,000
Days On Site 
42 Days
Bedrooms 
4
Inside Area (SqFt) 
2,994 sqft
Total Baths 
4
Full Baths 
3
Partial Baths 
1
Lot Size 
0.348 Acres
Year Built 
2013
MLS Number 
2626356
Status 
Pending
Property Tax 
$7,685.15
HOA/Condo/Coop Fees 
$125 monthly
Sq Ft Source 
Appraiser
Friends & Family
Recent Activity
3 weeks agoStatus changed to Pending
3 weeks agoListing updated with changes from the MLS
a month agoListing first seen on site
General Features
Acres 
0.348
Disclosures 
Covenants Restrictions Disclosure
Garage 
Yes
Garage Spaces 
2
Levels 
Two
Number Of Stories 
2
Parking 
DrivewayGarage Door OpenerOff StreetOversizedPavedGarage Faces RearGarage Faces Side
Parking Spaces 
2
Property Sub Type 
Single Family Residence
Security 
Security SystemSmoke Detector(s)
Sewer 
Public Sewer
SqFt Above 
2994
Style 
Craftsman, Custom
Water Source 
Public
Zoning 
R15
Interior Features
Appliances 
Electric CooktopCooktopDouble OvenDishwasherDisposalMicrowaveRangeRefrigeratorTankless Water HeaterGas Water Heater
Basement 
Crawl Space
Cooling 
ElectricZonedCeiling Fan(s)
Fireplace 
Yes
Fireplace Features 
Gas
Fireplaces 
2
Flooring 
Ceramic TileVinylWood
Heating 
ElectricForced AirPropaneZoned
Interior 
Ceiling Fan(s)Eat-in KitchenGranite CountersHigh CeilingsKitchen IslandPantryRecessed LightingWalk-In Closet(s)Master Downstairs
Laundry Features 
Washer Hookup
Window Features 
ScreensWindow Treatments
HalfBath 
Level - First
Save
Ask
Tour
Hide
Share
Exterior Features
Construction Details 
FrameHardiPlank TypeStone
Exterior 
Awning(s)Lighting
Fencing 
None
Lot Features 
LandscapedLevel
Other Structures 
Workshop
Patio And Porch 
Rear PorchFront PorchDeckPorch
Pool Features 
Outdoor PoolCommunity
Roof 
Shingle
Windows/Doors 
ScreensWindow Treatments
Community Features
Accessibility Features 
Accessible Full BathAccessible BedroomAccessible DoorsAccessible Entrance
Association Amenities 
ClubhousePoolLandscapingRecreation FacilitiesTrail(s)
Association Fee 
$375.0
Association Fee Frequency 
Quarterly
Community Features 
ClubhouseLakePlaygroundPoolStreet LightsTennis Court(s)
MLS Area 
62 - Chesterfield
Schools
School District
Unknown
Elementary School
Old Hundred
Middle School
Midlothian
High School
Midlothian
All or a portion of the multiple Listing information is provided by the Central Virginia Regional Multiple Listing Service, LLC, from a copyrighted compilation of listings. All IDX information is provided exclusively for consumers’ personal, non-commercial use and may not be used for any purpose other than to identify prospective properties consumers may be interested in purchasing. All CVR MLS information provided is deemed reliable but is not guaranteed accurate. The compilation of Listings and each individual Listing are ©2026 Central Virginia Regional Multiple Listing Service, LLC. All rights reserved.


Last checked 2026-11-07 02:38 PM UTC.

Neighborhood & Commute
Source: Walkscore
Disclosure: Community information and market data powered by Constellation Data Labs. Information is deemed reliable but not guaranteed.
Save
Ask
Tour
Hide
Share