Save
Ask
Tour
Hide
Share
$299,999
1 Day On Site

5201 Northampton Street
Richmond, VA 23231

For Sale|Single Family Residence|Active
4
Beds
2
Total Baths
2
Full Baths
1,342
SqFt
$224
/SqFt
1947
Built
Subdivision:
Montebello
County:
Richmond City
Listing courtesy of Fathom Realty Virginia (804) 253-7480
5201 Northampton Street5201 Northampton Street5201 Northampton Street5201 Northampton Street
Save
Ask
Tour
Hide
Share

Mortgage Calculator

Monthly Payment (Est.)

Enter an interest rate to see your estimated monthly payment.
Calculator powered by Showcase IDX, a Constellation1 Company. Copyright ©2026 Information is deemed reliable but not guaranteed.

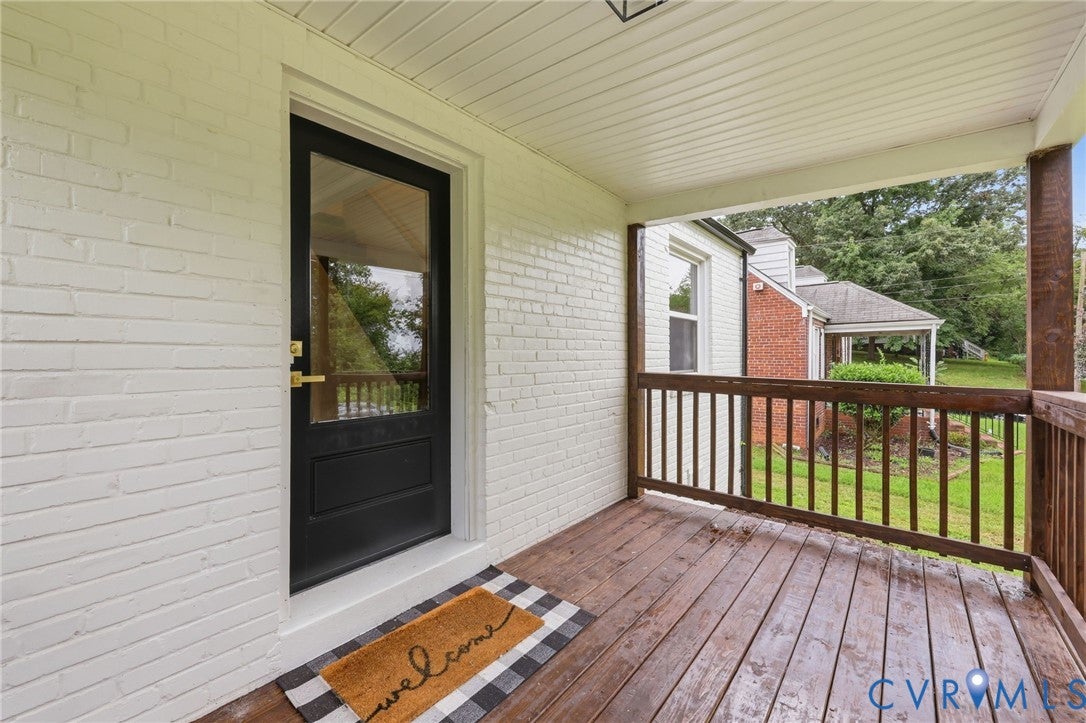
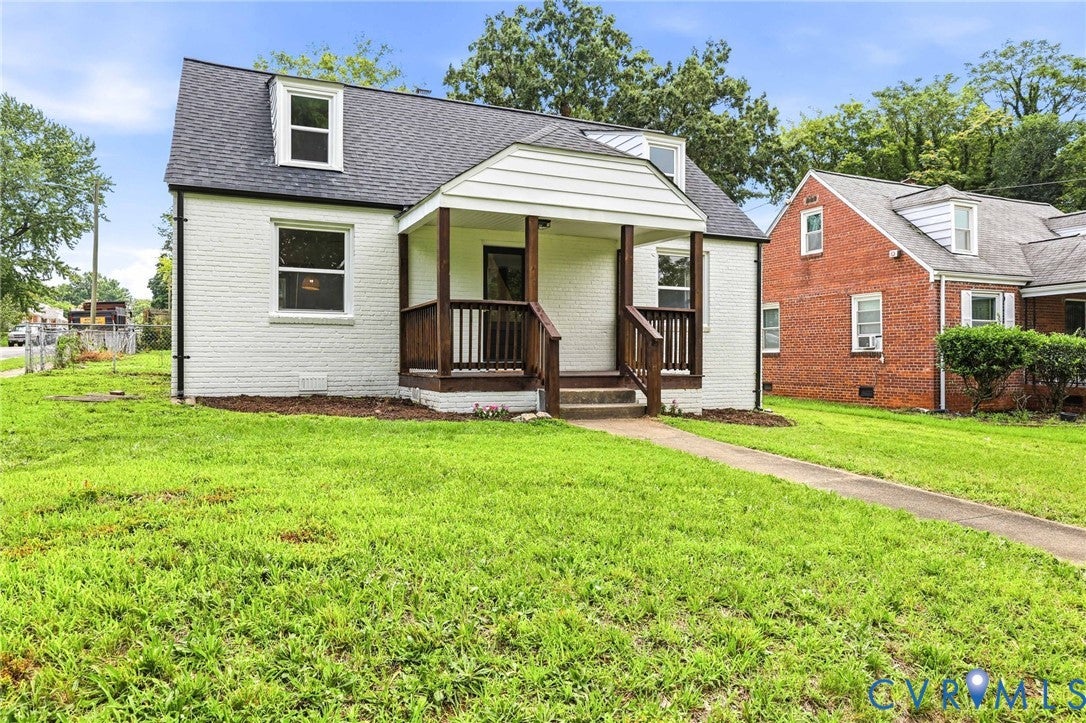
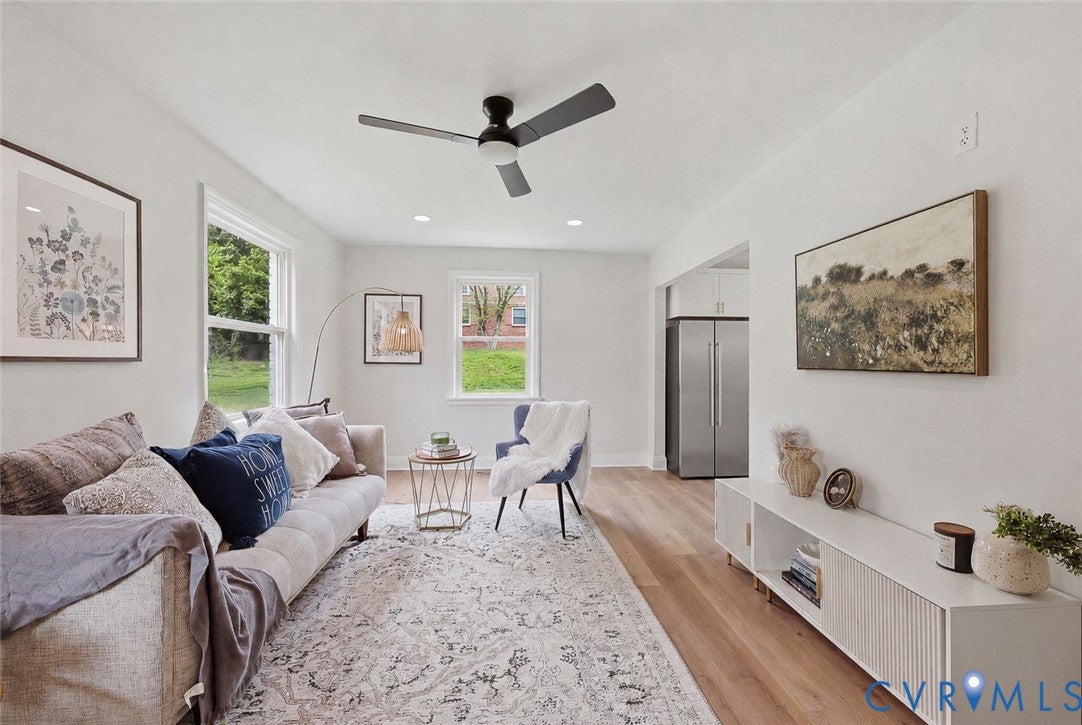
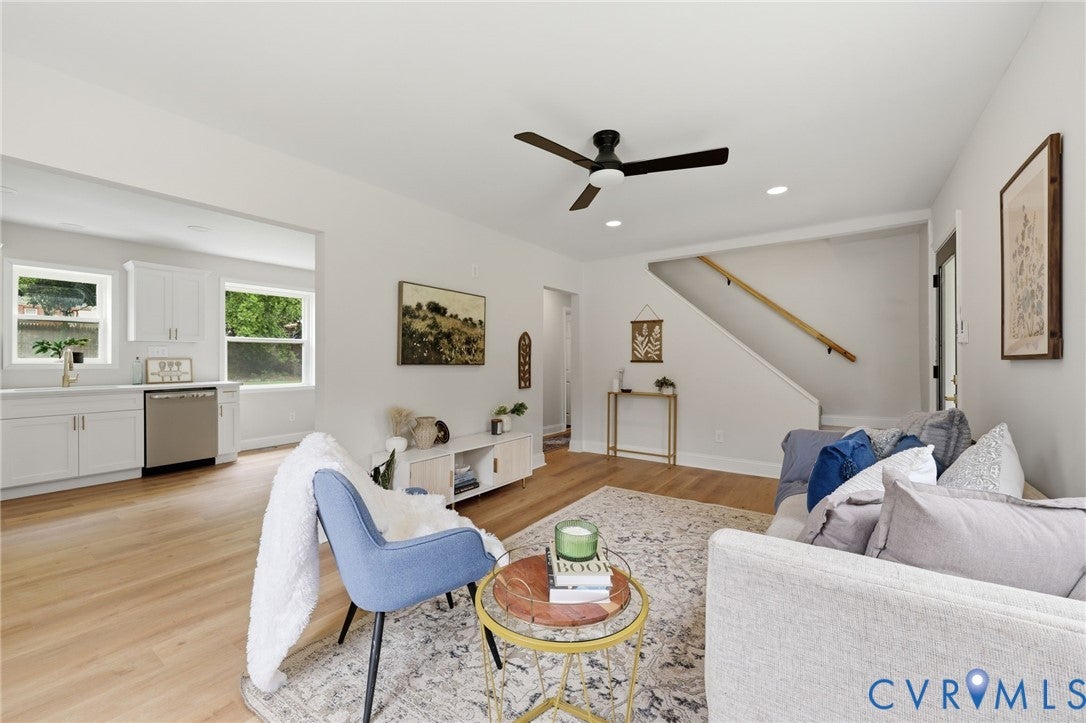
STOP SCROLLING. This one deserves a second look. What if you could skip the renovation headaches and move right into a home where the major work has already been done? Welcome to this beautifully updated 3-bedroom, 2-bath home in Richmond’s historic Fulton District. The updates are done, the space is ready, and now it’s waiting for its next owner. This home features a brand-new roof, fresh interior paint throughout, new laminate flooring in the main living areas, and an updated second full bathroom. The updates to the second bathroom also create a private second-floor primary suite with plush new carpeting. Outside, you'll find a brand-new front porch—perfect for morning coffee, relaxing after work, or enjoying the evening. The spacious, fully fenced backyard gives you plenty of room for entertaining, pets, gardening, or simply enjoying your own outdoor space. You'll also appreciate the convenience of washer and dryer hookups. And the location is hard to beat. The home sits just behind Triple Crossing Brewery, with downtown Richmond, restaurants, shopping, parks, and major highways only minutes away. The area is also experiencing continued growth and redevelopment, making this an exciting place to call home. Three bedrooms. Two full baths. A private second-floor primary suite. A new roof. New flooring. Fresh paint. A new front porch. A fenced backyard. The major projects are done. Now all that's missing is you. Come take a look. You may be surprised by what you find.

Save
Ask
Tour
Hide
Share
Listing Snapshot
Price 
$299,999
Days On Site 
1 Day
Bedrooms 
4
Inside Area (SqFt) 
1,342 sqft
Total Baths 
2
Full Baths 
2
Partial Baths 
N/A
Lot Size 
0.1704 Acres
Year Built 
1947
MLS® Number 
2626364
Status 
Active
Property Tax 
$1,416
HOA/Condo/Coop Fees 
N/A
Sq Ft Source 
Assessor
Friends & Family
Recent Activity
yesterdayListing first seen on site
yesterdayListing updated with changes from the MLS®
General Features
Acres 
0.1704
Disclosures 
Familial Relation
Levels 
One and One Half
Number Of Stories 
1
Parking 
No GarageOn Street
Property Sub Type 
Single Family Residence
Sewer 
Public Sewer
SqFt Above 
1342
Style 
Two Story
Water Source 
Public
Zoning 
R-5
Interior Features
Appliances 
Electric CooktopDishwasherElectric Water Heater
Cooling 
Central AirAttic Fan
Flooring 
LaminateTile
Heating 
Electric
Interior 
Master Downstairs
Laundry Features 
Washer Hookup
FullBath 
Level - SecondDescription - Shower
Save
Ask
Tour
Hide
Share
Exterior Features
Construction Details 
BrickWood Siding
Fencing 
FencedPrivacy
Patio And Porch 
Front PorchPorch
Pool Features 
None
Roof 
Shingle
Community Features
MLS Area 
10 - Richmond
Schools
School District
Unknown
Elementary School
Bellevue
Middle School
Martin Luther King Jr.
High School
Armstrong
All or a portion of the multiple Listing information is provided by the Central Virginia Regional Multiple Listing Service, LLC, from a copyrighted compilation of listings. All IDX information is provided exclusively for consumers’ personal, non-commercial use and may not be used for any purpose other than to identify prospective properties consumers may be interested in purchasing. All CVR MLS information provided is deemed reliable but is not guaranteed accurate. The compilation of Listings and each individual Listing are ©2026 Central Virginia Regional Multiple Listing Service, LLC. All rights reserved.


Last checked 2026-09-27 02:37 PM UTC.

Neighborhood & Commute
Source: Walkscore
Disclosure: Community information and market data powered by Constellation Data Labs. Information is deemed reliable but not guaranteed.
Save
Ask
Tour
Hide
Share