Save
Ask
Tour
Hide
Share
$339,500
23 Days On Site

509 Wales Drive
Highland Springs, VA 23075

Single Family Residence|Pending
3
Beds
2
Total Baths
2
Full Baths
1,928
SqFt
$176
/SqFt
1957
Built
Subdivision:
Meadowview
County:
Henrico
Listing courtesy of The Dunivan Co, Inc [email protected]
509 Wales Drive509 Wales Drive509 Wales Drive509 Wales Drive
Save
Ask
Tour
Hide
Share

Mortgage Calculator

Monthly Payment (Est.)

Enter an interest rate to see your estimated monthly payment.
Calculator powered by Showcase IDX, a Constellation1 Company. Copyright ©2026 Information is deemed reliable but not guaranteed.

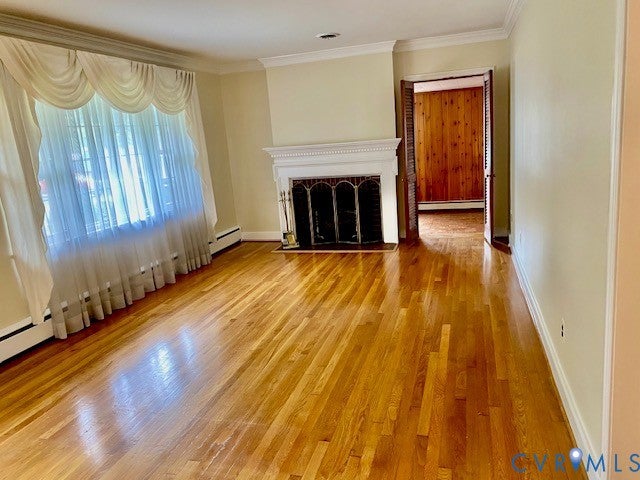
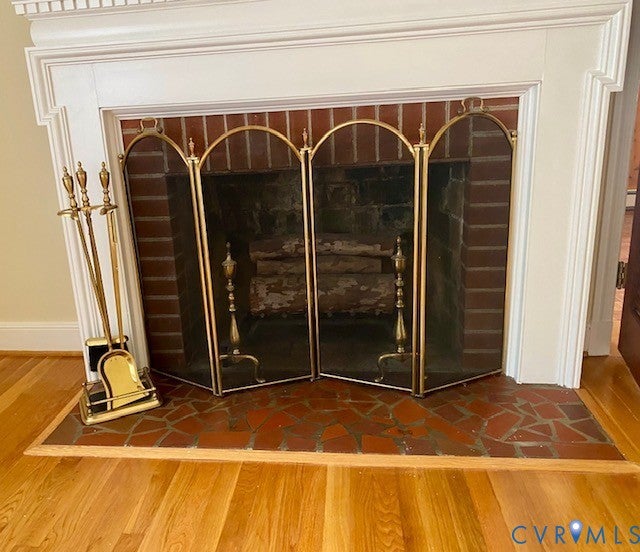
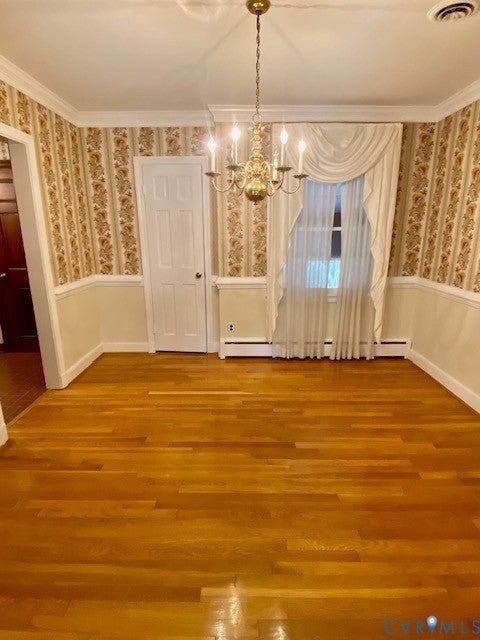
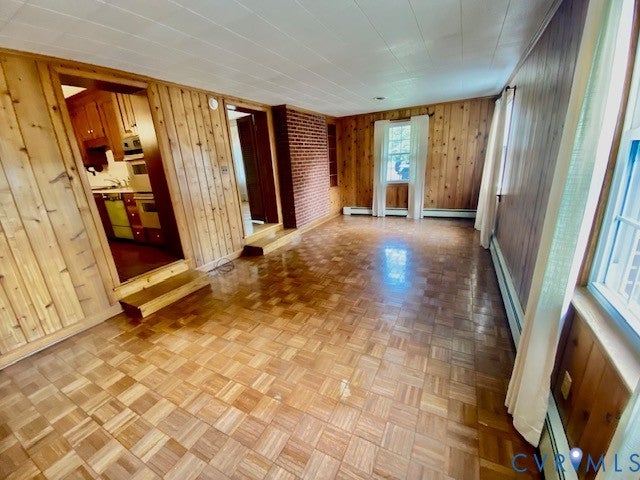
Beautiful and Spacious One Level Brick Home in Meadowview! One of the nicest neighborhoods in Highland Springs! I know because I grew up there! This solid Brick Rancher offers a large Living Room with Brick Fireplace, Formal Dining Room, Kitchen with Stainless Steel Refrigerator, Wall Oven, Cooktop, Dishwasher, and Pantry, and lots of counter space. The spacious Family Room isht and bright and has Parquet Wood Flooring and a Built In Bookcase. The Primary Bedroom is private and features a full bath, walk i closet, and Sliding Doors leading to the back yard patio. Bedrooms 2 and 3 both have double closets and hardwood floors. The Hall Bath has ceramic tile and a walk in shower. The Separate Laundry Room includes a Washer, Dryer, and lots of storage. There is also a Glass Sun Porch with brand new carpet and a Vaulted Ceiling! What a great space! The grounds are beautiful featuring a long Concrete Driveway, Double Gate, Rear Fenced Yard, Rear Concrete Patio, and an Awesome Storage Shed with Electricity. Great Home and a Great Location!

Save
Ask
Tour
Hide
Share
Listing Snapshot
Price 
$339,500
Days On Site 
23 Days
Bedrooms 
3
Inside Area (SqFt) 
1,928 sqft
Total Baths 
2
Full Baths 
2
Partial Baths 
N/A
Lot Size 
0.2208 Acres
Year Built 
1957
MLS Number 
2626371
Status 
Pending
Property Tax 
$2,568
HOA/Condo/Coop Fees 
N/A
Sq Ft Source 
Assessor
Friends & Family
Recent Activity
2 weeks agoStatus changed to Pending
2 weeks agoListing updated with changes from the MLS
3 weeks agoListing first seen on site
General Features
Acres 
0.2208
Disclosures 
Exempt Disclaimer
Levels 
One
Number Of Stories 
1
Parking 
DrivewayOff StreetPaved
Property Sub Type 
Single Family Residence
Sewer 
Public Sewer
SqFt Above 
1928
Style 
Ranch
Water Source 
Public
Zoning 
R2A
Interior Features
Appliances 
DryerDishwasherElectric Water HeaterDisposalRefrigeratorWasherOvenCooktop
Basement 
Crawl Space
Cooling 
Central AirElectric
Fireplace 
Yes
Fireplace Features 
Masonry
Flooring 
Ceramic TileLaminateParquetVinylWood
Heating 
ElectricHeat Pump
Interior 
BookcasesBuilt-in FeaturesLaminate CountersPantryWalk-In Closet(s)Central VacuumMaster Downstairs
Laundry Features 
Washer Hookup
FullBath 
Save
Ask
Tour
Hide
Share
Exterior Features
Construction Details 
Brick
Exterior 
Storage
Fencing 
Back YardFenced
Other Structures 
OutbuildingShed(s)
Patio And Porch 
Glass Enclosed
Pool Features 
None
Community Features
MLS Area 
42 - Henrico
Schools
School District
Unknown
Elementary School
Donahoe
Middle School
Elko
High School
Highland Springs
All or a portion of the multiple Listing information is provided by the Central Virginia Regional Multiple Listing Service, LLC, from a copyrighted compilation of listings. All IDX information is provided exclusively for consumers’ personal, non-commercial use and may not be used for any purpose other than to identify prospective properties consumers may be interested in purchasing. All CVR MLS information provided is deemed reliable but is not guaranteed accurate. The compilation of Listings and each individual Listing are ©2026 Central Virginia Regional Multiple Listing Service, LLC. All rights reserved.


Last checked 2026-10-19 08:41 PM UTC.

Neighborhood & Commute
Source: Walkscore
Disclosure: Community information and market data powered by Constellation Data Labs. Information is deemed reliable but not guaranteed.
Save
Ask
Tour
Hide
Share