Save
Ask
Tour
Hide
Share
$825,000
3 Days On Site

4010 Three Bridge Road
Powhatan, VA 23139

For Sale|Single Family Residence|Active
3
Beds
4
Total Baths
2
Full Baths
2
Partial Baths
3,584
SqFt
$230
/SqFt
2017
Built
Subdivision:
Three Bridge Estates
County:
Powhatan
Listing courtesy of Compass (804) 405-7337
4010 Three Bridge Road4010 Three Bridge Road4010 Three Bridge Road4010 Three Bridge Road
Save
Ask
Tour
Hide
Share

Mortgage Calculator

Monthly Payment (Est.)

Enter an interest rate to see your estimated monthly payment.
Calculator powered by Showcase IDX, a Constellation1 Company. Copyright ©2026 Information is deemed reliable but not guaranteed.

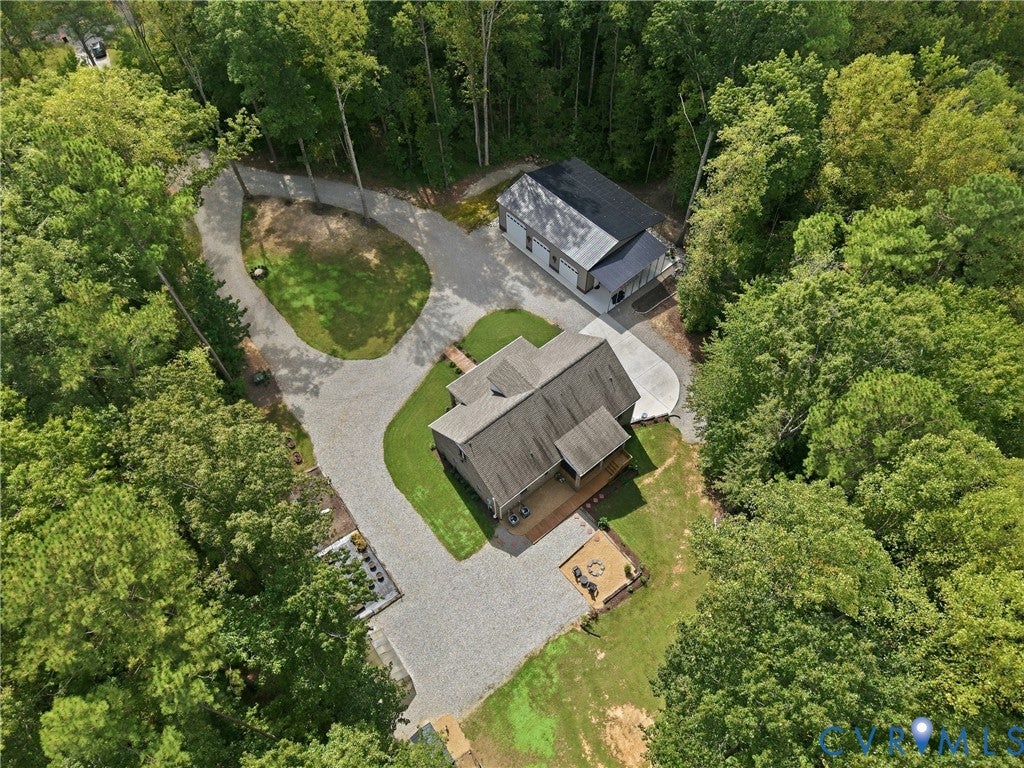
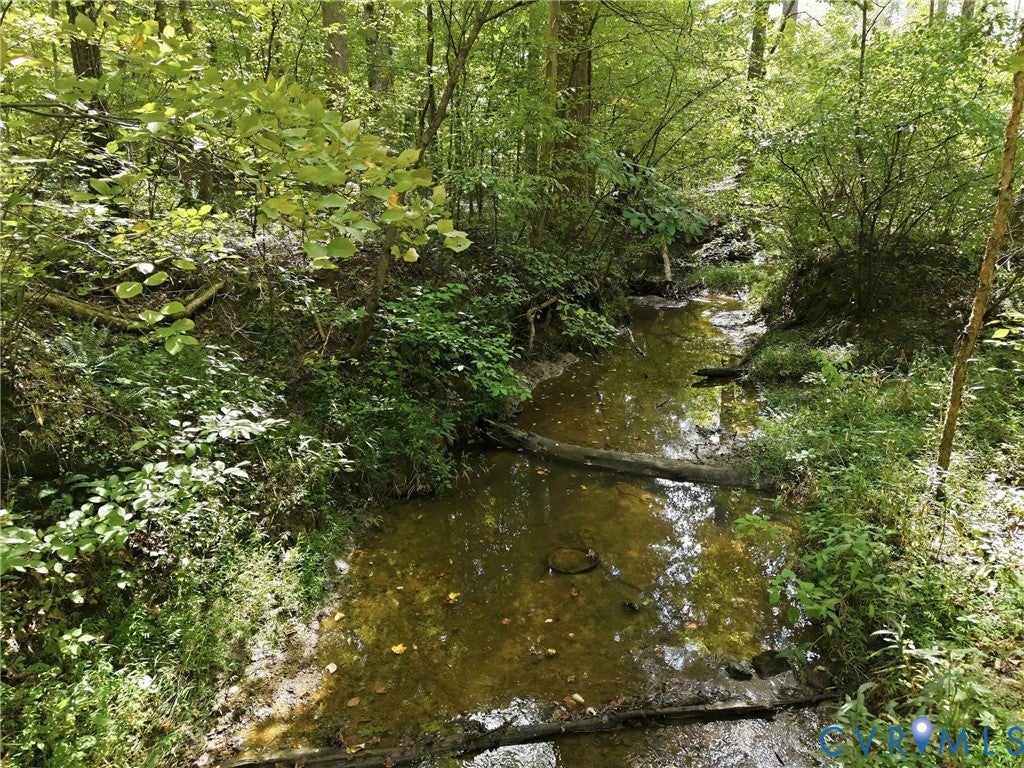
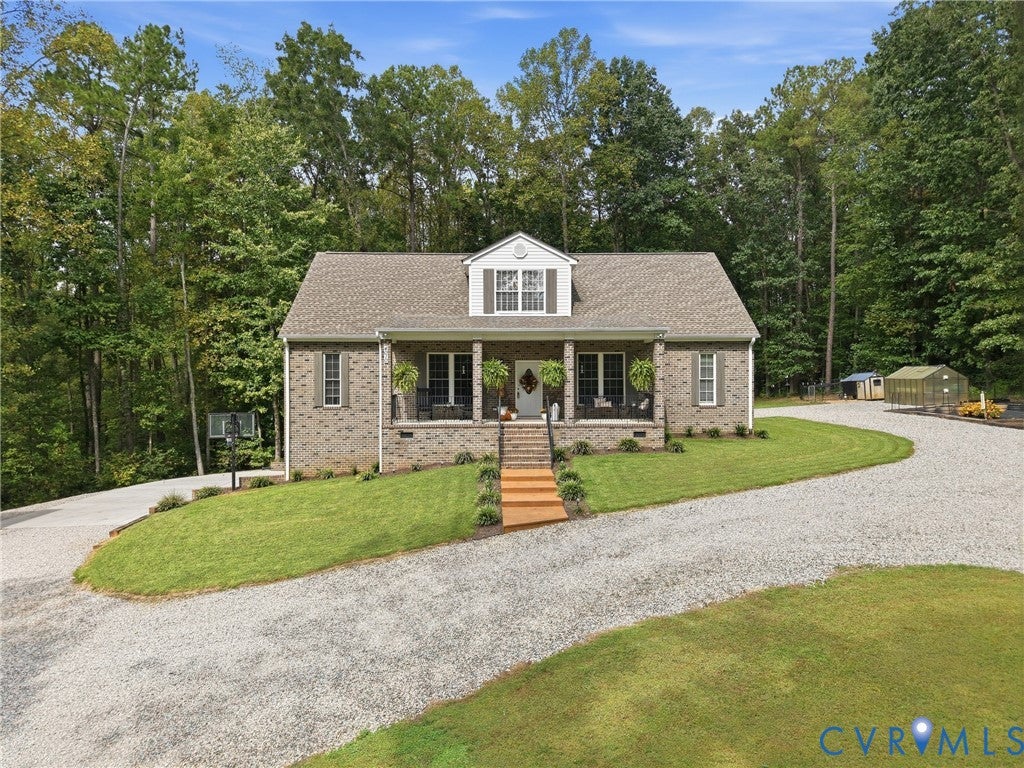
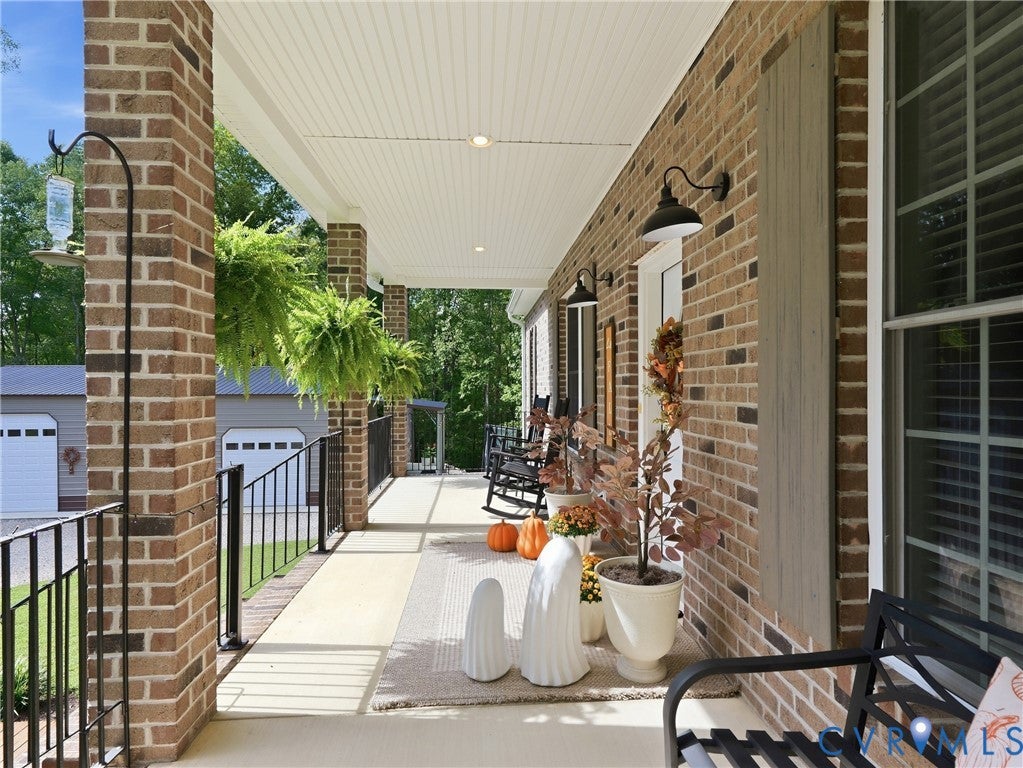
Situated on nearly four picturesque, private acres, this like-new property has been meticulously maintained with pride of ownership evident throughout. With custom finishes throughout, this all-brick home features three finished levels of thoughtfully designed living space. The open-concept main level provides a welcoming layout for everyday living, entertaining or family gatherings. The eat-in kitchen boasts stainless steel appliances, an updated cast-iron sink and faucet, and new light fixtures. Both the finished basement and third floor offer flexibility for a home gym, family room, playroom, additional bedroom, craft room, home office, or whatever best suits your needs. The true showstopper is the impressive 1,500-square-foot, three-bay shop, featuring 16-foot ceilings, 12-foot awnings, 100-amp electrical service, and a 4-inch concrete slab. The shop is color-matched to the home and complemented by traditional-style garage doors, providing exceptional space for vehicles, boats, equipment, hobbies, a workshop, or storage. This property is designed for enjoying the privacy and space of country living, with a screened in porch, garden, playground, and chicken coop already in place. A dual-entry circular driveway provides convenient access and plenty of parking. Security and peace of mind are enhanced by four Ring camera floodlights, which cover the home for a full 360-degree view.

Save
Ask
Tour
Hide
Share
Listing Snapshot
Price 
$825,000
Days On Site 
3 Days
Bedrooms 
3
Inside Area (SqFt) 
3,584 sqft
Total Baths 
4
Full Baths 
2
Partial Baths 
2
Lot Size 
3.8 Acres
Year Built 
2017
MLS® Number 
2626574
Status 
Active
Property Tax 
$5,968.5
HOA/Condo/Coop Fees 
N/A
Sq Ft Source 
Assessor
Friends & Family
Recent Activity
4 days agoListing first seen on site
4 days agoListing updated with changes from the MLS®
General Features
Acres 
3.8
Attached Garage 
Yes
Garage 
Yes
Garage Spaces 
4
Levels 
One and One Half
Number Of Stories 
1
Parking 
AttachedCircular DrivewayDetachedGarageOff StreetOversizedWorkshop in Garage
Property Sub Type 
Single Family Residence
Sewer 
Septic Tank
SqFt Above 
2688
SqFt Below 
896
Style 
Cape Cod
Water Source 
Well
Zoning 
R-2
Interior Features
Appliances 
CooktopDryerDishwasherElectric Water HeaterOvenRefrigerator
Basement 
FullFinished
Cooling 
Central AirZonedCeiling Fan(s)
Fireplace 
Yes
Fireplace Features 
DecorativeGas
Fireplaces 
1
Flooring 
TileVinyl
Heating 
ElectricHeat PumpZoned
Interior 
Ceiling Fan(s)Eat-in KitchenGranite CountersKitchen IslandPantryRecessed LightingWalk-In Closet(s)Master Downstairs
Laundry Features 
Washer Hookup
FullBath 
Save
Ask
Tour
Hide
Share
Exterior Features
Construction Details 
BrickBlock
Fencing 
None
Other Structures 
Garage(s)Outbuilding
Patio And Porch 
ScreenedDeckPorch
Pool Features 
None
Roof 
Shingle
Community Features
MLS Area 
66 - Powhatan
Schools
School District
Unknown
Elementary School
Pocahontas
Middle School
Powhatan
High School
Powhatan
All or a portion of the multiple Listing information is provided by the Central Virginia Regional Multiple Listing Service, LLC, from a copyrighted compilation of listings. All IDX information is provided exclusively for consumers’ personal, non-commercial use and may not be used for any purpose other than to identify prospective properties consumers may be interested in purchasing. All CVR MLS information provided is deemed reliable but is not guaranteed accurate. The compilation of Listings and each individual Listing are ©2026 Central Virginia Regional Multiple Listing Service, LLC. All rights reserved.


Last checked 2026-10-05 12:00 AM UTC.

Neighborhood & Commute
Source: Walkscore
Disclosure: Community information and market data powered by Constellation Data Labs. Information is deemed reliable but not guaranteed.
Save
Ask
Tour
Hide
Share