Save
Ask
Tour
Hide
Share
$999,000
4 Days On Site

3828 Mill Mount Drive
Powhatan, VA 23139

For Sale|Single Family Residence|Active
4
Beds
5
Total Baths
4
Full Baths
1
Partial Bath
3,540
SqFt
$282
/SqFt
2017
Built
Subdivision:
Westlake At Mill Mount
County:
Powhatan
Listing courtesy of Real Broker LLC (804) 205-6027
3828 Mill Mount Drive3828 Mill Mount Drive3828 Mill Mount Drive3828 Mill Mount Drive
Save
Ask
Tour
Hide
Share

Mortgage Calculator

Monthly Payment (Est.)

Enter an interest rate to see your estimated monthly payment.
Calculator powered by Showcase IDX, a Constellation1 Company. Copyright ©2026 Information is deemed reliable but not guaranteed.

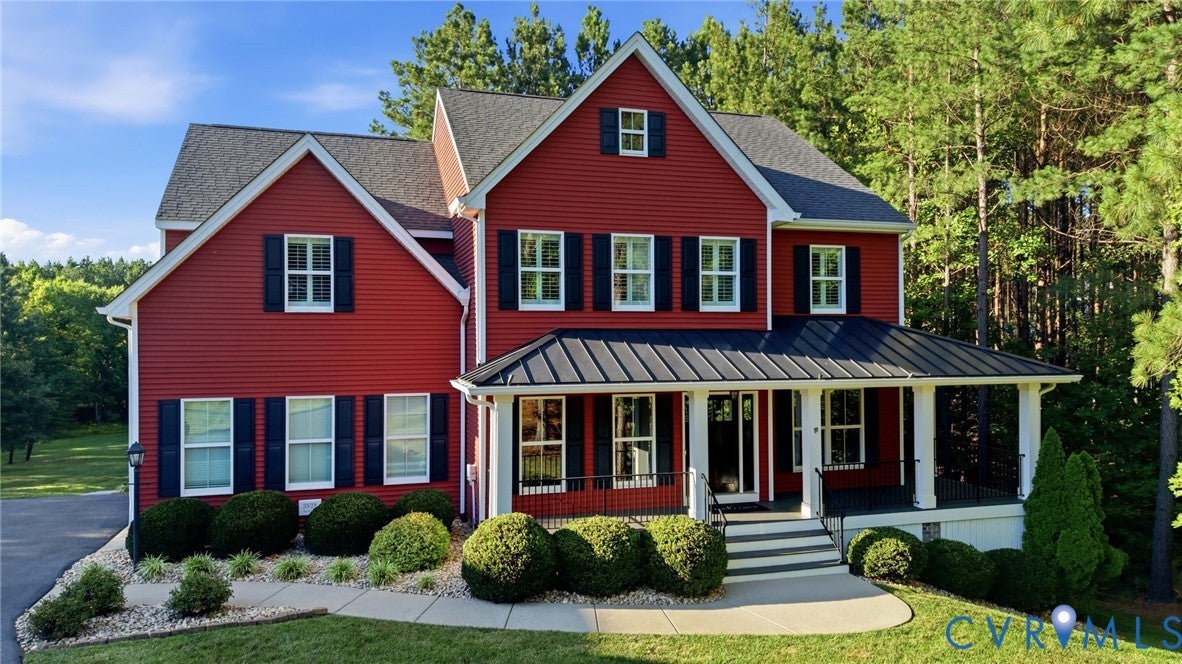
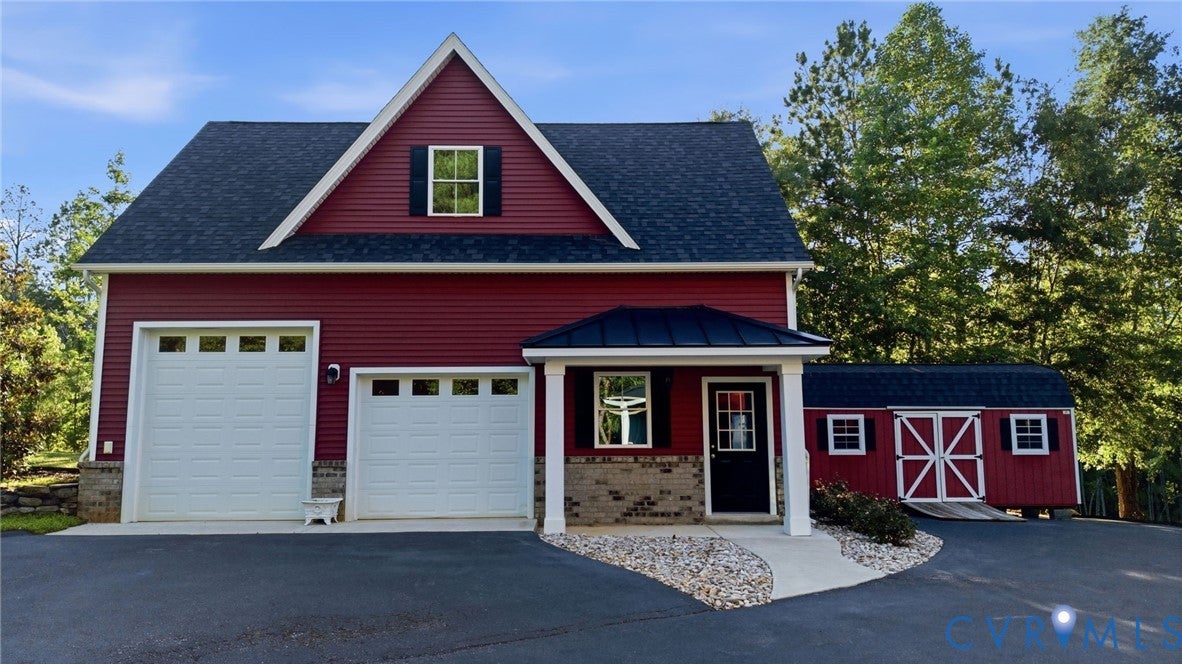
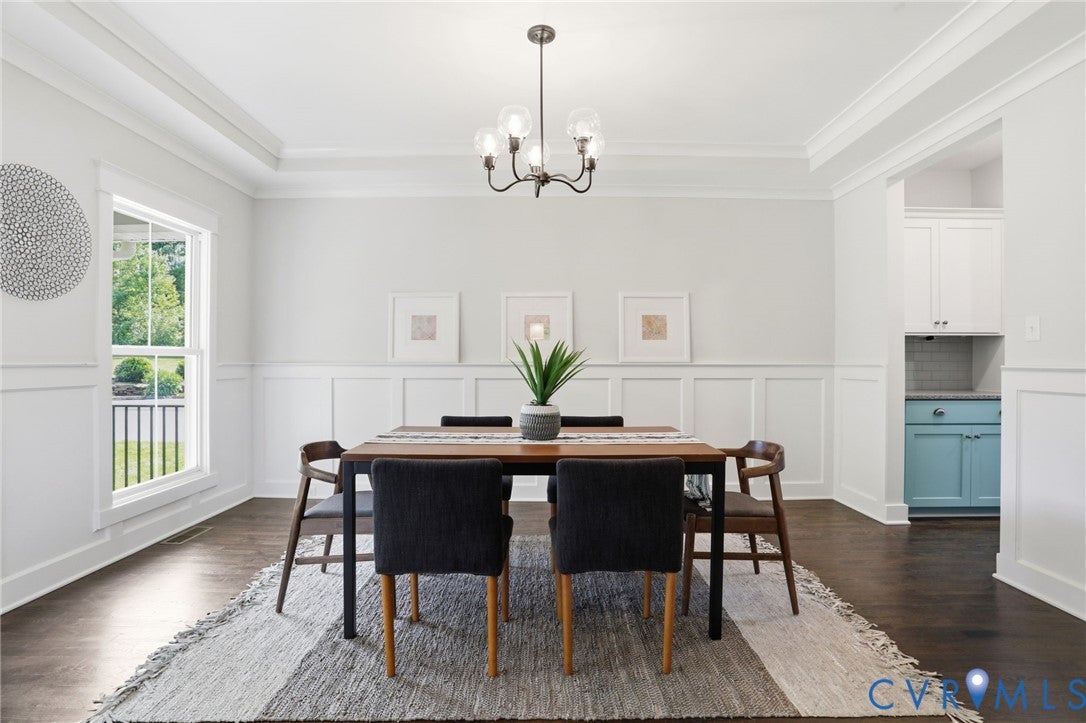
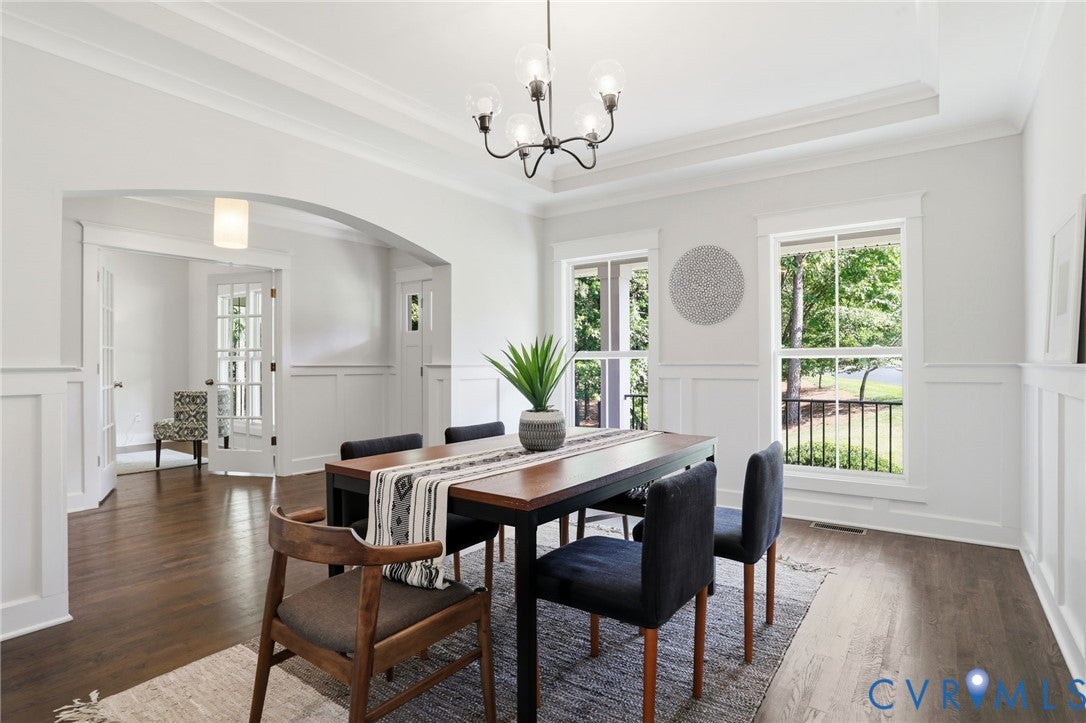
Tucked behind mature pines on 2.2 lakefront acres in Westlake at Mill Mount, this custom 2017 farmhouse was built around a simple idea: room for everything that matters, and the privacy to enjoy it. Inside, 3,540 square feet, four bedrooms and four full and one half baths unfold with an easy, collected sense of craftsmanship, and beyond the main home, 880 SF of finished, climate-controlled space awaits in a detached Amish-built carriage house. Mornings begin in the kitchen, where an oversized island with quartz countertops, gas cooktop, wall oven and walk-in pantry opens to a breakfast nook and family room warmed by a brick-surround gas fireplace and reclaimed-wood accent wall. Just beyond, a nearly 200 SF sunroom wrapped in windows serves as a flexible bonus space with tree-canopy views. Hardwood floors, wainscoting and tray ceilings carry through a formal dining room with butler's pantry, a private office behind French doors and a main-level bedroom suite. Upstairs, the primary suite feels distinctly its own: freestanding soaking tub, dual vanities, glass-enclosed tiled shower and a custom dressing room with velvet-lined jewelry drawers, cedar-lined window seats and a gift-wrapping station. Two additional bedrooms, a rec room and two more full baths complete the level. The two story carriage house is the property's quiet showpiece. Two bays and an oversized door hold a boat or RV, while a 336 SF studio with exterior access and a 544 SF finished room upstairs give the collector, creator or remote professional space to spread out: a gym, office, workshop or art studio, all without giving up a room in the main house. As evening settles, the covered bluestone patio comes alive with a gas fire pit, built-in speakers and landscape lighting. Full irrigation and a Tesla 48-amp EV charger add everyday ease. Westlake at Mill Mount offers community lake access, picnic areas and events, with boats and RVs permitted. Privacy without isolation. Everything within easy reach.

Save
Ask
Tour
Hide
Share
Listing Snapshot
Price 
$999,000
Days On Site 
4 Days
Bedrooms 
4
Inside Area (SqFt) 
3,540 sqft
Total Baths 
5
Full Baths 
4
Partial Baths 
1
Lot Size 
2.199 Acres
Year Built 
2017
MLS® Number 
2626808
Status 
Active
Property Tax 
$4,735.5
HOA/Condo/Coop Fees 
$50 monthly
Sq Ft Source 
Appraiser
Friends & Family
Recent Activity
5 days agoListing first seen on site
5 days agoListing updated with changes from the MLS®
General Features
Acres 
2.199
Attached Garage 
Yes
Garage 
Yes
Garage Spaces 
4
Levels 
Two
Number Of Stories 
2
Parking 
AttachedDrivewayDetachedGaragePavedWorkshop in Garage
Parking Spaces 
2
Pets 
Yes
Property Sub Type 
Single Family Residence
Security 
Smoke Detector(s)
Sewer 
Septic Tank
SqFt Above 
3540
Style 
Two Story
Water Source 
Well
Zoning 
R-5
Interior Features
Appliances 
CooktopDryerDishwasherMicrowaveRangeRefrigeratorWater HeaterWasherOvenGas Water Heater
Basement 
Crawl SpaceWalk-Out Access
Cooling 
Heat PumpZonedCeiling Fan(s)
Fireplace 
Yes
Fireplace Features 
Gas
Fireplaces 
1
Flooring 
Ceramic TileWood
Heating 
ElectricHeat PumpPropaneZoned
Interior 
BookcasesBuilt-in FeaturesTray Ceiling(s)Ceiling Fan(s)Double VanityGranite CountersHigh CeilingsKitchen IslandPantryRecessed LightingWalk-In Closet(s)Master Downstairs
Recreation 
Dimensions - 15.2 x 15.4Level - Second
Save
Ask
Tour
Hide
Share
Exterior Features
Construction Details 
FrameVinyl Siding
Exterior 
LightingStorage
Fencing 
None
Other Structures 
Garage(s)Shed(s)OutbuildingWorkshop
Patio And Porch 
Front PorchPatioDeckPorch
Pool Features 
None
Roof 
CompositionShingle
View 
Water
Waterfront 
Yes
Waterfront Features 
LakeLake FrontWaterfront
Waterview 
Water
Windows/Doors 
French Doors
Community Features
Association Fee 
$600.0
Association Fee Frequency 
Annually
Community Features 
LakePark
MLS Area 
66 - Powhatan
Schools
School District
Unknown
Elementary School
Pocahontas
Middle School
Powhatan
High School
Powhatan
All or a portion of the multiple Listing information is provided by the Central Virginia Regional Multiple Listing Service, LLC, from a copyrighted compilation of listings. All IDX information is provided exclusively for consumers’ personal, non-commercial use and may not be used for any purpose other than to identify prospective properties consumers may be interested in purchasing. All CVR MLS information provided is deemed reliable but is not guaranteed accurate. The compilation of Listings and each individual Listing are ©2026 Central Virginia Regional Multiple Listing Service, LLC. All rights reserved.


Last checked 2026-10-06 01:44 AM UTC.

Neighborhood & Commute
Source: Walkscore
Disclosure: Community information and market data powered by Constellation Data Labs. Information is deemed reliable but not guaranteed.
Save
Ask
Tour
Hide
Share