Save
Ask
Tour
Hide
Share
$569,000
7 Days On Site

5073 Red Fern Court
Midlothian, VA 23112

For Sale|Single Family Residence|Active
4
Beds
3
Total Baths
2
Full Baths
1
Partial Bath
2,803
SqFt
$203
/SqFt
2007
Built
Subdivision:
Woodlake
County:
Chesterfield
Listing courtesy of Real Broker LLC (804) 928-1415
Upcoming Open Houses
Sun, Oct 18, 1:00 PM - 3:00 PM
5073 Red Fern Court5073 Red Fern Court5073 Red Fern Court5073 Red Fern Court
Save
Ask
Tour
Hide
Share

Mortgage Calculator

Monthly Payment (Est.)

Enter an interest rate to see your estimated monthly payment.
Calculator powered by Showcase IDX, a Constellation1 Company. Copyright ©2026 Information is deemed reliable but not guaranteed.

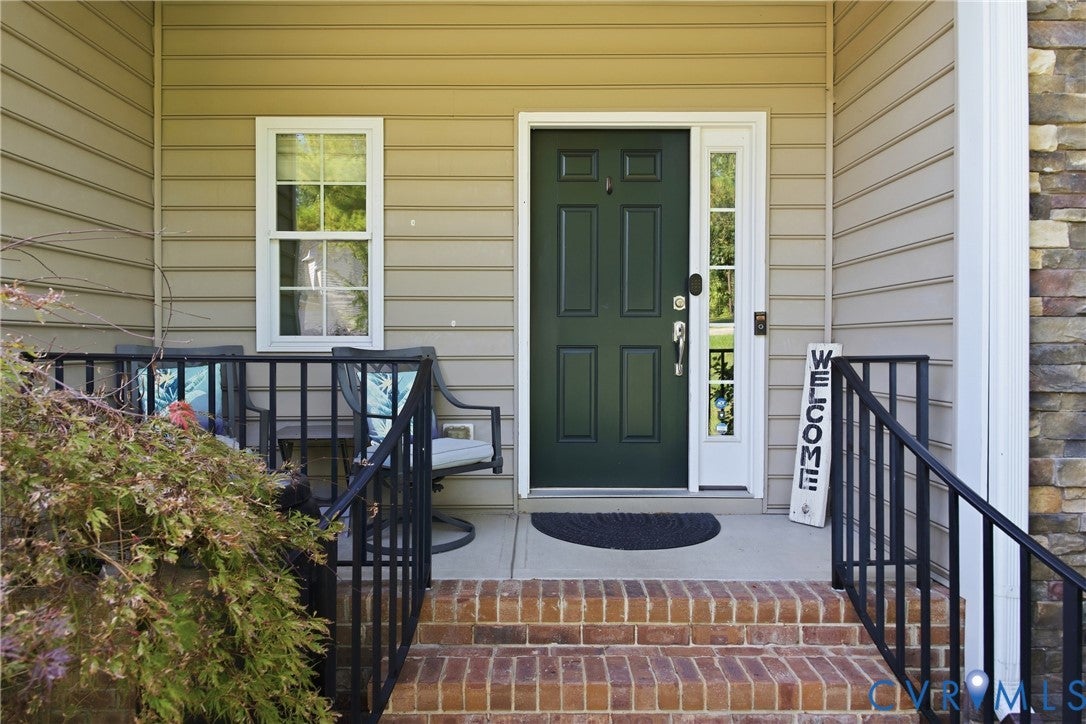
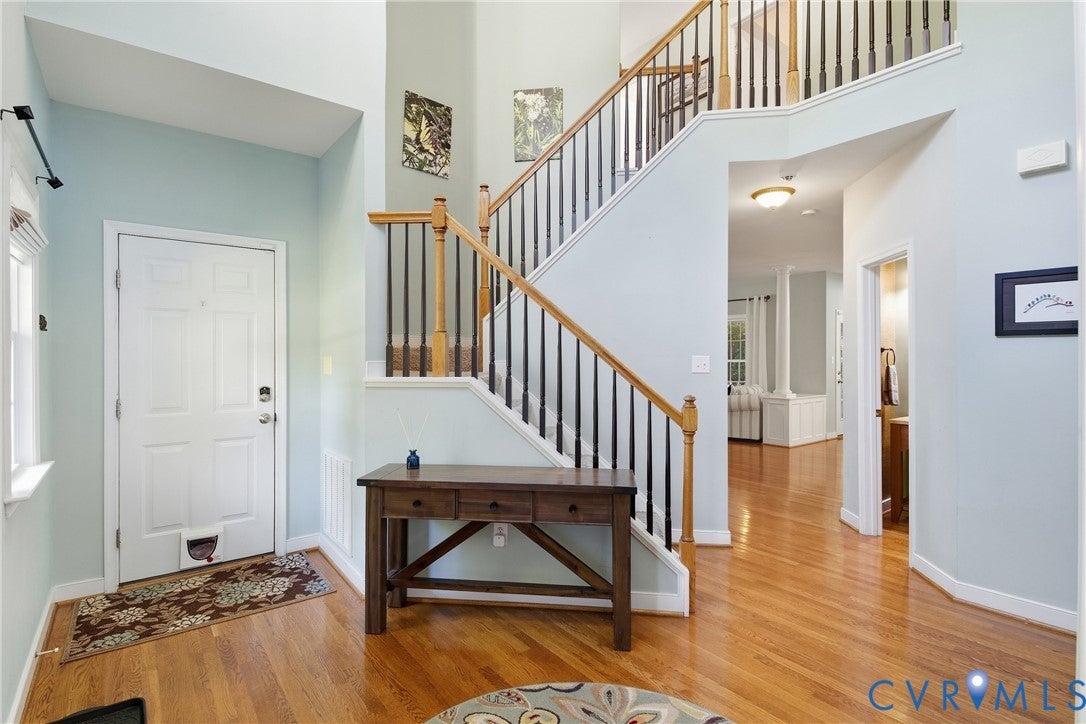
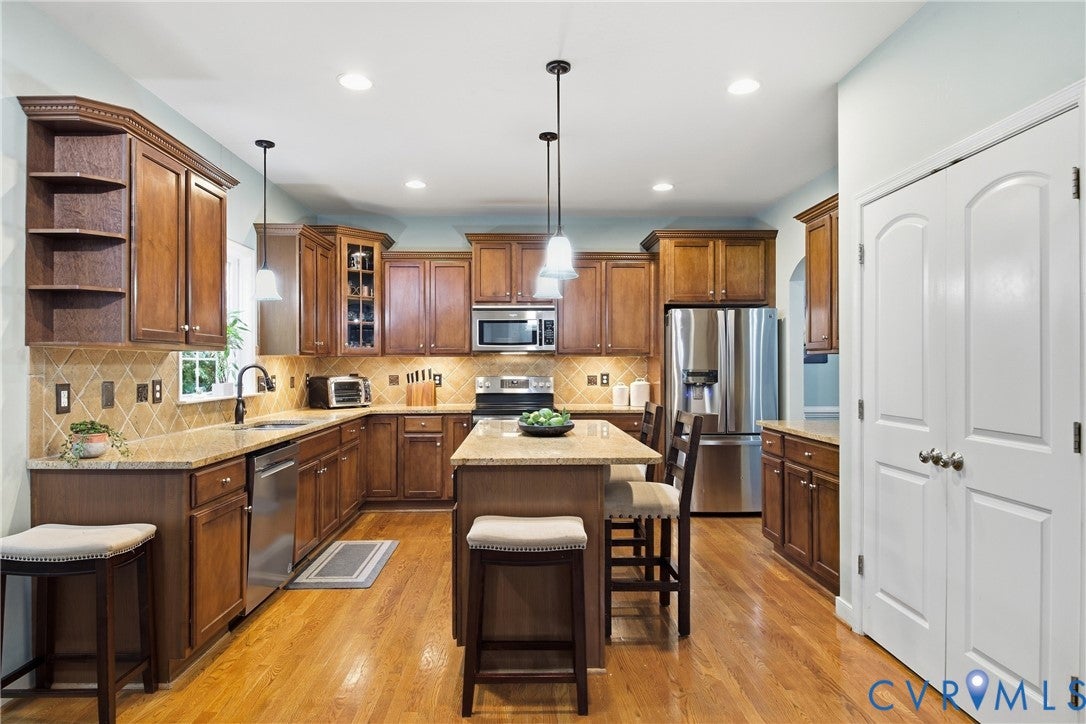
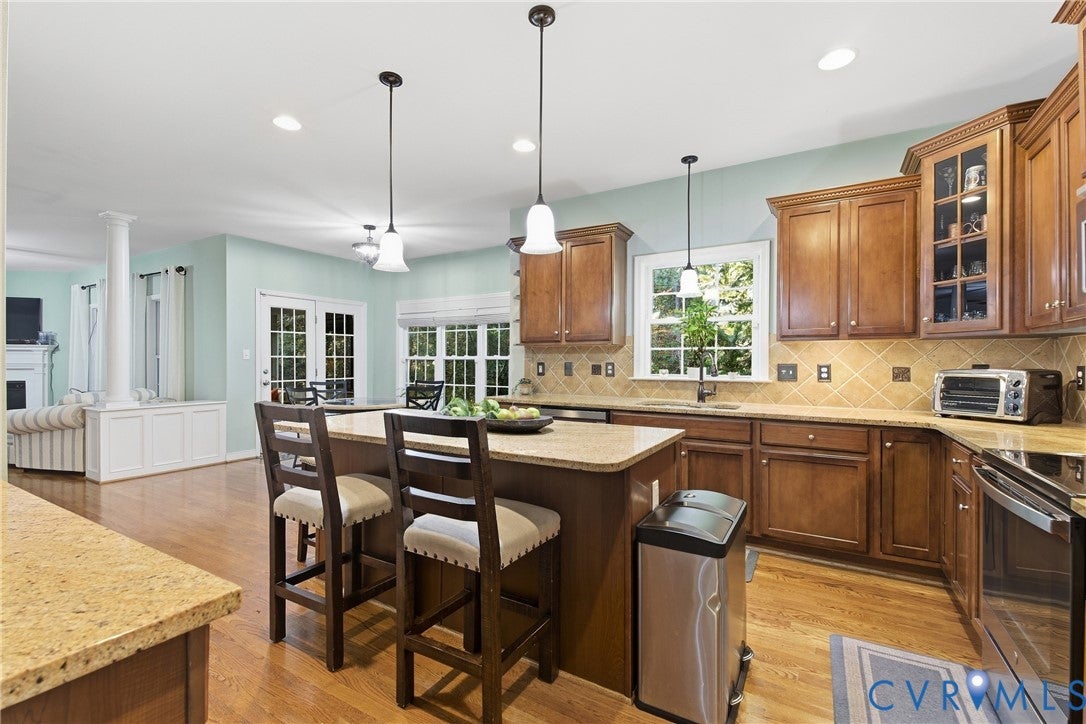
Life on the Lake, right at home. Welcome to your own personal retreat in the heart of Woodlake, where lakeside living meets everyday comfort. Inside, you'll be greeted by gorgeous hardwood floors and elegant crown molding. A versatile front flex room makes the perfect home office or cozy sitting area, flowing naturally into the dining room, perfect for hosting, and into the kitchen. The beautifully appointed kitchen is the heart of the home, featuring granite countertops, stainless steel appliances, and rich cabinetry. A cheerful breakfast area keeps conversation flowing, while French doors open to a breezy screened porch. Step outside to host summer cookouts on the stunning hardscape patio, complete with a built-in grilling station, or simply unwind in the tranquil privacy of your tree-lined backyard. Upstairs, the spacious primary suite is a true sanctuary. Melt your cares away in the spa-style ensuite with dual vanities, a relaxing garden tub, and a walk-in shower, plus two enormous walk-in closets. A second-floor laundry room makes everyday routines an absolute breeze. Move in with total peace of mind knowing this home has been thoughtfully upgraded with a new HVAC (2024), solar panels (2025), and a whole-house water filtration system. Power Bills average $16/month! Beyond your front door, embrace the incredible Woodlake lifestyle. Spend weekends exploring the spectacular 1,700 acre Swift Creek Reservoir, wandering 13 miles of wooded trails, or enjoying the pools, playgrounds, tennis and pickleball courts, fitness center, and community clubhouse. Plus, you’re just minutes from Route 288, Powhite Parkway, and Hull Street for an easy commute. Come experience one of Chesterfield's most sought-after communities firsthand. Schedule your private tour today!

Save
Ask
Tour
Hide
Share
Listing Snapshot
Price 
$569,000
Days On Site 
7 Days
Bedrooms 
4
Inside Area (SqFt) 
2,803 sqft
Total Baths 
3
Full Baths 
2
Partial Baths 
1
Lot Size 
0.267 Acres
Year Built 
2007
MLS® Number 
2626859
Status 
Active
Property Tax 
$4,977.77
HOA/Condo/Coop Fees 
$129.41 monthly
Sq Ft Source 
Assessor
Friends & Family
Recent Activity
a week agoListing first seen on site
a week agoListing updated with changes from the MLS®
General Features
Acres 
0.267
Attached Garage 
Yes
Disclosures 
Seller Disclosure
Garage 
Yes
Garage Spaces 
2
Levels 
Two
Number Of Stories 
2
Parking 
AttachedDirect AccessDrivewayGarageGarage Door OpenerOff StreetPaved
Property Sub Type 
Single Family Residence
Security 
Security System
Sewer 
Public Sewer
SqFt Above 
2803
Style 
Two Story, Transitional
Water Source 
Public
Zoning 
R9
Interior Features
Appliances 
Electric CooktopCooktopDryerDishwasherElectric Water HeaterDisposalMicrowaveOvenRefrigeratorWater PurifierWasher
Basement 
Crawl Space
Cooling 
ElectricZonedCeiling Fan(s)
Fireplace 
Yes
Fireplace Features 
Gas
Fireplaces 
1
Flooring 
CarpetTileWood
Heating 
ElectricForced AirNatural GasZoned
Interior 
Ceiling Fan(s)Double VanityEat-in KitchenGranite CountersHigh CeilingsKitchen IslandPantryRecessed LightingWalk-In Closet(s)
Laundry Features 
Washer Hookup
Window Features 
Screens
FullBath 
Save
Ask
Tour
Hide
Share
Exterior Features
Construction Details 
BlockFrameVinyl Siding
Exterior 
Lighting
Fencing 
None
Lot Features 
Corner Lot
Patio And Porch 
Rear PorchFront PorchScreenedDeckPorch
Pool Features 
Outdoor PoolCommunity
Roof 
CompositionShingle
View 
Water
Waterview 
Water
Windows/Doors 
Screens
Community Features
Association Amenities 
ClubhousePoolManagementRecreation FacilitiesTrail(s)
Association Fee 
$129.41
Association Fee Frequency 
Monthly
Community Features 
ClubhouseLakePlaygroundPoolTennis Court(s)
MLS Area 
62 - Chesterfield
Schools
School District
Unknown
Elementary School
Woolridge
Middle School
Tomahawk Creek
High School
Cosby
All or a portion of the multiple Listing information is provided by the Central Virginia Regional Multiple Listing Service, LLC, from a copyrighted compilation of listings. All IDX information is provided exclusively for consumers’ personal, non-commercial use and may not be used for any purpose other than to identify prospective properties consumers may be interested in purchasing. All CVR MLS information provided is deemed reliable but is not guaranteed accurate. The compilation of Listings and each individual Listing are ©2026 Central Virginia Regional Multiple Listing Service, LLC. All rights reserved.


Last checked 2026-10-13 07:03 PM UTC.

Neighborhood & Commute
Source: Walkscore
Disclosure: Community information and market data powered by Constellation Data Labs. Information is deemed reliable but not guaranteed.
Save
Ask
Tour
Hide
Share