Save
Ask
Tour
Hide
Share
$1,495,000
2 Days On Site

305 Clayville Road
Powhatan, VA 23139

For Sale|Single Family Residence|Active
4
Beds
5
Total Baths
4
Full Baths
1
Partial Bath
4,579
SqFt
$326
/SqFt
2019
Built
Subdivision:
None
County:
Powhatan
Listing courtesy of Cypress Realty Company (804) 241-3566
305 Clayville Road305 Clayville Road305 Clayville Road305 Clayville Road
Save
Ask
Tour
Hide
Share

Mortgage Calculator

Monthly Payment (Est.)

Enter an interest rate to see your estimated monthly payment.
Calculator powered by Showcase IDX, a Constellation1 Company. Copyright ©2026 Information is deemed reliable but not guaranteed.

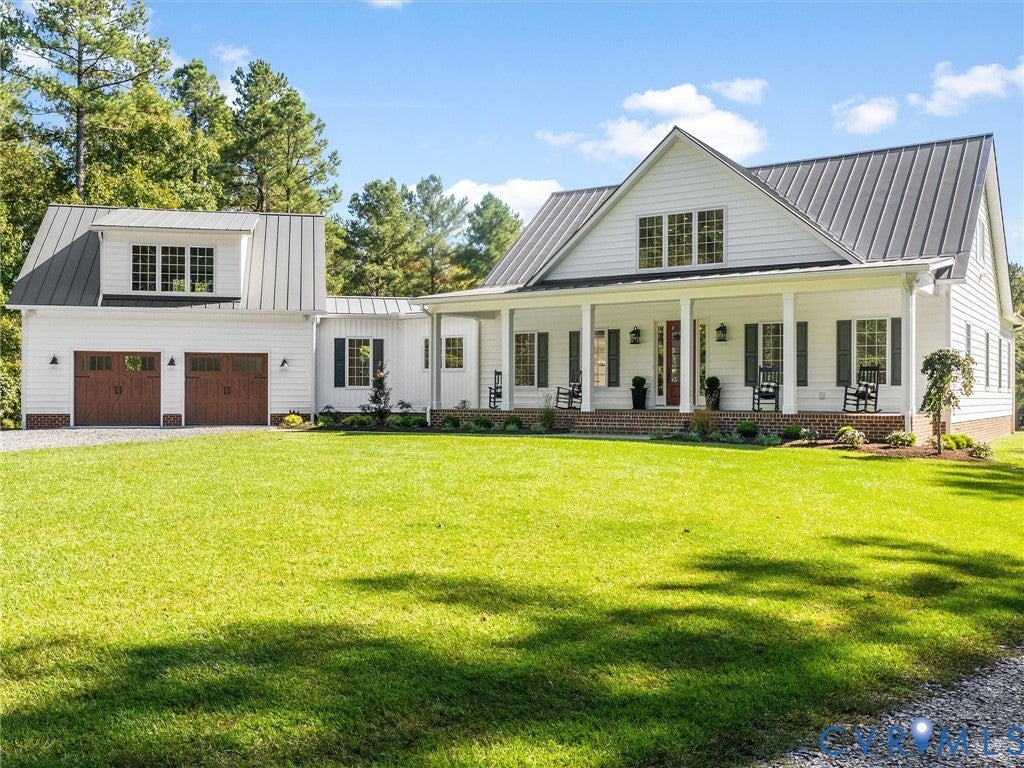
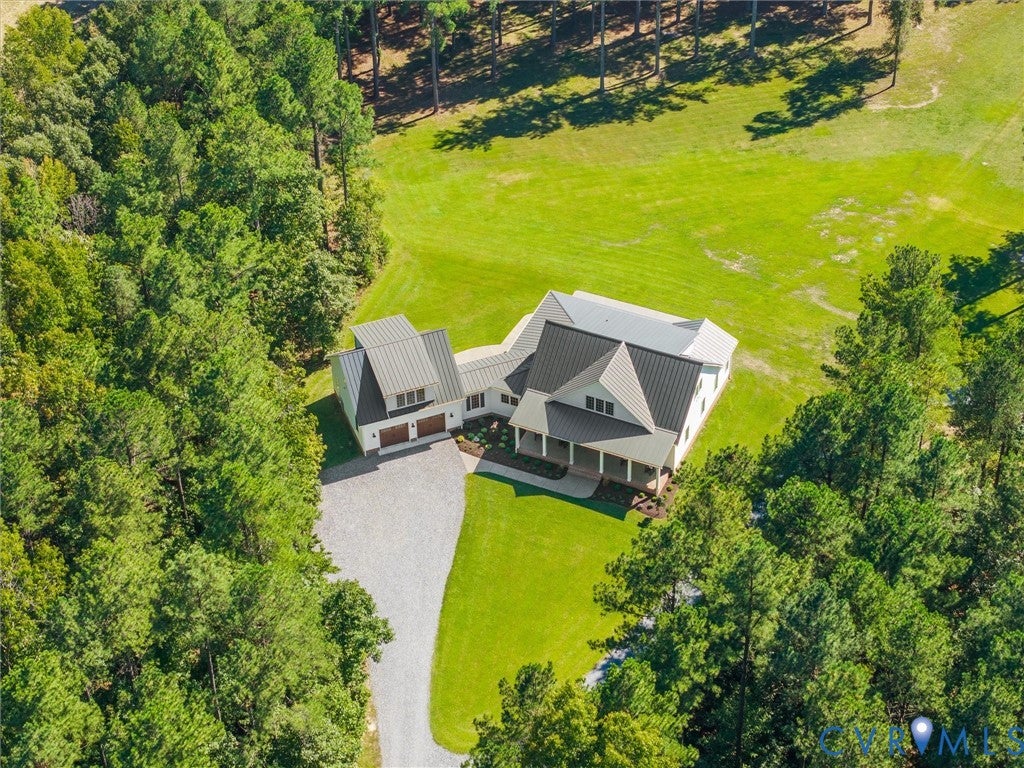
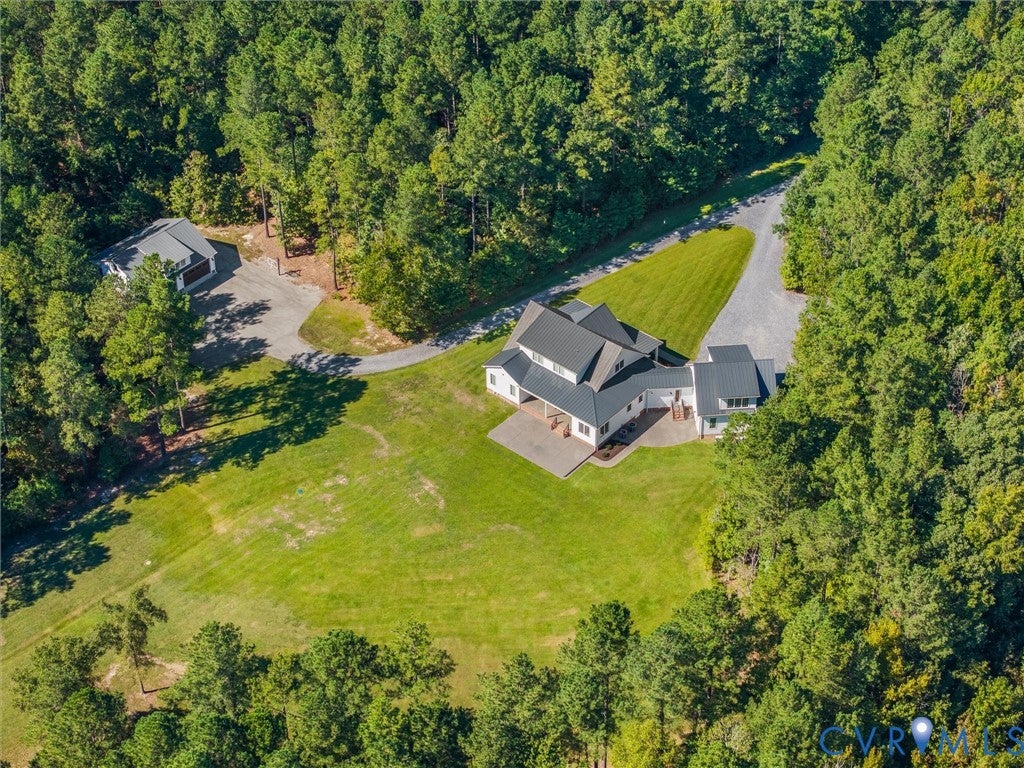
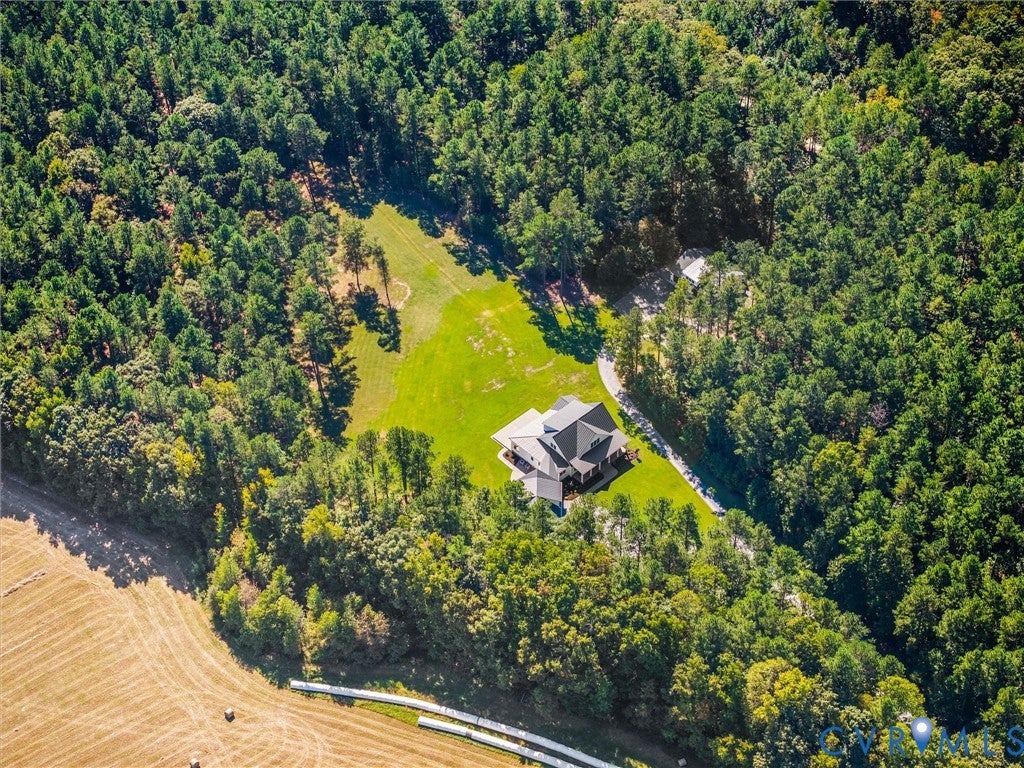
Timeless and charming Southern Living inspired custom home on 22 acres located in Eastern Powhatan with an additional 32 acre parcel available. Perfect for a family compound! This builder's personal custom home offers many upgrades including oversized footings and foundations, 2x6 exterior walls with 46% extra insulation, 24 gauge mechanical standing seam metal roof, Generac whole house generator, and countless other upgraded features! The home is tucked away in a quiet pine forest with expansive front and rear porches and multiple patios. The new professionally designed landscaping welcomes you to a spacious and open floor plan with warm 8” French oak flooring and luxurious kitchen. Expansive indoor and outdoor living areas make this home ideal for entertaining and private parties. The primary suite on the first level has a custom closet, double vanities, and a large walk-in solid surface shower . There is a secondary suite with a full bath on the first level. Upstairs offers a large loft, two bedrooms each with its own bath and walk-in storage areas. There is a two car attached garage with a large bonus room as well as a detached four car garage! The rear outdoor living areas are the perfect getaway to enjoy the expansive park-like setting and the abundance of wildlife. Cleared trails are great for ATVs, hunting, and hiking. Great timber value and it is already enrolled in the Land Use tax incentive program. Alll within minutes to Cosby Village and Westchester Commons! Much more information on both parcels can be found on the MLS attachments.

Save
Ask
Tour
Hide
Share
Listing Snapshot
Price 
$1,495,000
Days On Site 
2 Days
Bedrooms 
4
Inside Area (SqFt) 
4,579 sqft
Total Baths 
5
Full Baths 
4
Partial Baths 
1
Lot Size 
22 Acres
Year Built 
2019
MLS® Number 
2626945
Status 
Active
Property Tax 
$8,094.75
HOA/Condo/Coop Fees 
N/A
Sq Ft Source 
Assessor
Friends & Family
Recent Activity
3 days agoListing first seen on site
3 days agoListing updated with changes from the MLS®
General Features
Acres 
22
Attached Garage 
Yes
Disclosures 
Familial Relation, Owner Is Listing Agent, Seller Disclosure
Garage 
Yes
Garage Spaces 
4
Levels 
One and One Half
Number Of Stories 
1
Parking 
AttachedDirect AccessDetachedGarageOversizedStorage
Property Sub Type 
Single Family Residence
Security 
Smoke Detector(s)
Sewer 
Septic Tank
SqFt Above 
4579
Style 
Custom, Farmhouse
Utilities 
Cable Available
Water Source 
Well
Zoning 
A-1
Interior Features
Appliances 
Double OvenDishwasherExhaust FanIce MakerMicrowaveRefrigeratorRange HoodSelf Cleaning OvenTankless Water HeaterGas CooktopOvenGas Water Heater
Basement 
Crawl Space
Cooling 
Central AirHeat PumpZonedCeiling Fan(s)
Fireplace 
Yes
Fireplace Features 
GasStoneVentlessInsert
Fireplaces 
1
Flooring 
Wood
Heating 
ElectricHeat PumpPropaneZonedFireplace InsertExhaust Fan
Interior 
Ceiling Fan(s)Double VanityEat-in KitchenGranite CountersHigh CeilingsKitchen IslandPantryRecessed LightingWalk-In Closet(s)Master Downstairs
Laundry Features 
Washer Hookup
Window Features 
Insulated WindowsScreens
FullBath 
Save
Ask
Tour
Hide
Share
Exterior Features
Construction Details 
BrickBlockVinyl Siding
Exterior 
Basketball CourtStorage
Fencing 
ElectricFenced
Other Structures 
Garage(s)
Patio And Porch 
Rear PorchFront PorchPatioPorch
Pool Features 
None
Roof 
Metal
Windows/Doors 
Insulated WindowsScreens
Community Features
Accessibility Features 
Accessible Full BathAccessible BedroomAccessible Entrance
MLS Area 
66 - Powhatan
Horse Allowed 
Yes
Schools
School District
Unknown
Elementary School
Flat Rock
Middle School
Powhatan
High School
Powhatan
All or a portion of the multiple Listing information is provided by the Central Virginia Regional Multiple Listing Service, LLC, from a copyrighted compilation of listings. All IDX information is provided exclusively for consumers’ personal, non-commercial use and may not be used for any purpose other than to identify prospective properties consumers may be interested in purchasing. All CVR MLS information provided is deemed reliable but is not guaranteed accurate. The compilation of Listings and each individual Listing are ©2026 Central Virginia Regional Multiple Listing Service, LLC. All rights reserved.


Last checked 2026-10-05 12:00 AM UTC.

Neighborhood & Commute
Source: Walkscore
Disclosure: Community information and market data powered by Constellation Data Labs. Information is deemed reliable but not guaranteed.
Save
Ask
Tour
Hide
Share