Save
Ask
Tour
Hide
Share
$219,950
17 Days On Site

2161 Meadow Road
Sandston, VA 23150

For Sale|Single Family Residence|Active
3
Beds
1
Total Bath
1
Full Bath
1,140
SqFt
$193
/SqFt
1967
Built
Subdivision:
None
County:
Henrico
Listing courtesy of EXP Realty LLC (804) 441-4005
2161 Meadow Road2161 Meadow Road2161 Meadow Road2161 Meadow Road
Save
Ask
Tour
Hide
Share

Mortgage Calculator

Monthly Payment (Est.)

Enter an interest rate to see your estimated monthly payment.
Calculator powered by Showcase IDX, a Constellation1 Company. Copyright ©2026 Information is deemed reliable but not guaranteed.

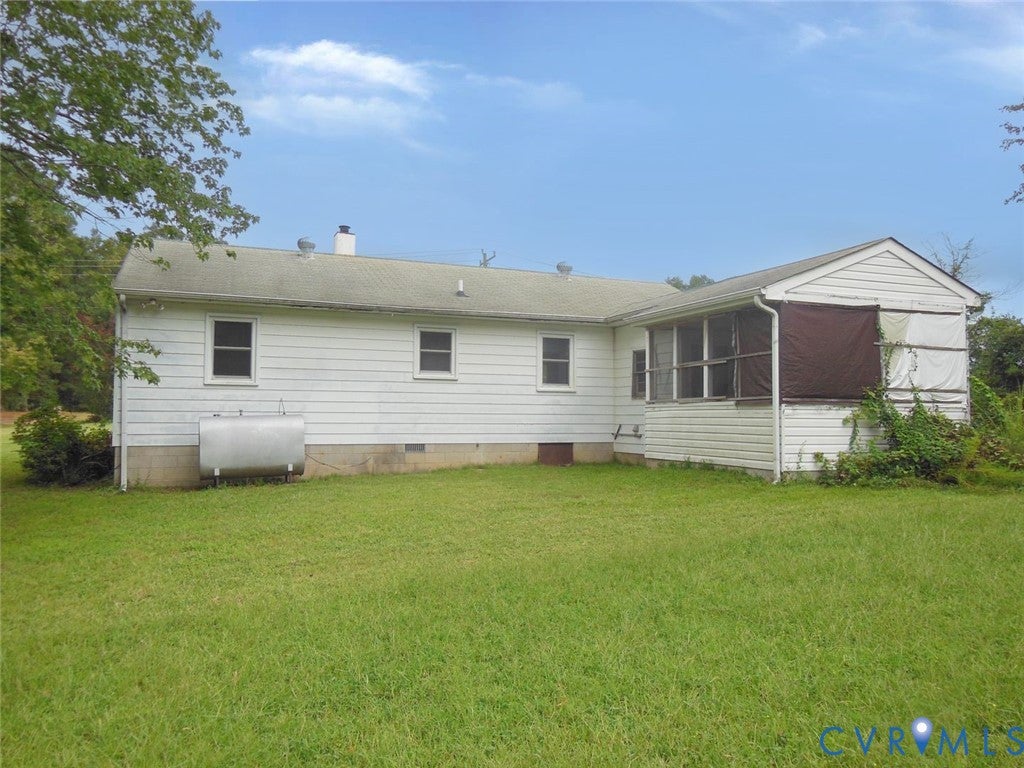
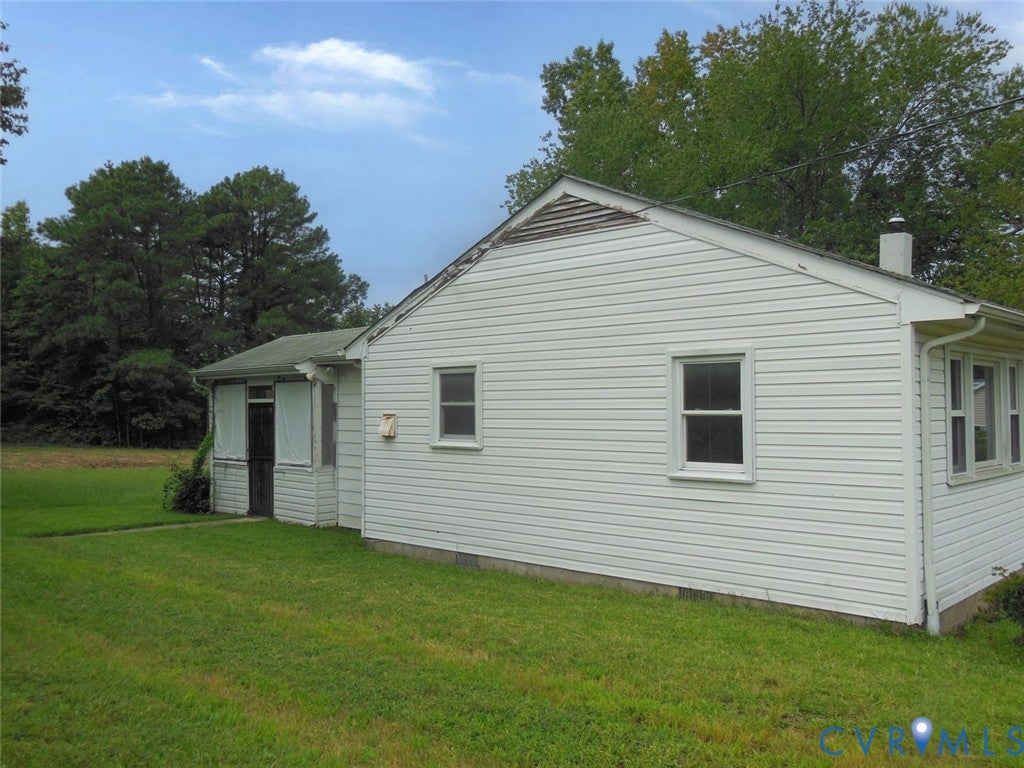
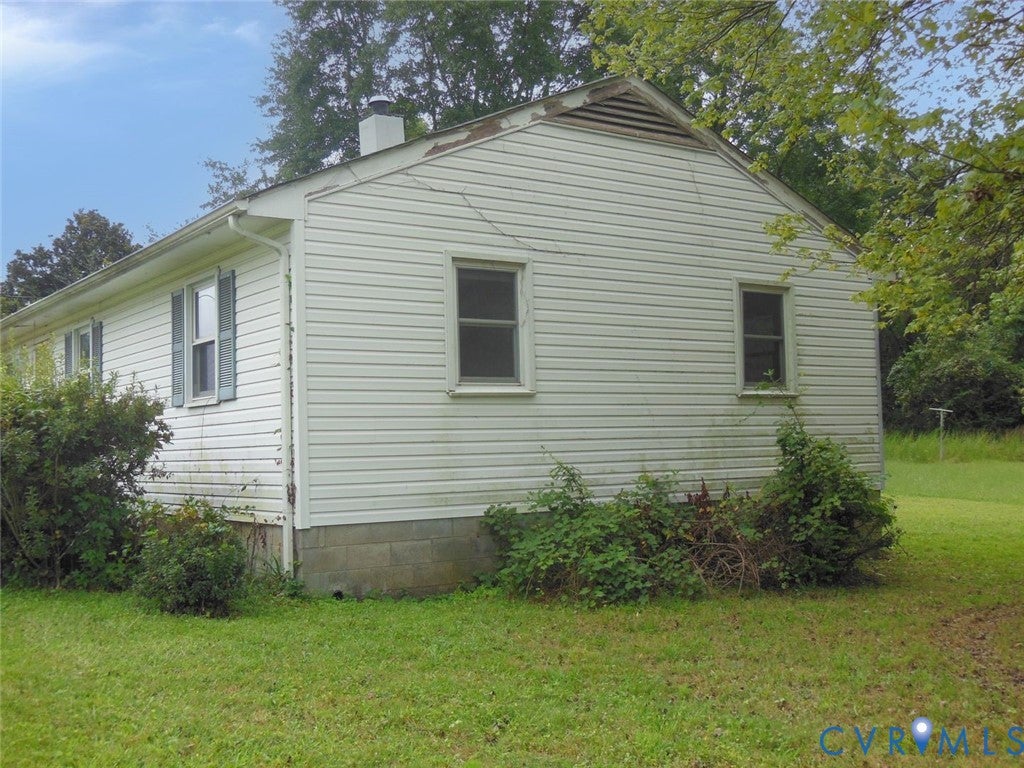
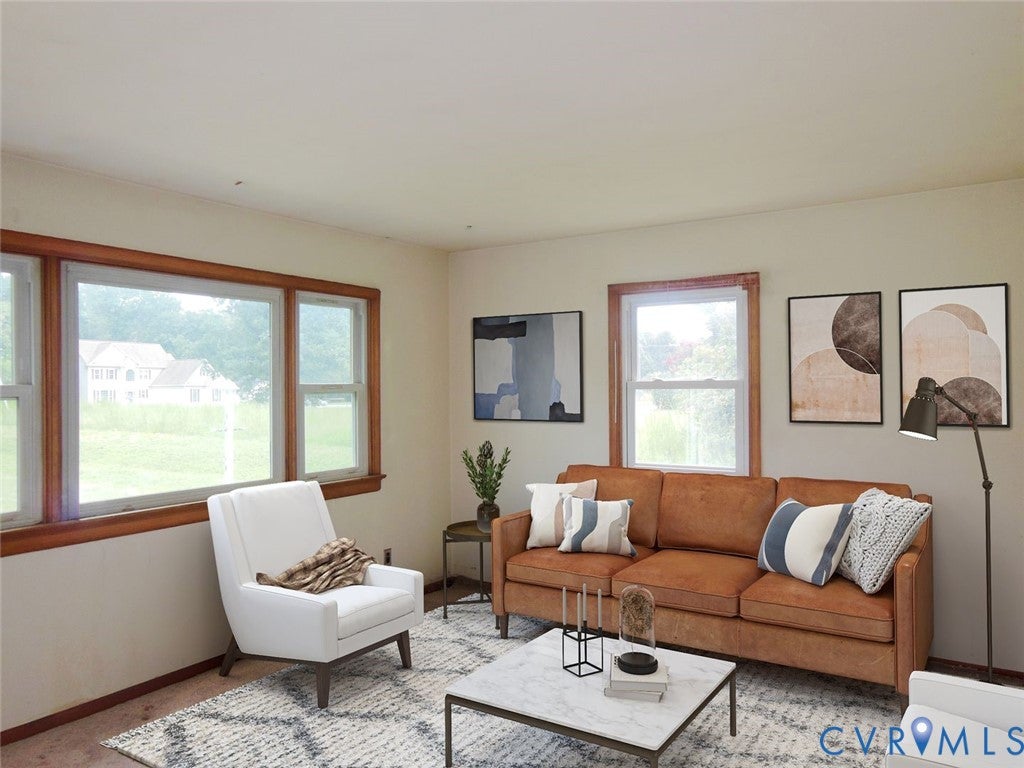
This ranch style home with three bedrooms and one bathroom offers solid bones and genuine potential in Sandston. The property features hardwood floors throughout, adding character and value to the interior. With an eat-in kitchen and a screened porch for outdoor relaxation, this home provides a functional foundation for renovation or owner-occupant use. The eat-in kitchen provides a practical space for meals and daily activities. A screened porch extends your space outdoors, offering a sheltered area to enjoy the property year-round. The location near Highland Springs High School makes this an accessible choice for residents and those seeking proximity to established community anchors. This property, selling AS IS, presents an opportunity for buyers ready to invest time and vision into customization. Schedule a showing, with your Realtor, to explore the potential this home holds.

Save
Ask
Tour
Hide
Share
Listing Snapshot
Price 
$219,950
Days On Site 
17 Days
Bedrooms 
3
Inside Area (SqFt) 
1,140 sqft
Total Baths 
1
Full Baths 
1
Partial Baths 
N/A
Lot Size 
1.02 Acres
Year Built 
1967
MLS Number 
2626952
Status 
Active
Property Tax 
$1,824.34
HOA/Condo/Coop Fees 
N/A
Sq Ft Source 
Assessor
Friends & Family
Recent Activity
2 weeks agoListing first seen on site
2 weeks agoListing updated with changes from the MLS
General Features
Acres 
1.02
Disclosures 
Sellers Disclosure Not Available
Levels 
One
Number Of Stories 
1
Parking 
No GarageShared Driveway
Property Sub Type 
Single Family Residence
Sewer 
Septic Tank
SqFt Above 
1140
Style 
Ranch
Water Source 
Well
Zoning 
A1
Interior Features
Appliances 
Electric CooktopCooktopElectric Water HeaterRange Hood
Basement 
Crawl Space
Flooring 
CarpetCeramic TileVinylWood
Heating 
OilWall Furnace
Interior 
Laminate CountersMaster Downstairs
Laundry Features 
Washer Hookup
FullBath 
Level - FirstDescription - Tub
Save
Ask
Tour
Hide
Share
Exterior Features
Construction Details 
AsbestosFrameVinyl Siding
Fencing 
None
Lot Features 
Level
Patio And Porch 
ScreenedPorch
Pool Features 
None
Roof 
Composition
Community Features
MLS Area 
42 - Henrico
Schools
School District
Unknown
Elementary School
Donahoe
Middle School
Fairfield
High School
Highland Springs
All or a portion of the multiple Listing information is provided by the Central Virginia Regional Multiple Listing Service, LLC, from a copyrighted compilation of listings. All IDX information is provided exclusively for consumers’ personal, non-commercial use and may not be used for any purpose other than to identify prospective properties consumers may be interested in purchasing. All CVR MLS information provided is deemed reliable but is not guaranteed accurate. The compilation of Listings and each individual Listing are ©2026 Central Virginia Regional Multiple Listing Service, LLC. All rights reserved.


Last checked 2026-10-19 11:46 PM UTC.

Neighborhood & Commute
Source: Walkscore
Disclosure: Community information and market data powered by Constellation Data Labs. Information is deemed reliable but not guaranteed.
Save
Ask
Tour
Hide
Share