Save
Ask
Tour
Hide
Share
$369,000
17 Days On Site

925 Scotch Pine Court
Sandston, VA 23150

For Sale|Single Family Residence|Active
4
Beds
3
Total Baths
2
Full Baths
1
Partial Bath
2,223
SqFt
$166
/SqFt
2005
Built
Subdivision:
Pine Creek
County:
Henrico
Listing courtesy of Boyd Realty Group (804) 347-9806
925 Scotch Pine Court925 Scotch Pine Court925 Scotch Pine Court925 Scotch Pine Court
Save
Ask
Tour
Hide
Share

Mortgage Calculator

Monthly Payment (Est.)

Enter an interest rate to see your estimated monthly payment.
Calculator powered by Showcase IDX, a Constellation1 Company. Copyright ©2026 Information is deemed reliable but not guaranteed.

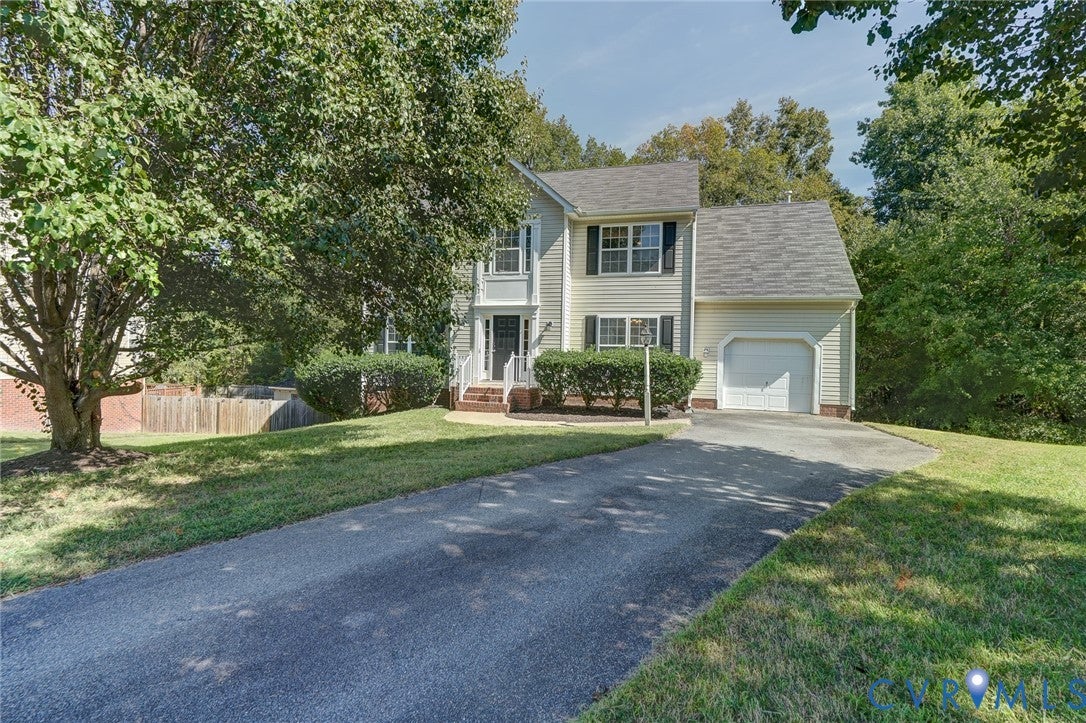
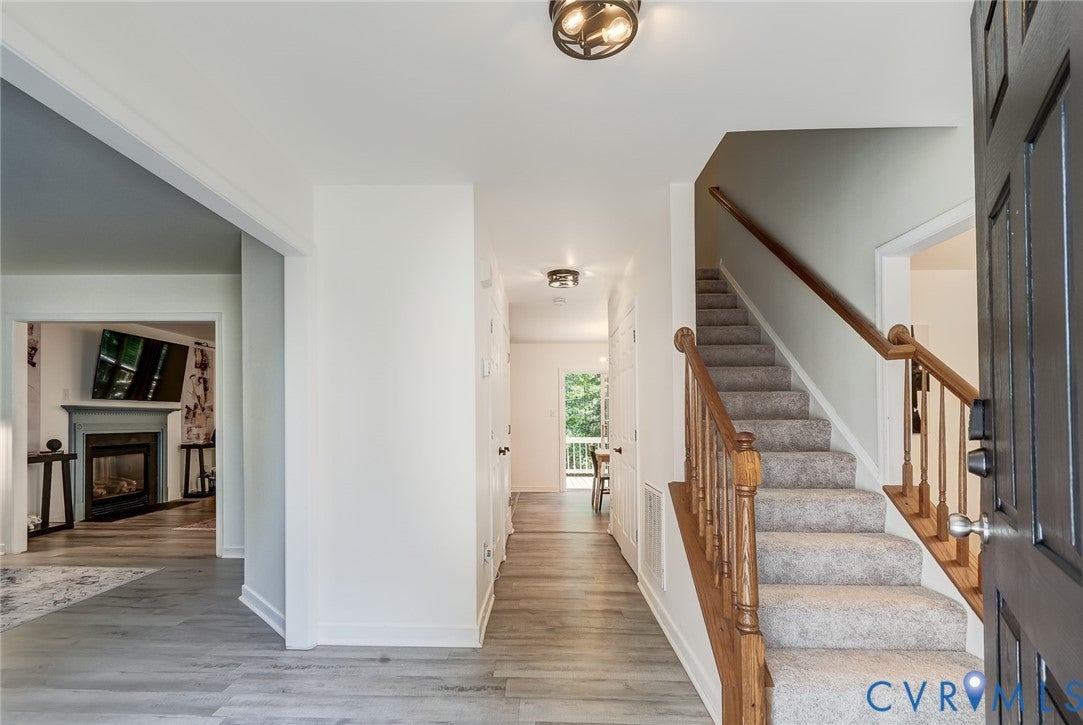
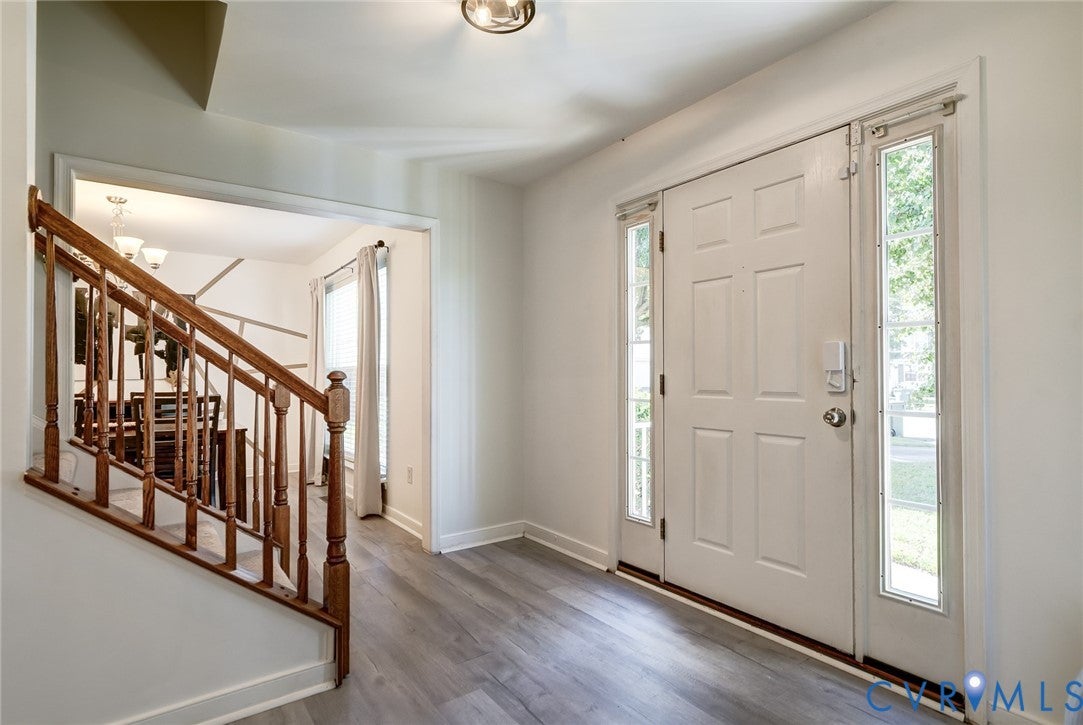
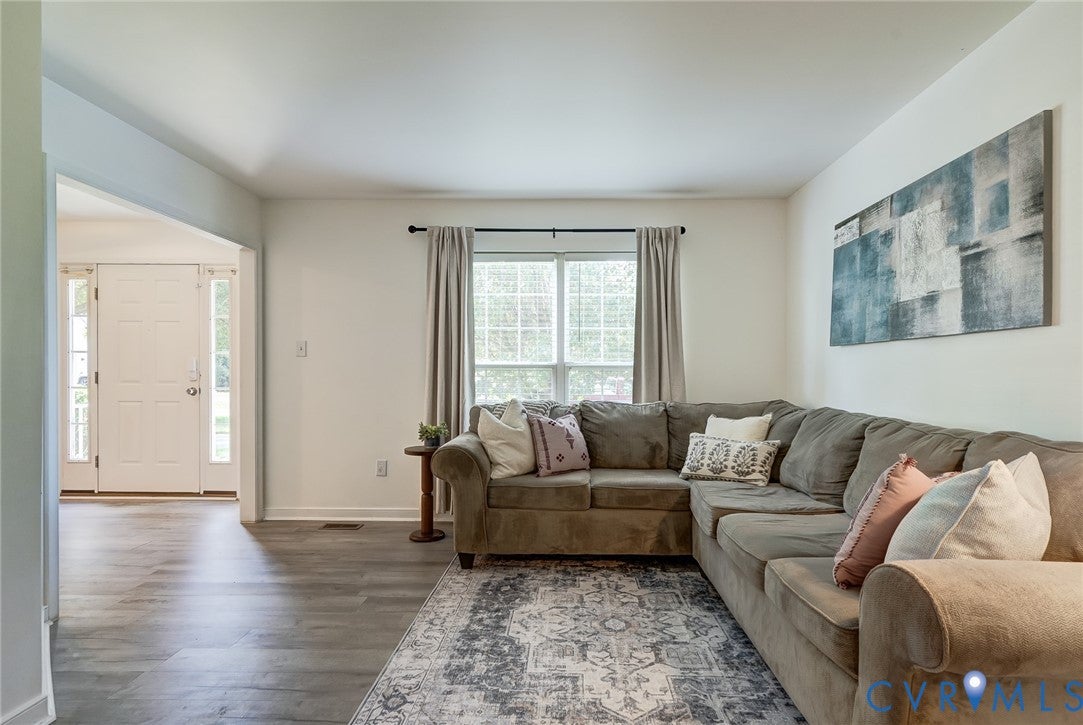
Check out the great floorplan in this spacious, 4-bedroom, 2.5-bath home tucked away on a desirable cul-de-sac! This inviting home features a generous primary suite with a comfortable sitting room, providing a perfect space to relax or create a private retreat. The large kitchen opens seamlessly to the family room, making everyday living and entertaining easy and enjoyable. Recent updates include new LVP flooring (2025), new HVAC (June 2026), fresh interior paint (2026), and new carpet (September 2026). Step outside to a large rear deck overlooking the private backyard—ideal for outdoor entertaining, morning coffee, or simply enjoying your own peaceful space. Conveniently located near shopping, dining, major highways, and everyday amenities, this home offers the space, comfort, and convenience you've been looking for.

Save
Ask
Tour
Hide
Share
Listing Snapshot
Price 
$369,000
Days On Site 
17 Days
Bedrooms 
4
Inside Area (SqFt) 
2,223 sqft
Total Baths 
3
Full Baths 
2
Partial Baths 
1
Lot Size 
0.411 Acres
Year Built 
2005
MLS Number 
2627034
Status 
Active
Property Tax 
$3,049
HOA/Condo/Coop Fees 
N/A
Sq Ft Source 
Assessor
Friends & Family
Recent Activity
2 weeks agoStatus changed to Active
2 weeks agoListing updated with changes from the MLS
2 weeks agoListing first seen on site
General Features
Acres 
0.411
Attached Garage 
Yes
Garage 
Yes
Garage Spaces 
1
Levels 
Two
Number Of Stories 
2
Parking 
AttachedDirect AccessDrivewayGaragePaved
Property Sub Type 
Single Family Residence
Sewer 
Public Sewer
SqFt Above 
2223
Style 
Two Story
Water Source 
Public
Zoning 
R3C
Interior Features
Appliances 
DryerDishwasherElectric Water HeaterDisposalGas Cooktop
Basement 
Crawl Space
Cooling 
Central Air
Fireplace 
Yes
Fireplace Features 
Gas
Fireplaces 
1
Flooring 
CarpetCeramic TileVinyl
Heating 
ElectricForced Air
FullBath 
Level - SecondDescription - Tub & Shower
Save
Ask
Tour
Hide
Share
Exterior Features
Construction Details 
FrameVinyl Siding
Patio And Porch 
Deck
Pool Features 
None
Roof 
Composition
Community Features
MLS Area 
40 - Henrico
Schools
School District
Unknown
Elementary School
Seven Pines
Middle School
Rolfe
High School
Varina
All or a portion of the multiple Listing information is provided by the Central Virginia Regional Multiple Listing Service, LLC, from a copyrighted compilation of listings. All IDX information is provided exclusively for consumers’ personal, non-commercial use and may not be used for any purpose other than to identify prospective properties consumers may be interested in purchasing. All CVR MLS information provided is deemed reliable but is not guaranteed accurate. The compilation of Listings and each individual Listing are ©2026 Central Virginia Regional Multiple Listing Service, LLC. All rights reserved.


Last checked 2026-10-19 11:46 PM UTC.

Neighborhood & Commute
Source: Walkscore
Disclosure: Community information and market data powered by Constellation Data Labs. Information is deemed reliable but not guaranteed.
Save
Ask
Tour
Hide
Share