

16925 Barmer RoadChesterfield, VA 23832
Mortgage Calculator
Monthly Payment (Est.)
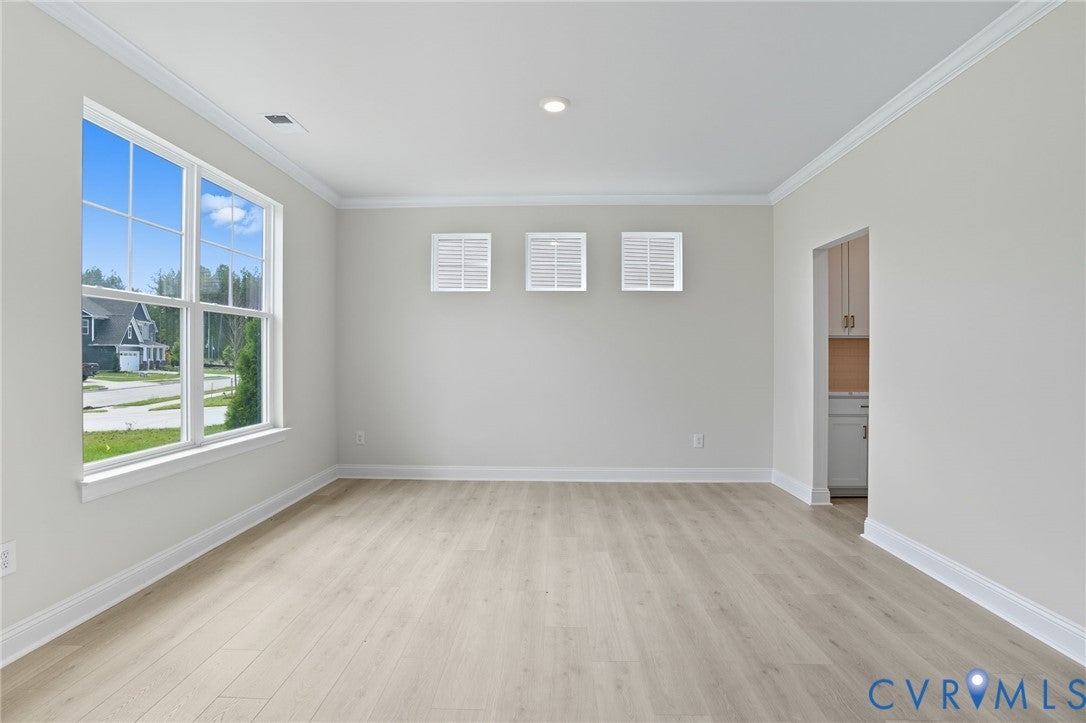
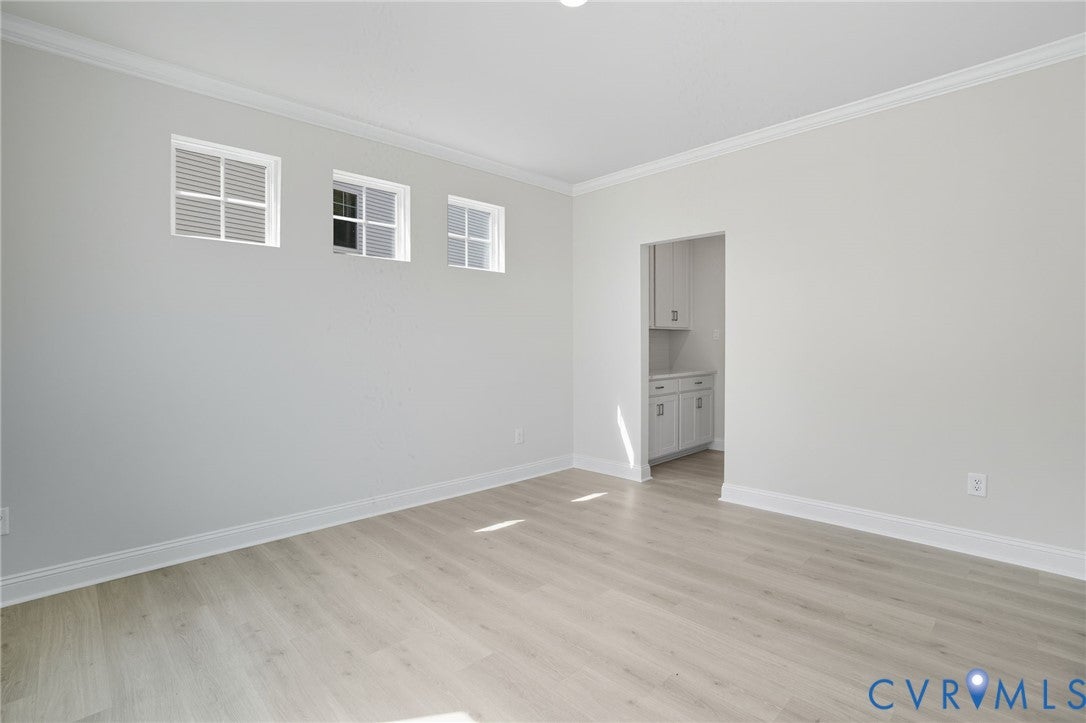
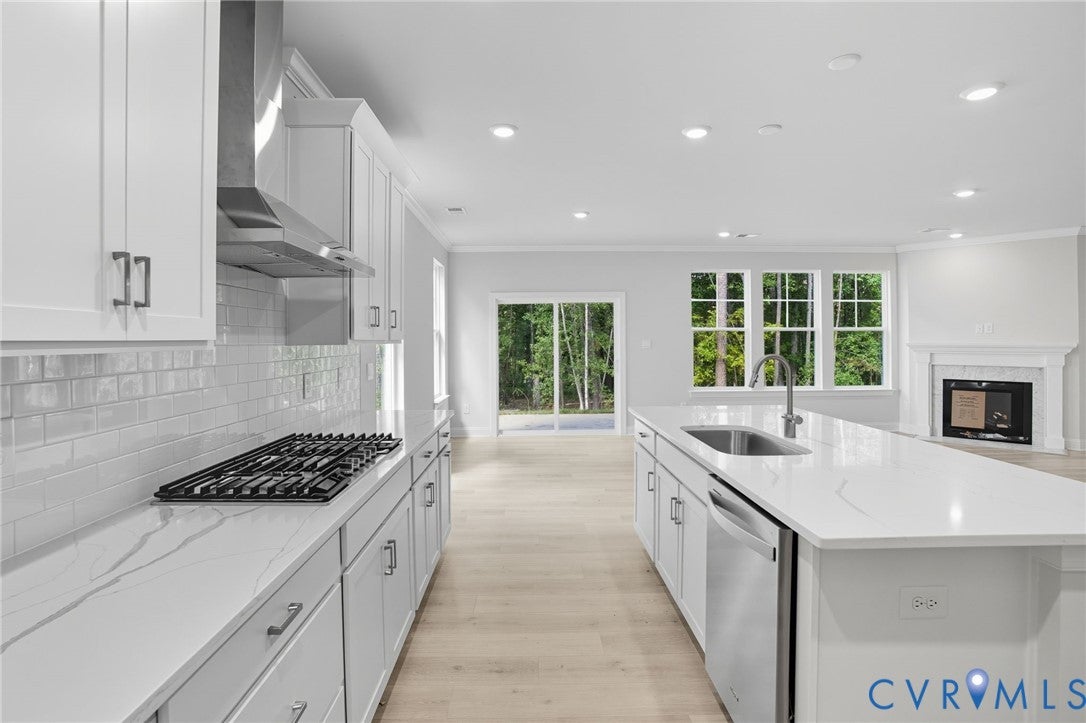
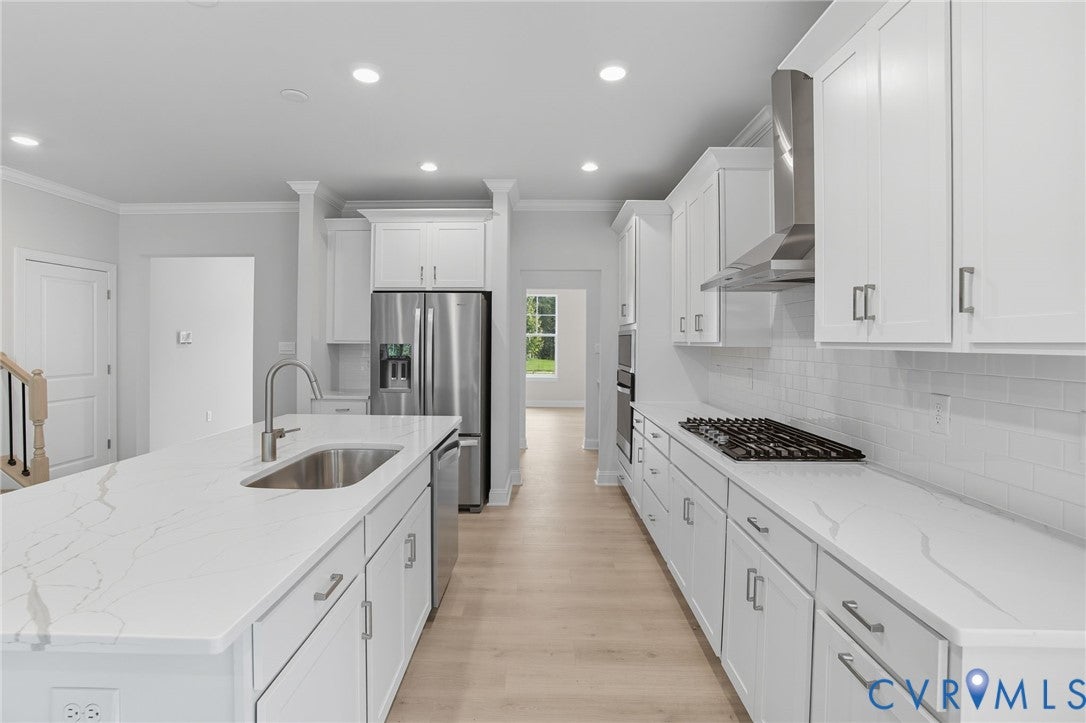
Enter an interest rate to see your estimated monthly payment.Introducing the 3,233 sq. ft. Hampshire floor plan, thoughtfully designed with an open-concept layout, flexible living spaces, and modern finishes. The main level features a formal dining room, guest bedroom, full bath, and an expansive great room ideal for entertaining and everyday living. The bright, spacious kitchen is the heart of the home, featuring stainless steel appliances, quartz countertops, a gas cooktop, walk-in pantry, spectacular center island, and adjoining casual dining area. Upstairs, a versatile loft provides additional gathering space and is perfect for a home office, playroom, or entertainment area. The impressive primary suite offers a sitting area, oversized walk-in closet, and spa-inspired bath with separate vanities and a private water closet. Two additional bedrooms, a full bath, and a large laundry room complete the second floor. Located in desirable Harpers Mill, the Hampshire combines style, space, and functionality with a layout designed for today's lifestyle. Home warranty included. Incredible incentives available with use of preferred lender. Fence available as an optional upgrade at additional cost. Ask about available options and pricing. Photos and renderings are from the builder's library; actual finishes and features may vary. Estimated completion December 2026.
| 4 days ago | Price changed to $699,640 | |
| 4 days ago | Listing updated with changes from the MLS | |
| 2 weeks ago | Listing first seen on site |

Last checked 2026-10-20 09:40 PM UTC.
Did you know? You can invite friends and family to your search. They can join your search, rate and discuss listings with you.