Save
Ask
Tour
Hide
Share
$399,000
29 Days On Site

8061 Belton Circle
Hanover, VA 23116

For Sale|Townhouse|Active
3
Beds
3
Total Baths
2
Full Baths
1
Partial Bath
2,320
SqFt
$172
/SqFt
2009
Built
Subdivision:
Rutland
County:
Hanover
Listing courtesy of Ridge Point Realty LLC (804) 357-1891
8061 Belton Circle8061 Belton Circle8061 Belton Circle8061 Belton Circle
Save
Ask
Tour
Hide
Share

Mortgage Calculator

Monthly Payment (Est.)

Enter an interest rate to see your estimated monthly payment.
Calculator powered by Showcase IDX, a Constellation1 Company. Copyright ©2026 Information is deemed reliable but not guaranteed.

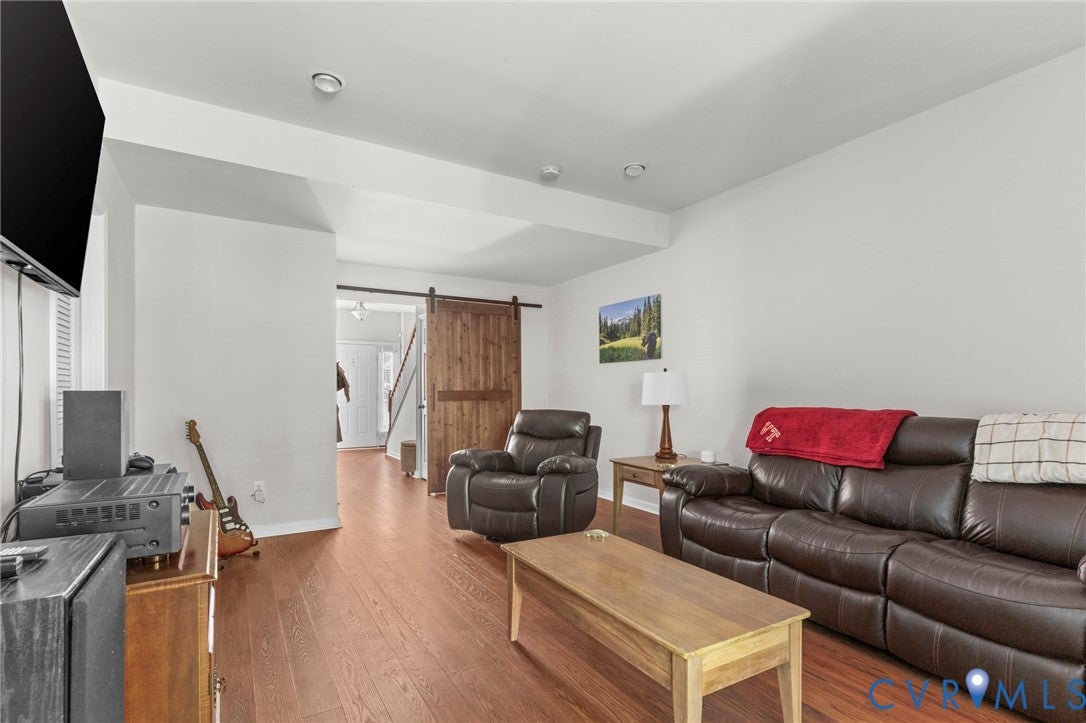
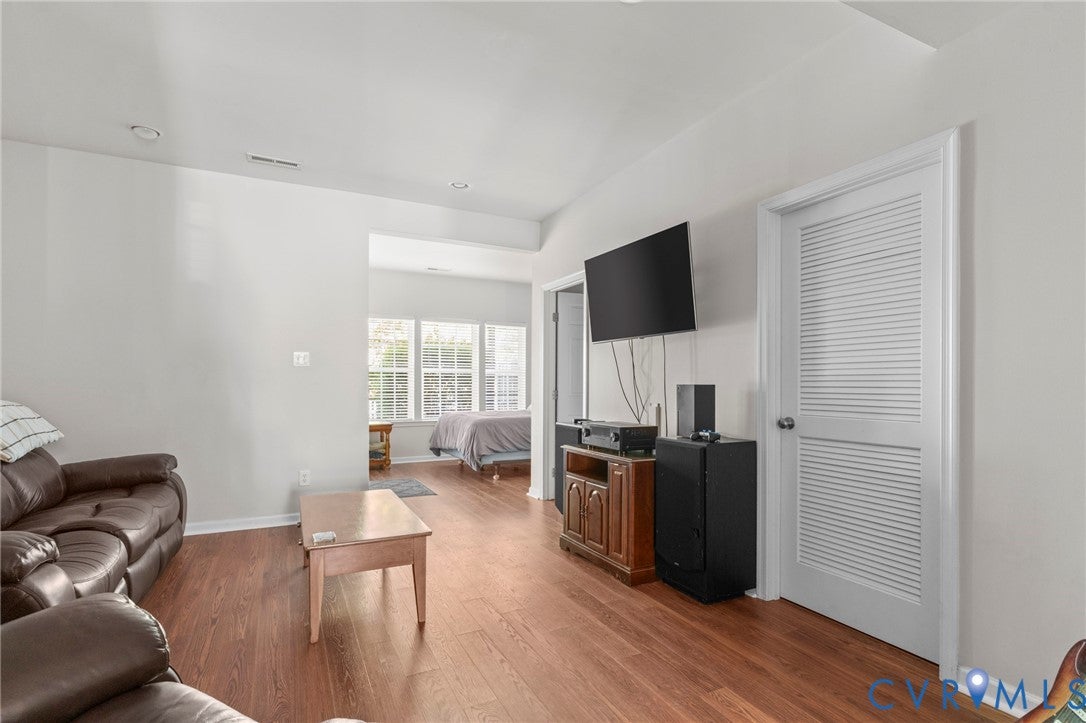
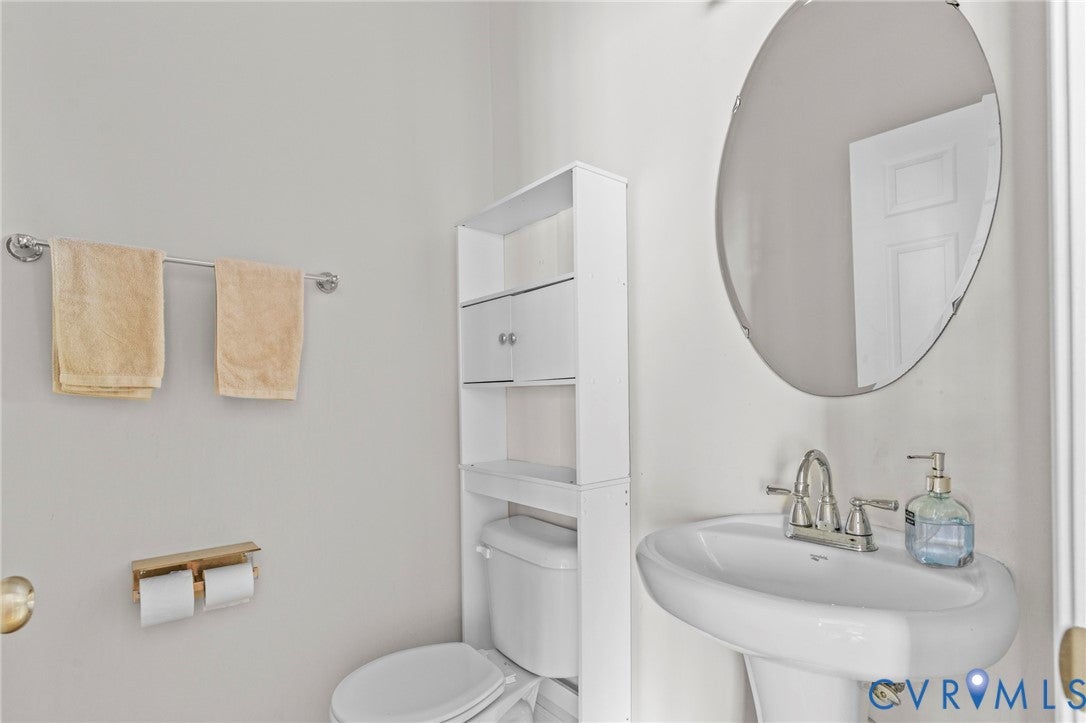
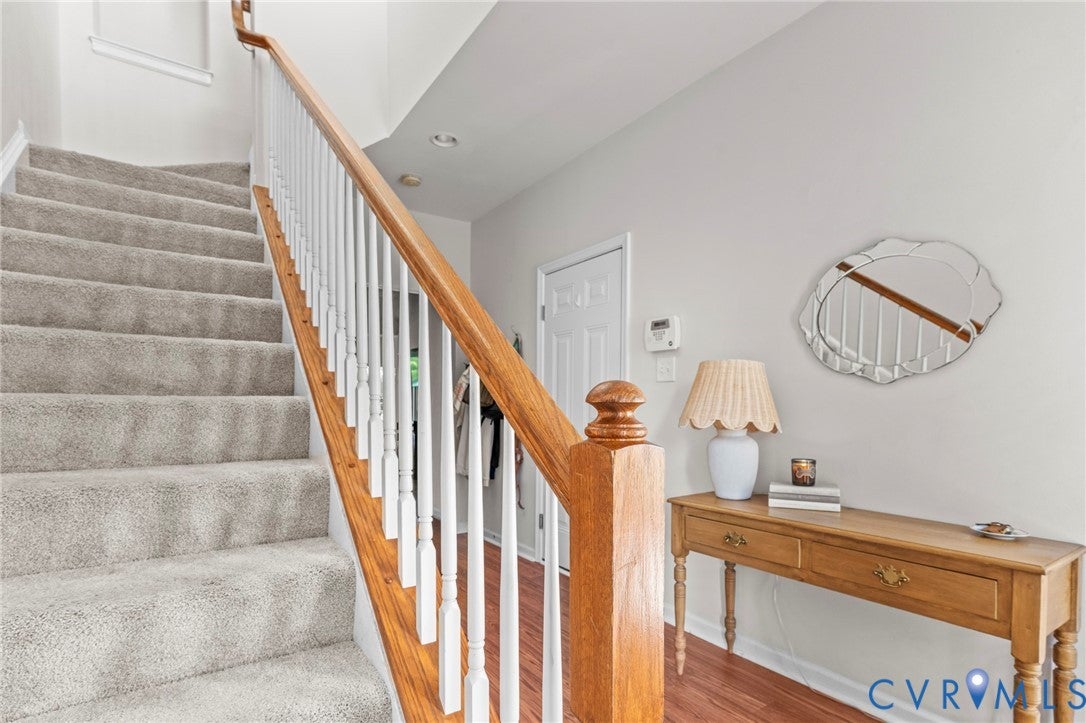
THE IDEAL TOWNHOME!!!! Discover one of the larger townhome floor plans in Rutland, Hanover County's premier planned community. This one is truly move-in ready with the updates and systems already handled, in the sought-after Atlee High School district. The entry level offers newly added scratch resistant laminate floors (2023), a spacious flex room, a private half bath, and dedicated laundry. A newly added barn door makes this a possible downstairs suite, a rec room, home office, or even a workout space, with direct access to a fully fenced rear yard, perfect for pets. The main level is open-concept and filled with natural light, connecting the living and dining areas to a kitchen with a center island, pantry, and a new Bosch dishwasher (2025) and a new microwave (2025). More features include a morning room with beautiful windows, a newly built stained deck (2025) that overlooks a private, tree-lined rear yard with no rear neighbors, a rare feature in this community, and set back from the community's main road for a quieter setting than many comparable units. Upstairs, the primary suite has been completely remodeled, not just refreshed, with a brand-new luxury tile shower, soaking tub, and frameless glass enclosure, plus a walk-in closet, and vaulted ceilings. The rest of the upper level has been refreshed with high-quality triexta carpet on the stairs (2023), and is rounded out with two additional bedrooms and a full bath. More upgrades include a Bryant HVAC system (2022) sized properly for a three-story floor plan that is able to keep up with the Hanover summer heat on all three floors, another rarity in this community. Additionally, the entire house has fresh neutral paint throughout, and received a new roof (2025). Enjoy low-maintenance living with access to Rutland's fantastic amenities including a community pool, clubhouse, walking trails, a basketball court, and a walkable nearby YMCA. Additionally, the location is amazing with easy reach to shopping, dining, and commuter routes. ---

Save
Ask
Tour
Hide
Share
Listing Snapshot
Price 
$399,000
Days On Site 
29 Days
Bedrooms 
3
Inside Area (SqFt) 
2,320 sqft
Total Baths 
3
Full Baths 
2
Partial Baths 
1
Lot Size 
0.047 Acres
Year Built 
2009
MLS Number 
2627152
Status 
Active
Property Tax 
$3,122.66
HOA/Condo/Coop Fees 
$155 monthly
Sq Ft Source 
Assessor
Friends & Family
Recent Activity
2 weeks agoPrice changed to $399,000
2 weeks agoListing updated with changes from the MLS
4 weeks agoListing first seen on site
General Features
Acres 
0.047
Attached Garage 
Yes
Disclosures 
Seller Disclosure
Garage 
Yes
Garage Spaces 
1
Levels 
Three Or More
Number Of Stories 
3
Parking 
AttachedGarageParking LotShared Driveway
Pets 
Yes
Property Sub Type 
Townhouse
Sewer 
Other
SqFt Above 
2320
Style 
Row House
Water Source 
Public
Zoning 
R4
Interior Features
Appliances 
DishwasherElectric Water HeaterDisposal
Cooling 
Zoned
Flooring 
Wood
Heating 
ElectricZoned
HalfBath 
Level - First
Save
Ask
Tour
Hide
Share
Exterior Features
Construction Details 
FrameVinyl Siding
Fencing 
Back YardFenced
Patio And Porch 
Deck
Pool Features 
Outdoor Pool
Roof 
Composition
Community Features
Association Fee 
$155.0
Association Fee Frequency 
Monthly
MLS Area 
36 - Hanover
Schools
School District
Unknown
Elementary School
Pearsons Corner
Middle School
Chickahominy
High School
Atlee
All or a portion of the multiple Listing information is provided by the Central Virginia Regional Multiple Listing Service, LLC, from a copyrighted compilation of listings. All IDX information is provided exclusively for consumers’ personal, non-commercial use and may not be used for any purpose other than to identify prospective properties consumers may be interested in purchasing. All CVR MLS information provided is deemed reliable but is not guaranteed accurate. The compilation of Listings and each individual Listing are ©2026 Central Virginia Regional Multiple Listing Service, LLC. All rights reserved.


Last checked 2026-11-06 09:48 AM UTC.

Neighborhood & Commute
Source: Walkscore
Disclosure: Community information and market data powered by Constellation Data Labs. Information is deemed reliable but not guaranteed.
Save
Ask
Tour
Hide
Share