Save
Ask
Tour
Hide
Share
$514,900
11 Days On Site

7320 Mangrum Drive
Moseley, VA 23120

For Sale|Single Family Residence|Active
3
Beds
3
Total Baths
2
Full Baths
1
Partial Bath
2,680
SqFt
$192
/SqFt
2015
Built
Subdivision:
Magnolia Green
County:
Chesterfield
Listing courtesy of EXP Realty, LLC (804) 837-3043
7320 Mangrum Drive7320 Mangrum Drive7320 Mangrum Drive7320 Mangrum Drive
Save
Ask
Tour
Hide
Share

Mortgage Calculator

Monthly Payment (Est.)

Enter an interest rate to see your estimated monthly payment.
Calculator powered by Showcase IDX, a Constellation1 Company. Copyright ©2026 Information is deemed reliable but not guaranteed.

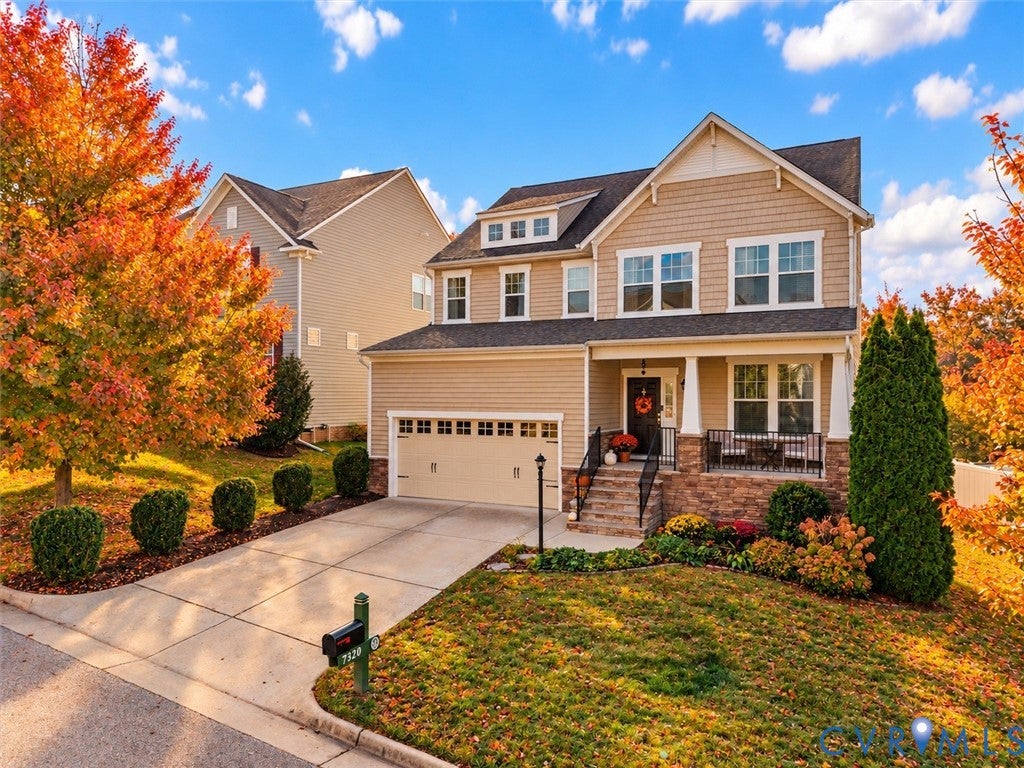
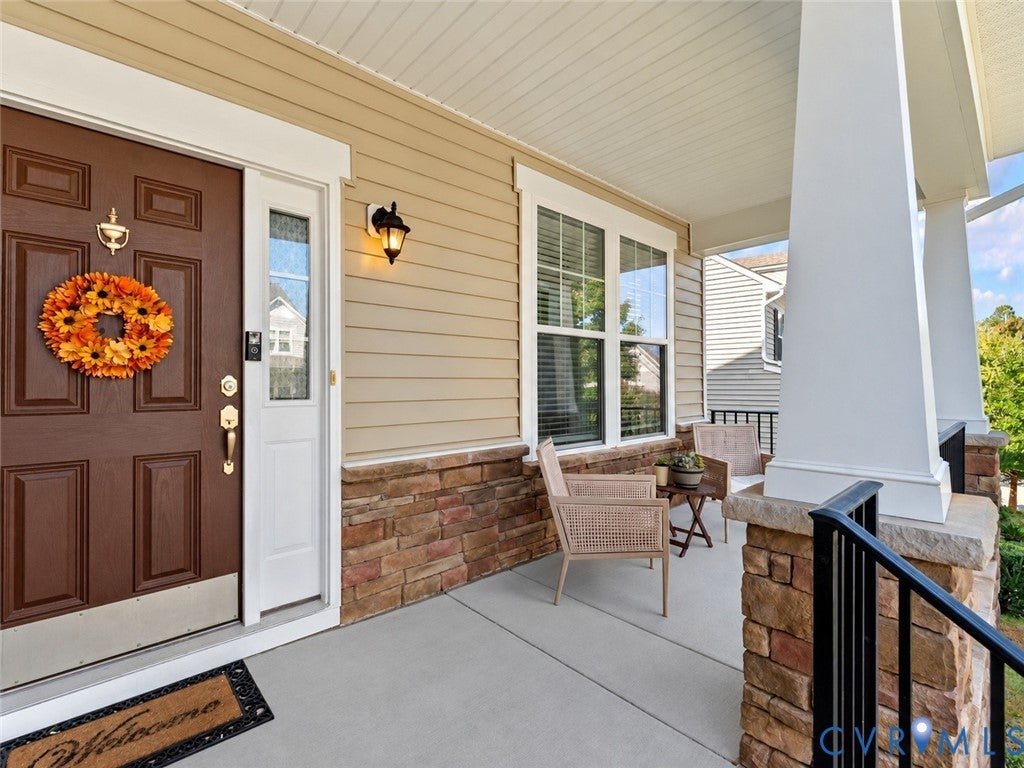
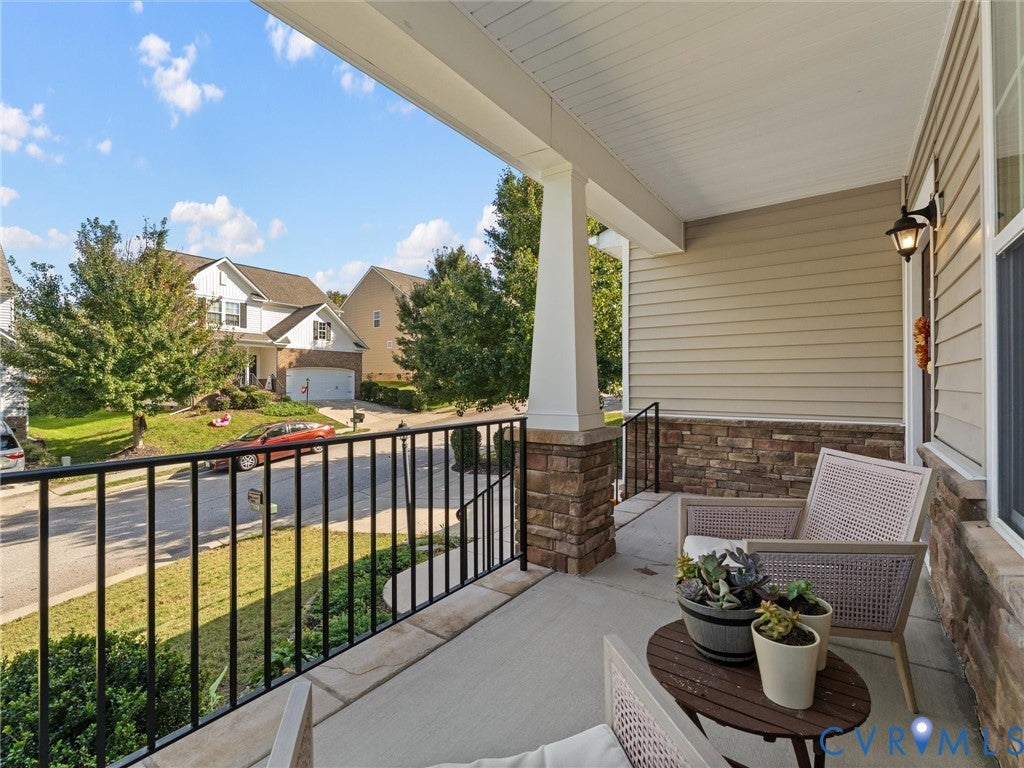
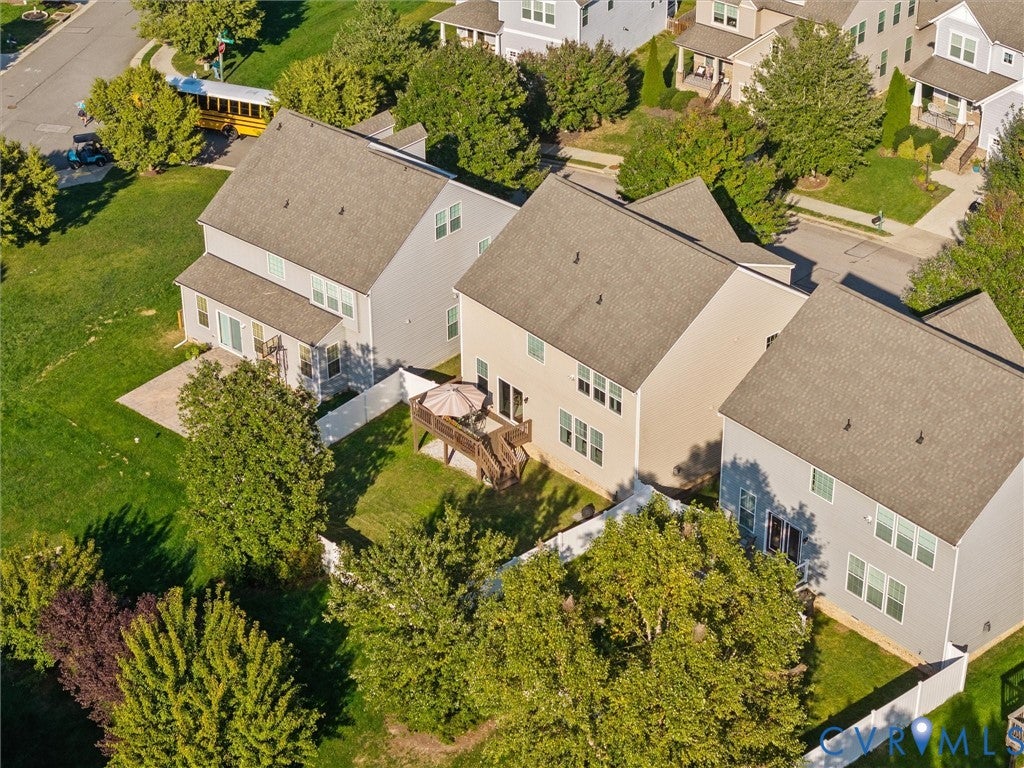
FALL IN LOVE WITH THIS MAGNOLIA GREEN BEAUTY offering NEARLY 2,700 SQ FT, A HOME OFFICE, POTENTIAL 4TH BEDROOM, SPACIOUS LOFT, CUSTOM WALK-IN PANTRY & PRIVACY-FENCED BACKYARD! Welcome home to this beautifully maintained, open concept gem offering an abundance of space, flexibility & charm. Fresh interior paint, low-maintenance vinyl siding, a welcoming stacked-stone full front porch, 2 car garage w storage lofts & an expansive deck add to this home's appeal. Step inside to a welcoming foyer adorned w elegant picture frame wall molding, adding a touch of architectural charm & sophistication. The versatile floorplan offers endless possibilities w a flex room ideal for a home office, a 1st-floor playroom/potential 4th BEDROOM & a bright, airy upstairs loft. The spacious eat-in kitchen is sure to impress w granite counters/tile BS, gas cooking, SS appliances (including a NEWER DISHWASHER & REFRIGERATOR THAT CONVEYS), HW floors, pendant/recessed lighting, an oversized island w/ bar seating & a CUSTOM WALK-IN PANTRY! The inviting living room features a cozy gas FP & flows seamlessly from the kitchen - perfect for everyday living & entertaining! Upstairs, you'll find a spacious & airy loft filled w natural light & an expansive primary suite boasting a tray ceiling, TWO walk-in closets & a luxurious en-suite bath featuring tile flooring/tile shower, a soaking tub & raised-height dual vanity. Two additional bedrooms - BOTH with W/I closets - a full hall bath & convenient upstairs laundry (WASHER & DRYER CONVEY) complete the 2nd floor. Step outside to relax or entertain on your deck overlooking the private, fully fenced backyard! Enjoy the incredible Magnolia Green lifestyle with multiple pools including an aquatic center, championship golf, tennis/pickleball, walking trails, sports fields, neighborhood restaurant/golf pro shop & year-round community events! Conveniently located near shopping, dining & Chesterfield County schools. SO MUCH SPACE, SO MANY POSSIBILITIES & AN INCREDIBLE OPPORTUNITY TO CALL MAGNOLIA GREEN HOME!

Save
Ask
Tour
Hide
Share
Listing Snapshot
Price 
$514,900
Days On Site 
11 Days
Bedrooms 
3
Inside Area (SqFt) 
2,680 sqft
Total Baths 
3
Full Baths 
2
Partial Baths 
1
Lot Size 
0.1423 Acres
Year Built 
2015
MLS Number 
2627156
Status 
Active
Property Tax 
$4,478.48
HOA/Condo/Coop Fees 
$104.33 monthly
Sq Ft Source 
Assessor
Friends & Family
Recent Activity
a week agoPrice changed to $514,900
a week agoListing updated with changes from the MLS
2 weeks agoListing first seen on site
General Features
Acres 
0.1423
Attached Garage 
Yes
Disclosures 
Covenants Restrictions Disclosure
Garage 
Yes
Garage Spaces 
2
Levels 
Two
Number Of Stories 
2
Parking 
AttachedDirect AccessGarageGarage Door OpenerOversized
Property Sub Type 
Single Family Residence
Sewer 
Public Sewer
SqFt Above 
2680
Style 
Two Story, Transitional
Utilities 
Cable Available
Water Source 
Public
Zoning 
R9
Interior Features
Appliances 
DryerDishwasherElectric Water HeaterDisposalMicrowaveRefrigeratorTankless Water HeaterWasherGas Cooktop
Basement 
Crawl Space
Cooling 
ZonedCeiling Fan(s)
Fireplace 
Yes
Fireplace Features 
Gas
Fireplaces 
1
Flooring 
Ceramic TileWood
Heating 
Natural GasZoned
Interior 
Tray Ceiling(s)Ceiling Fan(s)Double VanityEat-in KitchenGranite CountersHigh CeilingsKitchen IslandPantryRecessed LightingWalk-In Closet(s)
Window Features 
Screens
FullBath 
Save
Ask
Tour
Hide
Share
Exterior Features
Construction Details 
FrameStoneVinyl Siding
Fencing 
Back YardPrivacyFenced
Patio And Porch 
Front PorchDeckPorch
Pool Features 
NoneCommunity
Roof 
CompositionShingle
Windows/Doors 
Screens
Community Features
Association Amenities 
PoolLandscapingManagementRecreation FacilitiesTrail(s)
Association Fee 
$313.0
Association Fee Frequency 
Quarterly
Community Features 
GolfPlaygroundParkPoolStreet LightsTennis Court(s)
MLS Area 
62 - Chesterfield
Schools
School District
Unknown
Elementary School
Moseley
Middle School
Deep Creek
High School
Cosby
All or a portion of the multiple Listing information is provided by the Central Virginia Regional Multiple Listing Service, LLC, from a copyrighted compilation of listings. All IDX information is provided exclusively for consumers’ personal, non-commercial use and may not be used for any purpose other than to identify prospective properties consumers may be interested in purchasing. All CVR MLS information provided is deemed reliable but is not guaranteed accurate. The compilation of Listings and each individual Listing are ©2026 Central Virginia Regional Multiple Listing Service, LLC. All rights reserved.


Last checked 2026-10-20 09:40 PM UTC.

Neighborhood & Commute
Source: Walkscore
Disclosure: Community information and market data powered by Constellation Data Labs. Information is deemed reliable but not guaranteed.
Save
Ask
Tour
Hide
Share