

Save
Ask
Tour
Hide
$357,000
14 Days On Site
3153 Chartwood DriveSandston, VA 23150
For Sale|Single Family Residence|Active
4
Beds
2
Total Baths
2
Full Baths
1,742
SqFt
$205
/SqFt
2002
Built
Subdivision:
Chartwood
County:
Henrico
Listing courtesy of Opendoor Brokerage LLC (678) 673-3750
Save
Ask
Tour
Hide
Mortgage Calculator
Monthly Payment (Est.)
Enter an interest rate to see your estimated monthly payment.Calculator powered by Showcase IDX, a Constellation1 Company. Copyright ©2026 Information is deemed reliable but not guaranteed.
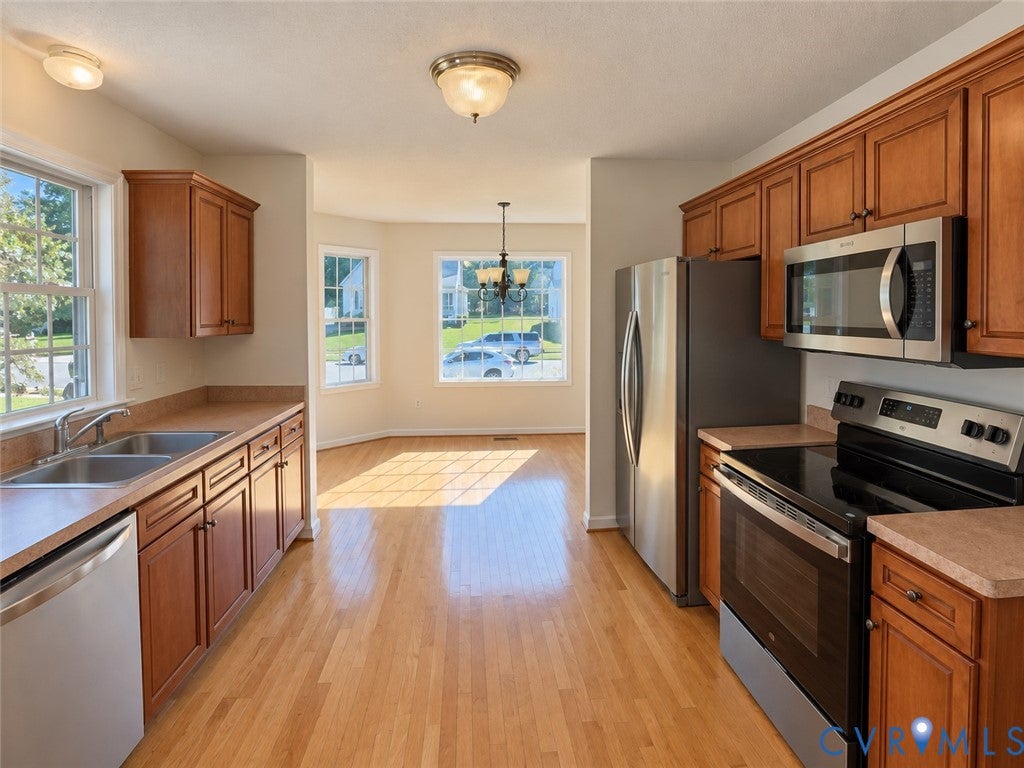
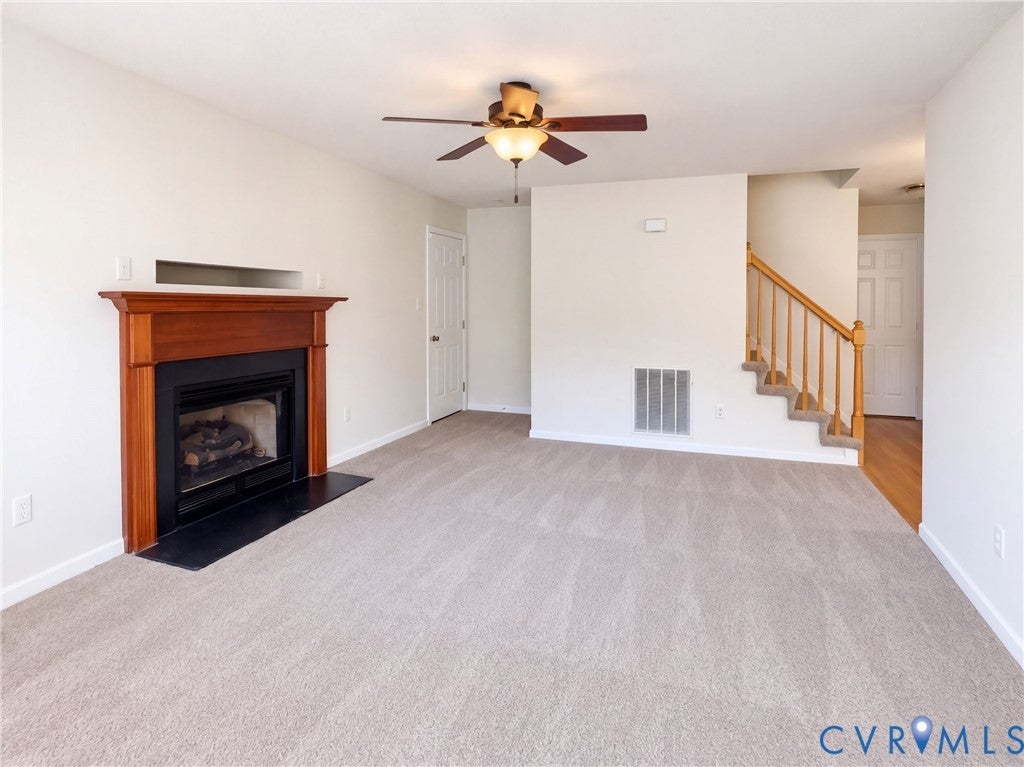
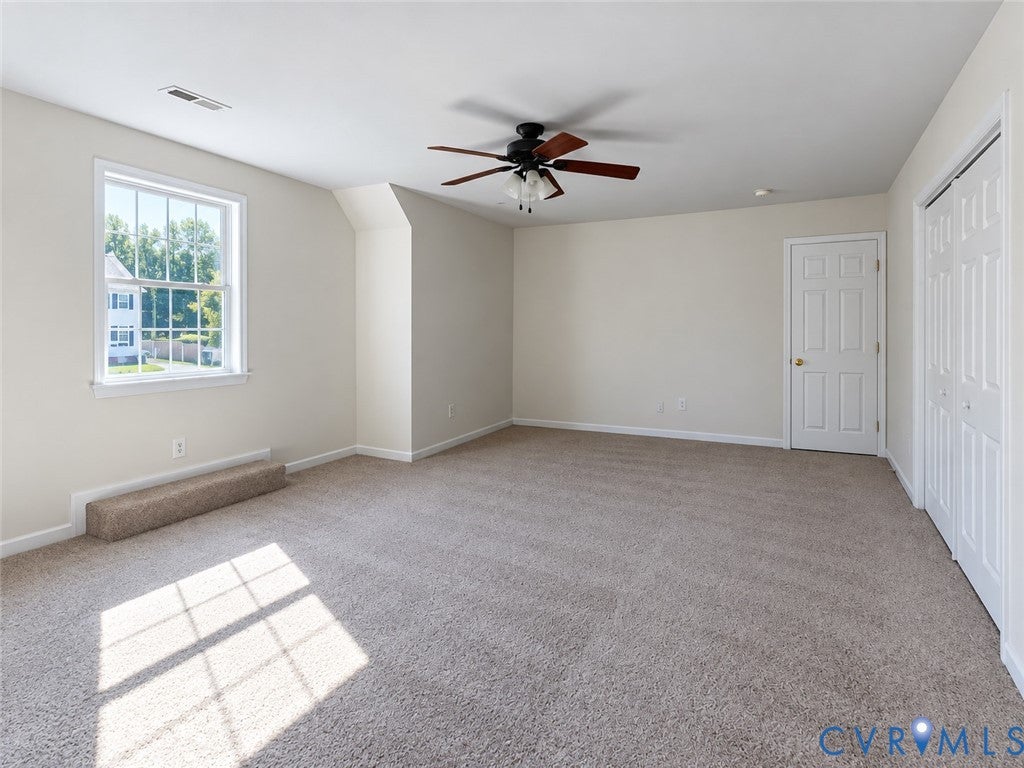
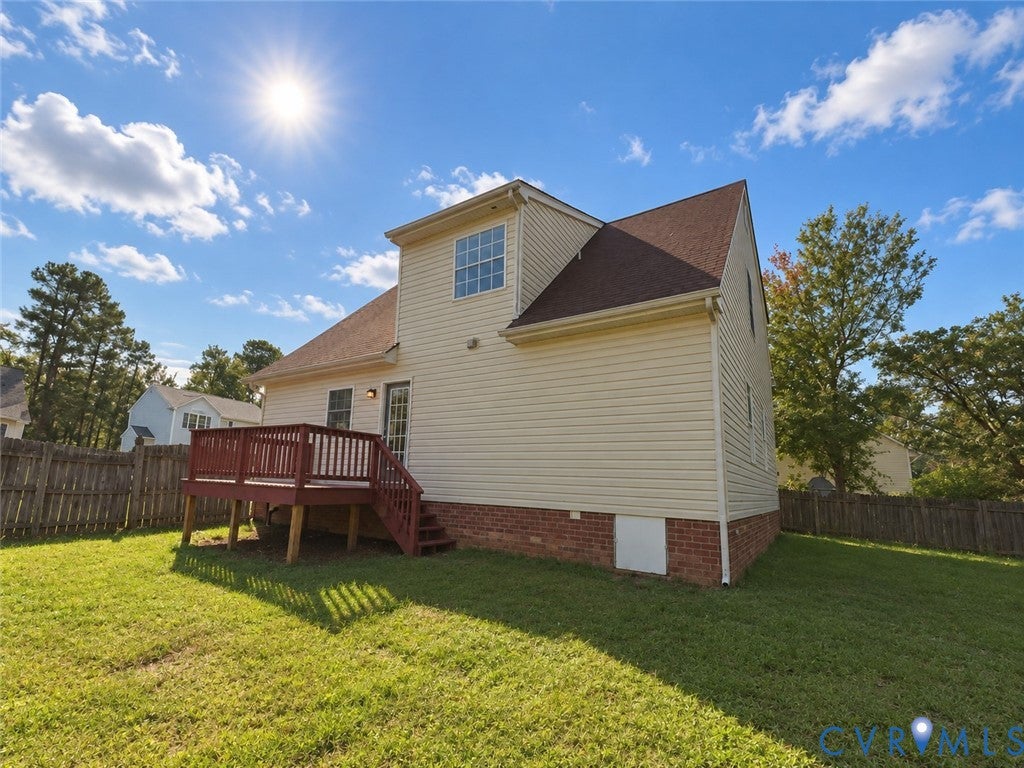
Set in the Chartwood subdivision near Donahoe and Highland Springs, 3153 Chartwood Dr, Sandston VA 23150 is a 1,753-square-foot home built in 2002 and renovated in 2026. Inside, a fireplace serves as a focal point in the living area, providing a warm spot to relax and gather during chilly Virginia evenings. Interior updates include fresh interior paint across the walls and partial flooring replacement underfoot. An attached garage provides dedicated vehicle parking and direct entry. Outside, the fenced yard includes a deck for open-air seating and a patio for dining outdoors in Sandston. Enjoy updated indoor comfort and versatile outdoor living. Included 100-Day Home Warranty with buyer activation
Save
Ask
Tour
Hide
Listing Snapshot
Price
$357,000
Days On Site
14 Days
Bedrooms
4
Inside Area (SqFt)
1,742 sqft
Total Baths
2
Full Baths
2
Partial Baths
N/A
Lot Size
0.4383 Acres
Year Built
2002
MLS Number
2627192
Status
Active
Property Tax
$2,616.16
HOA/Condo/Coop Fees
N/A
Sq Ft Source
Assessor
Friends & Family
Recent Activity
| 5 days ago | Price changed to $357,000 | |
| 5 days ago | Listing updated with changes from the MLS | |
| 2 weeks ago | Listing first seen on site |
General Features
Acres
0.4383
Attached Garage
Yes
Garage
Yes
Garage Spaces
1
Levels
Two
Number Of Stories
2
Parking
AttachedGarage
Property Sub Type
Single Family Residence
Sewer
Public Sewer
SqFt Above
1742
Style
Cape Cod
Water Source
Public
Zoning
R3AC
Interior Features
Appliances
Electric CooktopDishwasherMicrowave
Cooling
Central Air
Fireplace
Yes
Fireplaces
1
Flooring
CarpetVinylWood
Heating
Forced AirNatural Gas
Save
Ask
Tour
Hide
Exterior Features
Construction Details
FrameOtherVinyl Siding
Pool Features
None
Roof
Asphalt
Community Features
MLS Area
42 - Henrico
Schools
School District
Unknown
Elementary School
Donahoe
Middle School
Elko
High School
Highland Springs
All or a portion of the multiple Listing information is provided by the Central Virginia Regional Multiple Listing Service, LLC, from a copyrighted compilation of listings. All IDX information is provided exclusively for consumers’ personal, non-commercial use and may not be used for any purpose other than to identify prospective properties consumers may be interested in purchasing. All CVR MLS information provided is deemed reliable but is not guaranteed accurate. The compilation of Listings and each individual Listing are ©2026 Central Virginia Regional Multiple Listing Service, LLC. All rights reserved.

Last checked 2026-10-19 11:46 PM UTC.
Last checked 2026-10-19 11:46 PM UTC.
Neighborhood & Commute
Source: Walkscore
Disclosure: Community information and market data powered by Constellation Data Labs. Information is deemed reliable but not guaranteed.
Save
Ask
Tour
Hide