

Save
Ask
Tour
Hide
$299,950
13 Days On Site
215 Antioch DriveSandston, VA 23150
Single Family Residence|Pending
3
Beds
3
Total Baths
2
Full Baths
1
Partial Bath
2,141
SqFt
$140
/SqFt
1968
Built
Subdivision:
Bradley Acres
County:
Henrico
Listing courtesy of Joyner Fine Properties (804) 399-8344
Save
Ask
Tour
Hide
Mortgage Calculator
Monthly Payment (Est.)
Enter an interest rate to see your estimated monthly payment.Calculator powered by Showcase IDX, a Constellation1 Company. Copyright ©2026 Information is deemed reliable but not guaranteed.
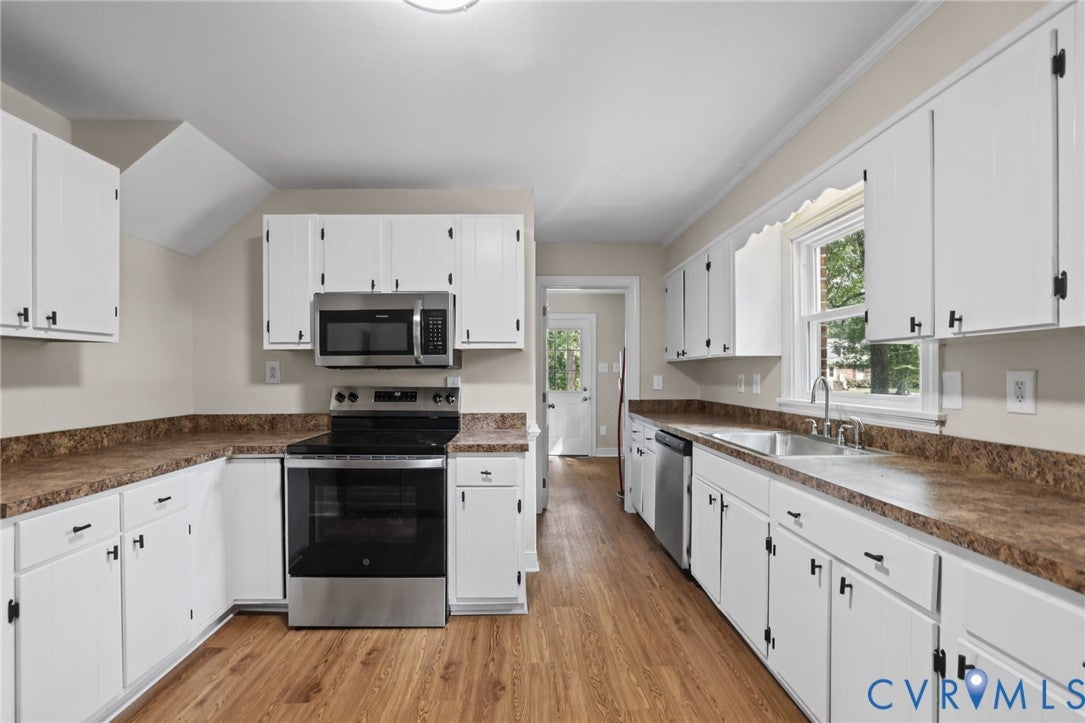
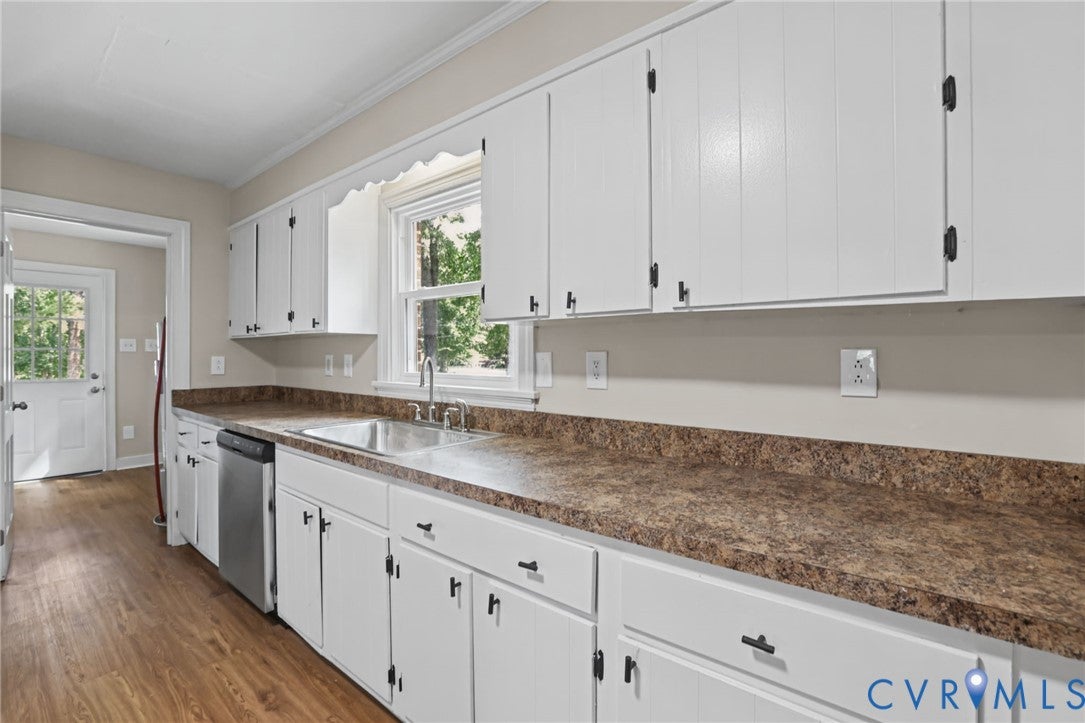
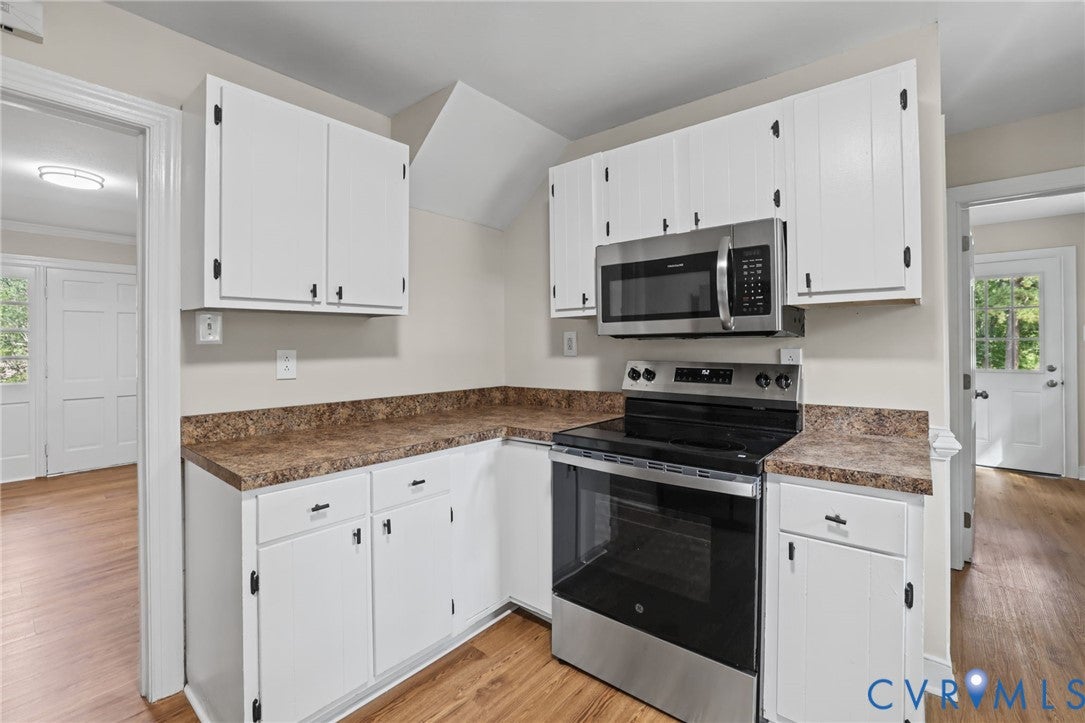
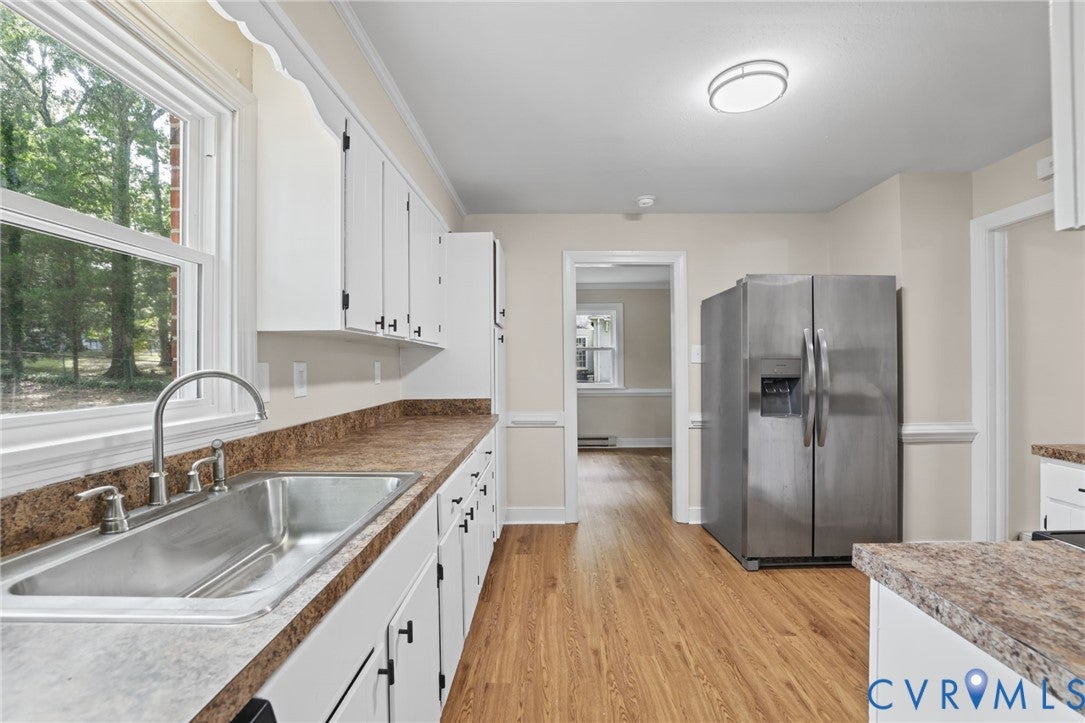
Welcome to 215 Antioch Drive in the Bradley Acres Subdivision in Sandston! This Dutch Colonial is over 2,100 square feet and has 3 bedrooms and 2 1/2 baths. New Luxury Vinyl Plank flooring just installed throughout the first floor. Large kitchen with plenty of cabinets and counter space. Formal dining room. Large family room with fireplace. The first floor also has a living room and an office off the left side of the house. The primary bedroom on the 2nd level has refinished hardwood floors, a double closet with a private full bathroom. The additional 2 bedrooms also have refinished floors as well as the foyer. New Roof in 2025 with new gutters. Exterior has brick and vinyl siding. Large fenced in backyard on over a 1/2 acre lot.
Save
Ask
Tour
Hide
Listing Snapshot
Price
$299,950
Days On Site
13 Days
Bedrooms
3
Inside Area (SqFt)
2,141 sqft
Total Baths
3
Full Baths
2
Partial Baths
1
Lot Size
0.5624 Acres
Year Built
1968
MLS Number
2627270
Status
Pending
Property Tax
$2,682.56
HOA/Condo/Coop Fees
N/A
Sq Ft Source
Appraiser
Friends & Family
Recent Activity
| 4 days ago | Status changed to Pending | |
| 4 days ago | Listing updated with changes from the MLS | |
| a week ago | Price changed to $299,950 | |
| 2 weeks ago | Listing first seen on site |
General Features
Acres
0.5624
Number Of Stories
1
Parking
Off Street
Property Sub Type
Single Family Residence
Sewer
Septic Tank
SqFt Above
2141
Style
Dutch Colonial, Two Story
Water Source
Public
Zoning
R2A
Interior Features
Appliances
Electric CooktopDishwasherElectric Water HeaterMicrowaveRefrigerator
Basement
Crawl Space
Cooling
Window Unit(s)Wall Unit(s)
Fireplace
Yes
Fireplaces
1
Flooring
VinylWood
Heating
BaseboardElectric
Laundry Features
Washer Hookup
FullBath
Save
Ask
Tour
Hide
Exterior Features
Construction Details
BrickFrameVinyl Siding
Fencing
Back YardChain LinkFenced
Pool Features
None
Roof
CompositionShingle
Community Features
MLS Area
42 - Henrico
Schools
School District
Unknown
Elementary School
Donahoe
Middle School
Elko
High School
Highland Springs
All or a portion of the multiple Listing information is provided by the Central Virginia Regional Multiple Listing Service, LLC, from a copyrighted compilation of listings. All IDX information is provided exclusively for consumers’ personal, non-commercial use and may not be used for any purpose other than to identify prospective properties consumers may be interested in purchasing. All CVR MLS information provided is deemed reliable but is not guaranteed accurate. The compilation of Listings and each individual Listing are ©2026 Central Virginia Regional Multiple Listing Service, LLC. All rights reserved.

Last checked 2026-10-21 01:13 AM UTC.
Last checked 2026-10-21 01:13 AM UTC.
Neighborhood & Commute
Source: Walkscore
Disclosure: Community information and market data powered by Constellation Data Labs. Information is deemed reliable but not guaranteed.
Save
Ask
Tour
Hide
Did you know? You can invite friends and family to your search. They can join your search, rate and discuss listings with you.