Save
Ask
Tour
Hide
Share
$625,000
13 Days On Site

12603 Hogans Drive
Chester, VA 23836

Single Family Residence|Pending
5
Beds
3
Total Baths
3
Full Baths
3,733
SqFt
$167
/SqFt
1993
Built
Subdivision:
Rivers Bend
County:
Chesterfield
Listing courtesy of ProFound Property Group LLC (757) 707-0705
12603 Hogans Drive12603 Hogans Drive12603 Hogans Drive12603 Hogans Drive
Save
Ask
Tour
Hide
Share

Mortgage Calculator

Monthly Payment (Est.)

Enter an interest rate to see your estimated monthly payment.
Calculator powered by Showcase IDX, a Constellation1 Company. Copyright ©2026 Information is deemed reliable but not guaranteed.

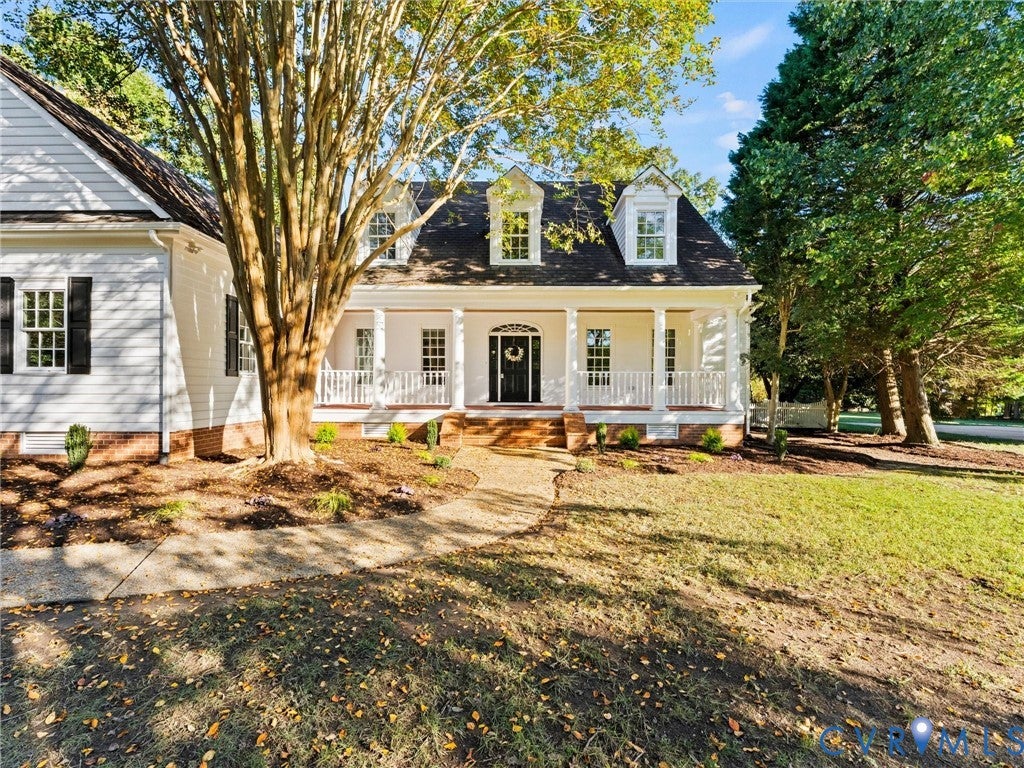
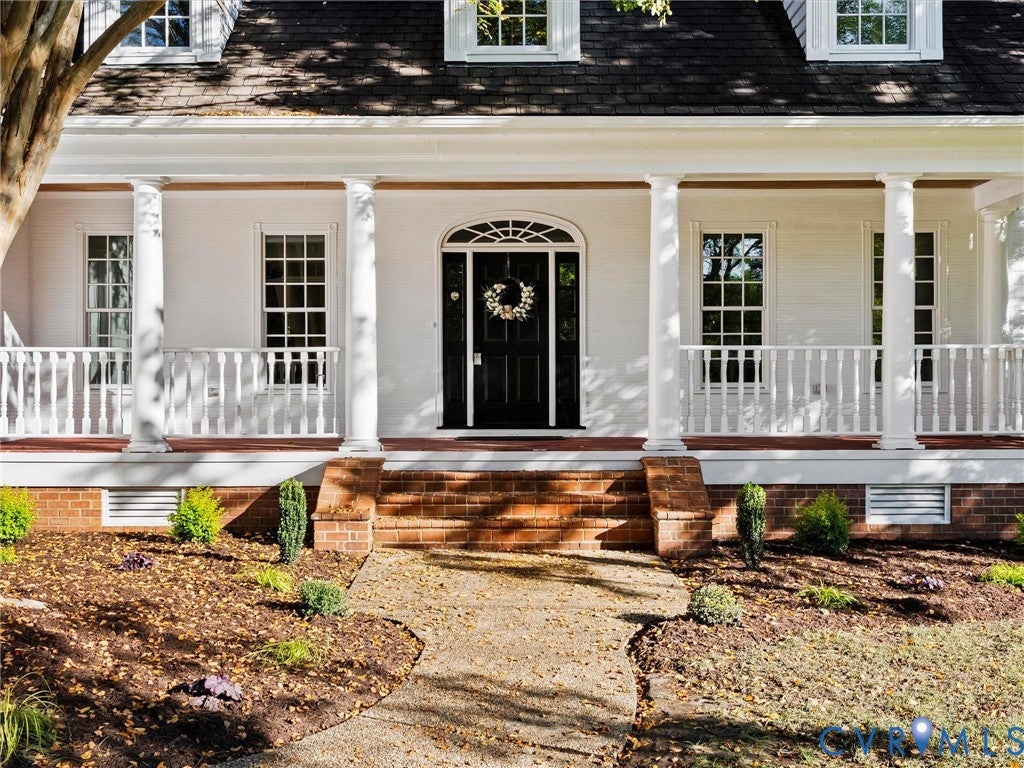
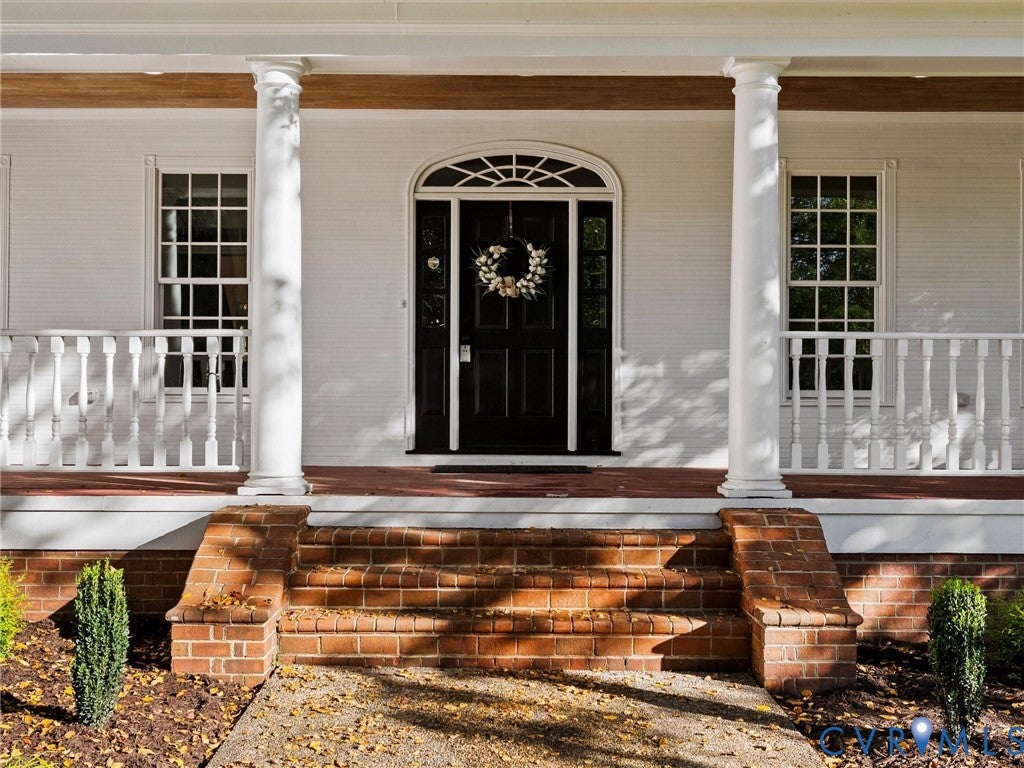
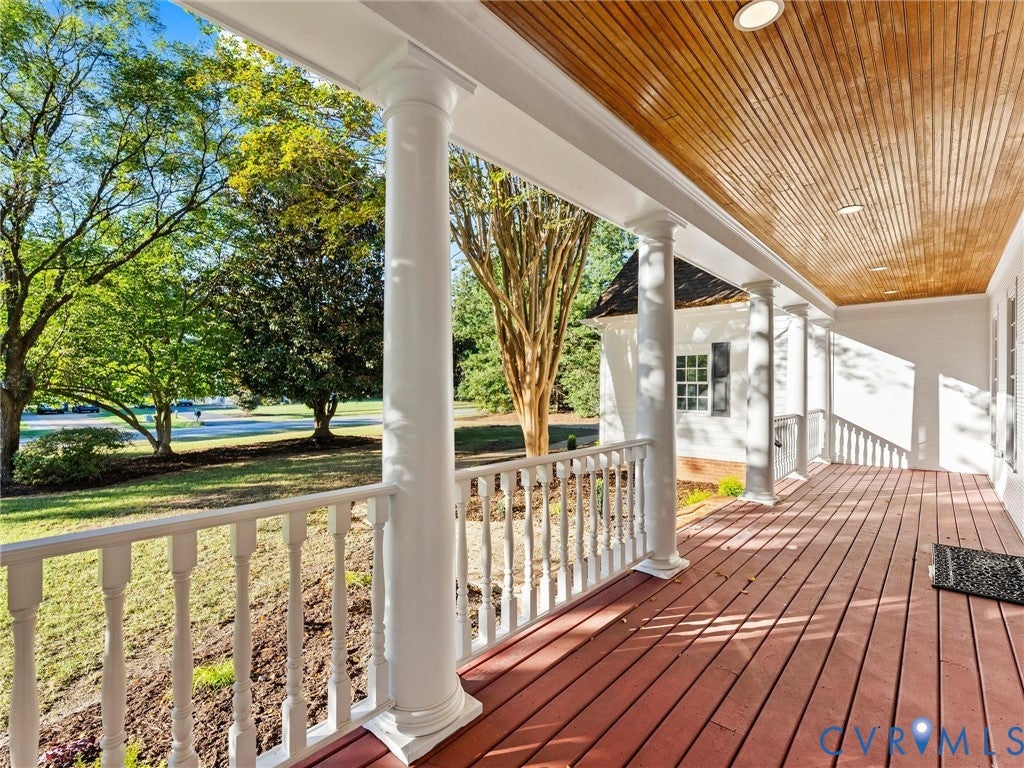
Welcome to 12603 Hogans Drive! In the River's Bend on the James community, this fully renovated 5-bedroom, 3 bath home boasts 3,733 square feet. The layout features TWO first-floor primary suites, one on each side of the house, so privacy AND daily life can happen on one level. This floor plan is rare in this sought-after community! Vaulted ceilings open the living and dining area, with built-ins and natural light pouring across the main level. Everything in the luxury kitchen is new, down to the soft-close cabinetry, quartz countertops, stainless appliances, and gas range. The beautiful hardwood floors on both levels were sanded and re-stained. Premium plumbing and electrical fixtures were installed throughout, and the paint and landscaping are fresh. The main suite has a rebuilt bath with a soaking tub and a large tiled walk-in shower, plus a huge walk-in closet. The second suite, on the opposite side of the house, has its own updated, custom bath and works as private quarters for long-term guests or a home office wing. Upstairs, built-in bookcases line the hallway to three more bedrooms and a full bath that connects directly to two of them. The largest bedroom, newly carpeted, is sized for a gym, media room, or playroom. Attic storage is plentiful, including one section that could be finished. Out front: a large porch and a wide lawn. Out back: a newly-built deck and a screened patio facing a fenced yard with a gazebo, irrigation, and enough open ground for a future outdoor entertainment space. Also included: an oversized two-car garage with direct entry, a brick fireplace, dual-pane thermal windows, and HVAC units replaced in 2026. The community adds a pool, lighted tennis courts, pickleball and basketball courts, sand volleyball, playgrounds, and a nature trail. I-295 is about a mile from the entrance and I-95 about four, putting restaurants, shopping, the James River Park System, and downtown within easy reach. Come see your new home today!

Save
Ask
Tour
Hide
Share
Listing Snapshot
Price 
$625,000
Days On Site 
13 Days
Bedrooms 
5
Inside Area (SqFt) 
3,733 sqft
Total Baths 
3
Full Baths 
3
Partial Baths 
N/A
Lot Size 
0.707 Acres
Year Built 
1993
MLS Number 
2627275
Status 
Pending
Property Tax 
$5,247.44
HOA/Condo/Coop Fees 
$62.08 monthly
Sq Ft Source 
Assessor
Friends & Family
Recent Activity
a week agoStatus changed to Pending
a week agoListing updated with changes from the MLS
2 weeks agoListing first seen on site
General Features
Acres 
0.707
Attached Garage 
Yes
Disclosures 
Covenants Restrictions Disclosure, Familial Relation, Owner Is Listing Agent, Seller Disclosure
Garage 
Yes
Garage Spaces 
2
Levels 
One and One Half
Number Of Stories 
1
Parking 
AttachedDirect AccessDrivewayGarageGarage Door OpenerOversizedPaved
Property Sub Type 
Single Family Residence
Sewer 
Public Sewer
SqFt Above 
3733
Style 
Transitional
Water Source 
Public
Zoning 
R15
Interior Features
Appliances 
CooktopGas Water HeaterMicrowaveOvenRefrigeratorGas Cooktop
Basement 
Crawl Space
Cooling 
Central AirElectricHeat PumpCeiling Fan(s)
Fireplace 
Yes
Fireplace Features 
Masonry
Fireplaces 
1
Flooring 
TileWood
Heating 
ElectricForced AirHeat PumpNatural GasZoned
Interior 
BookcasesBuilt-in FeaturesCeiling Fan(s)Cathedral Ceiling(s)Double VanityEat-in KitchenGranite CountersHigh CeilingsPantryWalk-In Closet(s)Master Downstairs
Laundry Features 
Washer Hookup
Window Features 
Insulated WindowsScreensBay Window(s)
SittingRoom 
Dimensions - 21.3 x 12.2Level - First
Save
Ask
Tour
Hide
Share
Exterior Features
Construction Details 
FrameVinyl Siding
Exterior 
LightingGas Grill
Fencing 
Back YardFenced
Other Structures 
Gazebo
Patio And Porch 
Front PorchDeckPorch
Pool Features 
NoneCommunity
Roof 
CompositionShingle
Windows/Doors 
Insulated WindowsScreensBay Window(s)
Community Features
Association Amenities 
ClubhouseLandscapingManagementRecreation Facilities
Association Fee 
$745.0
Association Fee Frequency 
Annually
Community Features 
GolfPoolTennis Court(s)
MLS Area 
52 - Chesterfield
Schools
School District
Unknown
Elementary School
Enon
Middle School
Elizabeth Davis
High School
Thomas Dale
All or a portion of the multiple Listing information is provided by the Central Virginia Regional Multiple Listing Service, LLC, from a copyrighted compilation of listings. All IDX information is provided exclusively for consumers’ personal, non-commercial use and may not be used for any purpose other than to identify prospective properties consumers may be interested in purchasing. All CVR MLS information provided is deemed reliable but is not guaranteed accurate. The compilation of Listings and each individual Listing are ©2026 Central Virginia Regional Multiple Listing Service, LLC. All rights reserved.


Last checked 2026-10-20 09:40 PM UTC.

Neighborhood & Commute
Source: Walkscore
Disclosure: Community information and market data powered by Constellation Data Labs. Information is deemed reliable but not guaranteed.
Save
Ask
Tour
Hide
Share