Save
Ask
Tour
Hide
Share
$324,900
32 Days On Site

8084 Creekside Village Drive
Mechanicsville, VA 23111

For Sale|Townhouse|Active
3
Beds
3
Total Baths
2
Full Baths
1
Partial Bath
1,848
SqFt
$176
/SqFt
2016
Built
Subdivision:
Creekside Village
County:
Hanover
Listing courtesy of Real Broker LLC (804) 887-9641
8084 Creekside Village Drive8084 Creekside Village Drive8084 Creekside Village Drive8084 Creekside Village Drive
Save
Ask
Tour
Hide
Share

Mortgage Calculator

Monthly Payment (Est.)

Enter an interest rate to see your estimated monthly payment.
Calculator powered by Showcase IDX, a Constellation1 Company. Copyright ©2026 Information is deemed reliable but not guaranteed.

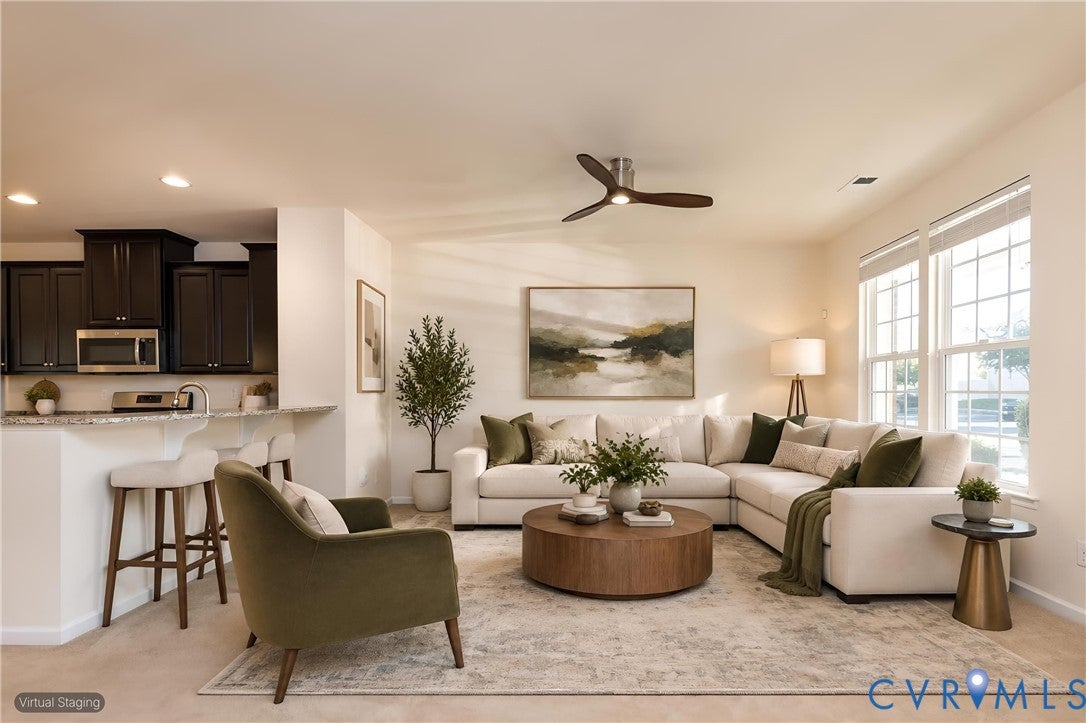
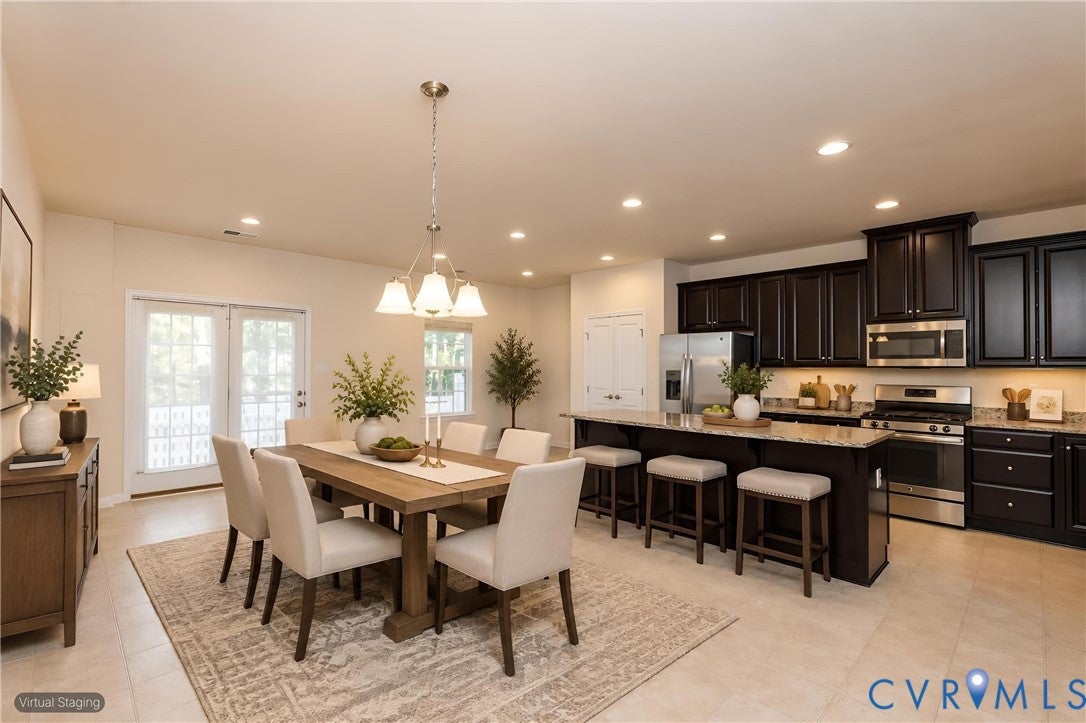
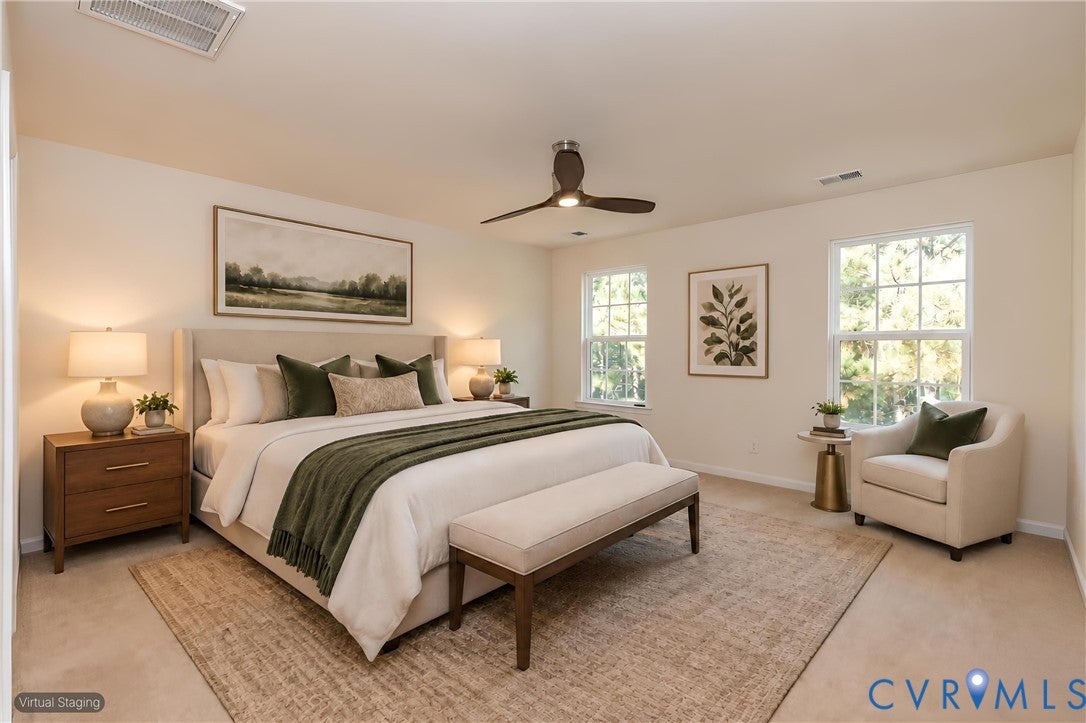
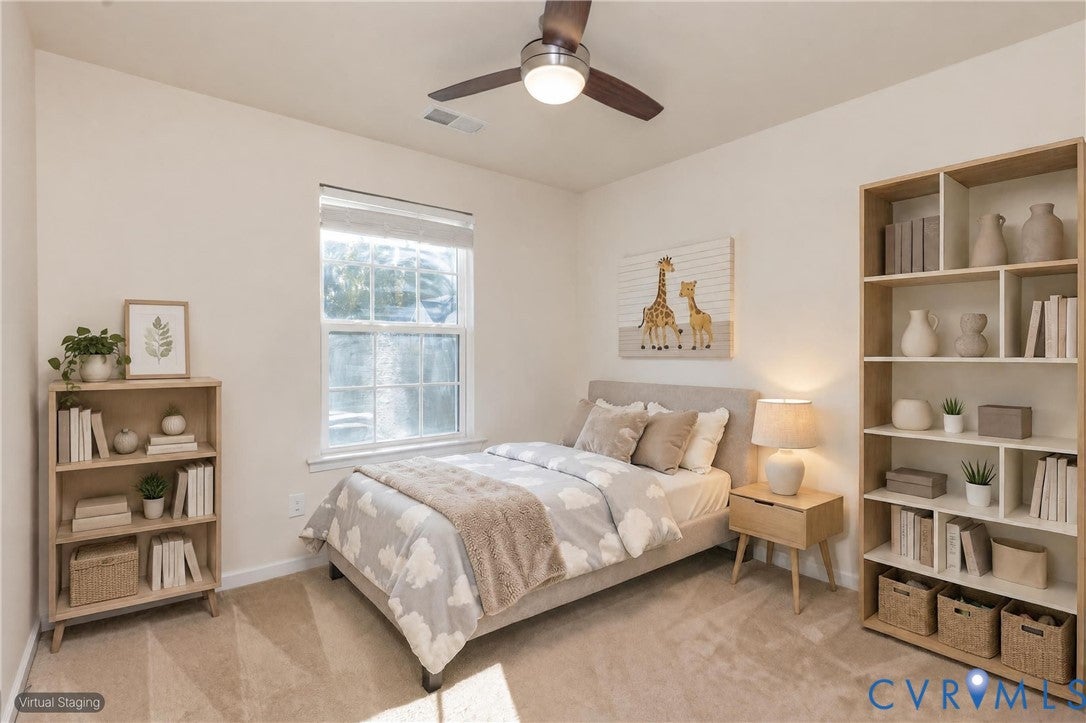
OPEN LIVING, LOW MAINTENANCE & COMMUNITY CONVENIENCE - Welcome home to 8084 Creekside Village Dr! Located in the highly regarded Hanover County Public Schools district, this move-in ready 3 bedroom, 2.5 bath townhome offers modern comfort, thoughtful design, and an inviting place to call home. Step inside to discover a bright, open floor plan designed for relaxing, entertaining, and effortless everyday living. At the heart of the home, the oversized kitchen features a large granite island, gas cooking, stainless steel appliances, 42-inch espresso cabinets, and abundant storage. Gather with friends and family in the adjoining living areas or step outside to your private, fenced rear yard and patio to enjoy a quiet morning coffee or weekend BBQ, with a backdrop of trees offering added privacy and serenity. Upstairs, retreat to the spacious primary suite with a large walk-in closet and ensuite bath featuring a soaking tub and separate shower. Two additional bedrooms offer flexibility for guests, a home office, or hobbies. A full hall bath and an expansive laundry room complete the second floor. Fresh paint throughout and a tankless water heater replaced in 2024 add to the home's move-in-ready appeal. Life here extends beyond your front door. Spend a sunny afternoon at the community pool down the street or take advantage of nearby shopping, dining, and everyday essentials at Stonewall Square. With Mechanicsville Turnpike and I-295 close by, plus outdoor escapes like Pole Green Park and Three Lakes Park & Nature Center, it's easy to balance daily errands with time to unwind. With its desirable location, welcoming neighborhood atmosphere, and wonderful amenities, this home offers the perfect balance of comfort and community. Come see how easy it is to feel at home here - schedule your private tour today! Some photos have been virtually staged.

Save
Ask
Tour
Hide
Share
Listing Snapshot
Price 
$324,900
Days On Site 
32 Days
Bedrooms 
3
Inside Area (SqFt) 
1,848 sqft
Total Baths 
3
Full Baths 
2
Partial Baths 
1
Lot Size 
0.04 Acres
Year Built 
2016
MLS Number 
2627367
Status 
Active
Property Tax 
$2,538.54
HOA/Condo/Coop Fees 
$250 monthly
Sq Ft Source 
Assessor
Friends & Family
Recent Activity
2 weeks agoStatus changed to Active
2 weeks agoListing updated with changes from the MLS
a month agoListing first seen on site
General Features
Acres 
0.04
Disclosures 
Seller Disclosure
Foundation 
Slab
Levels 
Two
Number Of Stories 
2
Parking 
AssignedNo Garage
Property Sub Type 
Townhouse
Sewer 
Public Sewer
SqFt Above 
1848
Style 
Two Story
Water Source 
Public
Zoning 
R4
Interior Features
Appliances 
CooktopDryerDishwasherDisposalGas Water HeaterMicrowaveOvenRefrigeratorTankless Water HeaterWasherGas Cooktop
Cooling 
Central AirCeiling Fan(s)
Flooring 
CarpetVinyl
Heating 
Forced AirNatural Gas
Interior 
Ceiling Fan(s)Eat-in KitchenGranite CountersHigh CeilingsKitchen IslandPantryRecessed LightingWalk-In Closet(s)
Laundry Features 
Washer Hookup
Bedroom 3 
Dimensions - 12.0 x 10.0Level - SecondDescription - Carpet, Ceiling Fan, Closet
Save
Ask
Tour
Hide
Share
Exterior Features
Construction Details 
BrickVinyl Siding
Fencing 
Back YardFencedPrivacyVinyl
Patio And Porch 
Deck
Pool Features 
Outdoor PoolCommunity
Roof 
CompositionShingle
Windows/Doors 
Storm Door(s)
Community Features
Association Amenities 
PoolManagement
Association Fee 
$250.0
Association Fee Frequency 
Monthly
Community Features 
Pool
MLS Area 
44 - Hanover
Schools
School District
Unknown
Elementary School
Pole Green
Middle School
Oak Knoll
High School
Hanover
All or a portion of the multiple Listing information is provided by the Central Virginia Regional Multiple Listing Service, LLC, from a copyrighted compilation of listings. All IDX information is provided exclusively for consumers’ personal, non-commercial use and may not be used for any purpose other than to identify prospective properties consumers may be interested in purchasing. All CVR MLS information provided is deemed reliable but is not guaranteed accurate. The compilation of Listings and each individual Listing are ©2026 Central Virginia Regional Multiple Listing Service, LLC. All rights reserved.


Last checked 2026-11-11 09:57 PM UTC.

Neighborhood & Commute
Source: Walkscore
Disclosure: Community information and market data powered by Constellation Data Labs. Information is deemed reliable but not guaranteed.
Save
Ask
Tour
Hide
Share