Save
Ask
Tour
Hide
Share
$649,900
30 Days On Site

15525 Morocco Lane
Chesterfield, VA 23832

For Sale|Single Family Residence|Active
4
Beds
3
Total Baths
2
Full Baths
1
Partial Bath
3,231
SqFt
$201
/SqFt
2018
Built
Subdivision:
Harpers Mill
County:
Chesterfield
Listing courtesy of Valentine Properties (804) 366-7388
15525 Morocco Lane15525 Morocco Lane15525 Morocco Lane15525 Morocco Lane
Save
Ask
Tour
Hide
Share

Mortgage Calculator

Monthly Payment (Est.)

Enter an interest rate to see your estimated monthly payment.
Calculator powered by Showcase IDX, a Constellation1 Company. Copyright ©2026 Information is deemed reliable but not guaranteed.

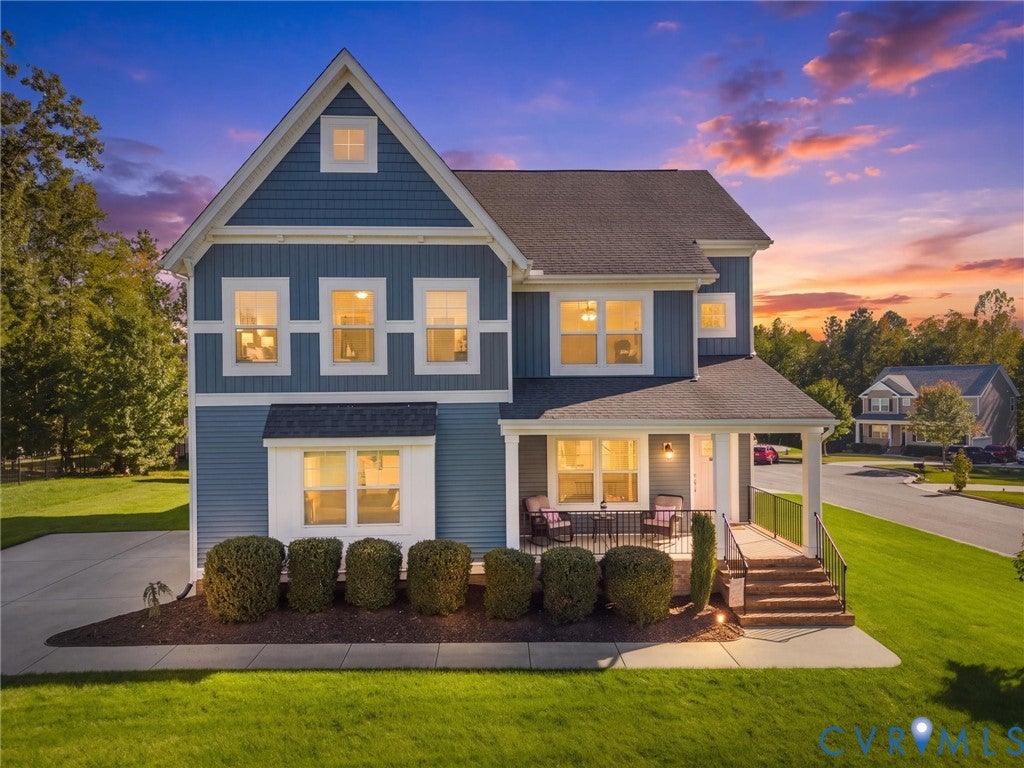
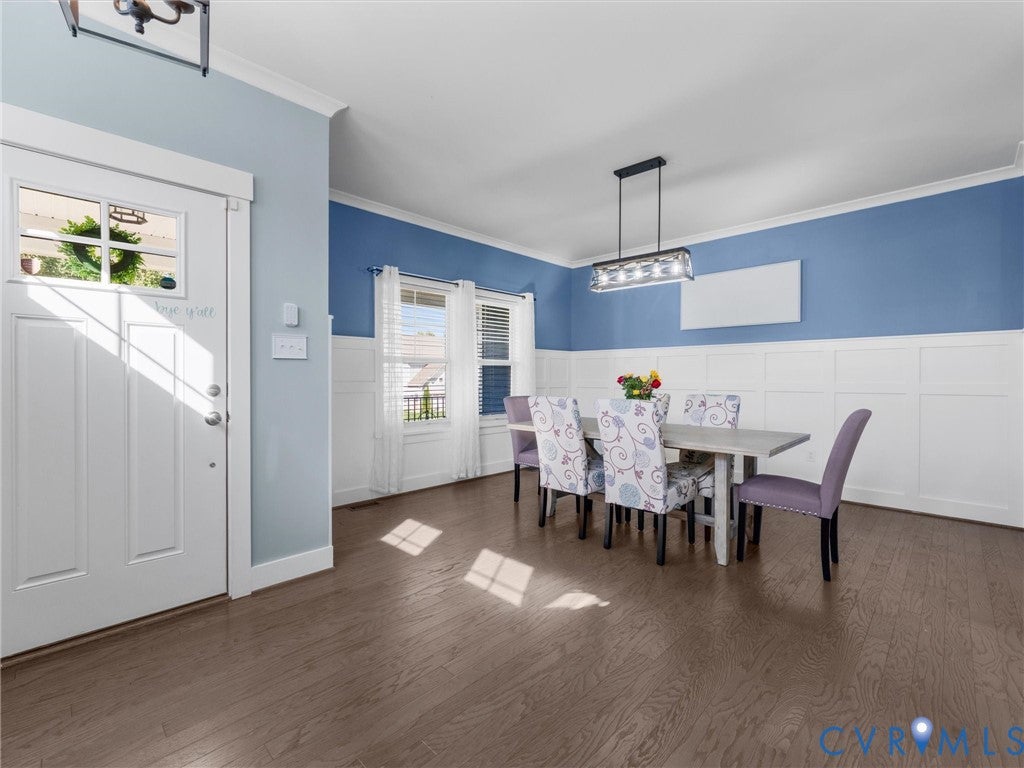
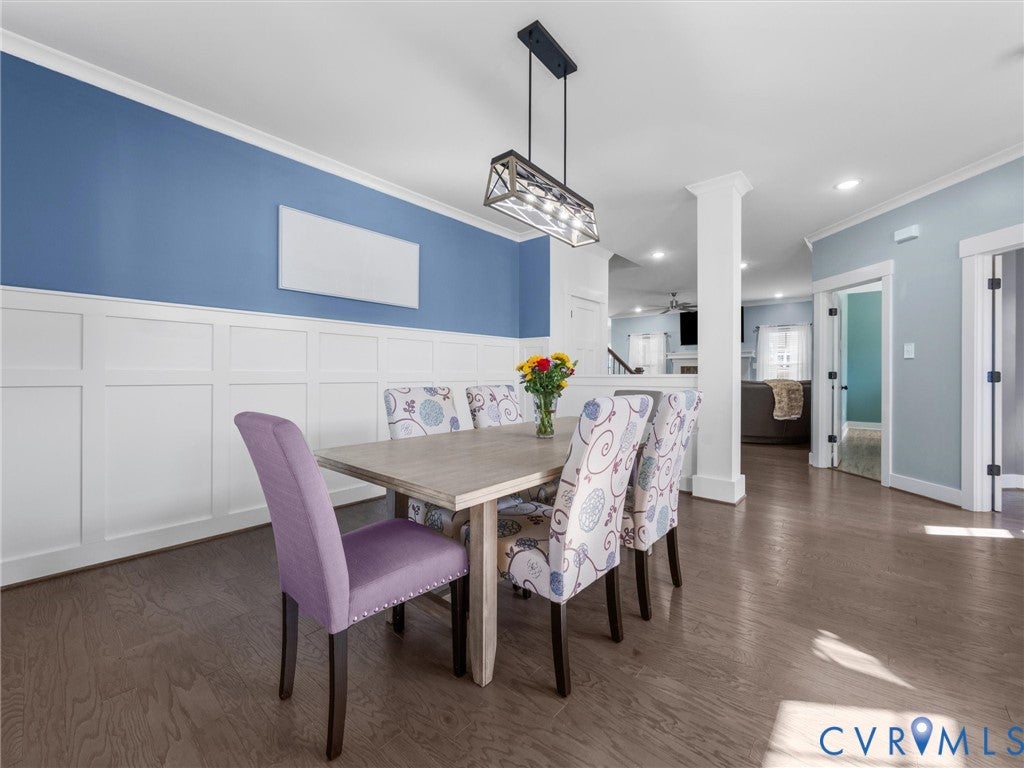
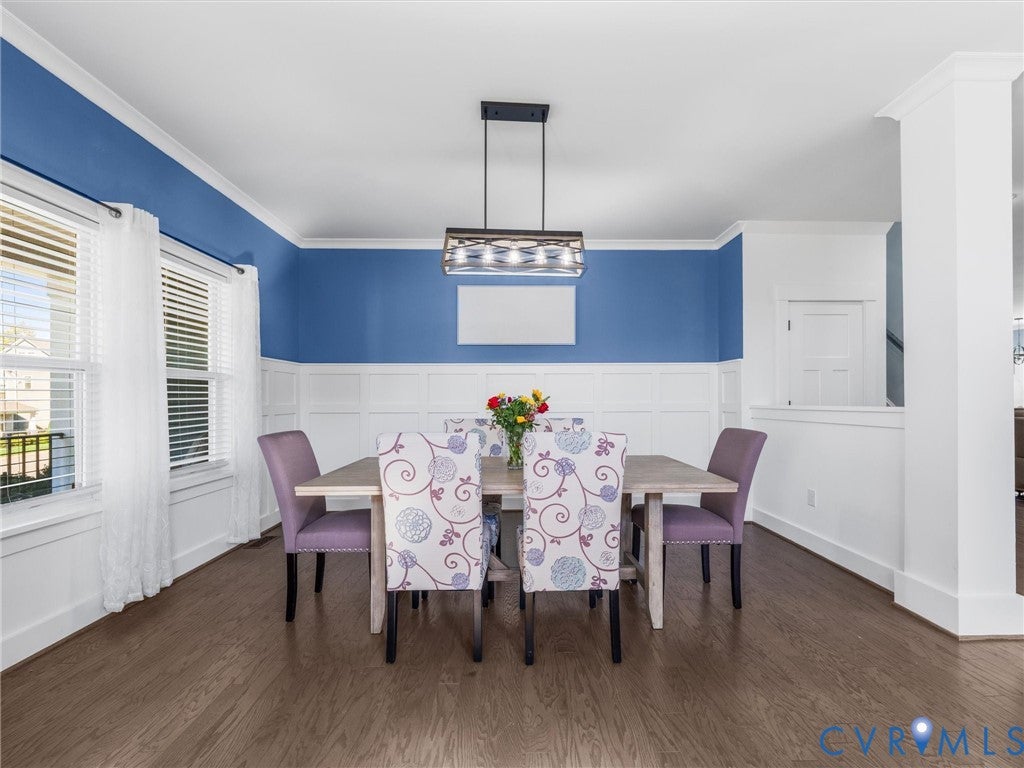
$10K SELLER INCENTIVE! Seller is offering $10,000 toward buyer's closing costs and/or interest rate buydown with an acceptable offer! Take advantage of this opportunity to reduce your upfront expenses or potentially lower your monthly mortgage payment. You are going to love the space, versatility & lifestyle this beautiful home has to offer in the highly desirable HARPERS MILL community! With 3 finished levels, hard-surface flooring throughout the 1st & 2nd floors, and an abundance of flexible living spaces, this home truly has room for it all! The first floor offers a wonderful combination of everyday functionality and entertaining space, featuring a dedicated Study, formal Dining Room, spacious Great Room, and Kitchen complete with a walk-in Pantry and adjoining Breakfast Nook. Whether you're hosting holiday gatherings, working from home, or enjoying a quiet evening in, there's a space for every occasion! Upstairs continues to impress with a spacious Loft, perfect for an additional living area, playroom, or homework space. The Primary Suite and 3 additional bedrooms complete this level, offering plenty of room to spread out. But the space doesn't stop there! The 3rd level provides even more flexibility and could serve as a media room, home gym, or oversized bonus space with walk-in attic storage! Step outside and discover your own backyard retreat! The screened-in porch is perfect for enjoying your morning coffee or relaxing in the evenings, while the adjoining Grilling Deck makes outdoor entertaining a breeze. The fenced-in backyard provides room for outdoor activities, and the detached shed offers additional storage for all your lawn and outdoor essentials. Beyond the home, enjoy all that Harpers Mill has to offer - a resort-style pool, clubhouse, playgrounds, walking trails, and inviting community spaces. With SO MANY SPACES to live, work, entertain, and unwind, this home offers the perfect combination of comfort, flexibility, and community living. Come inside and fall in LOVE!

Save
Ask
Tour
Hide
Share
Listing Snapshot
Price 
$649,900
Days On Site 
30 Days
Bedrooms 
4
Inside Area (SqFt) 
3,231 sqft
Total Baths 
3
Full Baths 
2
Partial Baths 
1
Lot Size 
0.2937 Acres
Year Built 
2018
MLS Number 
2627444
Status 
Active
Property Tax 
$5,361.36
HOA/Condo/Coop Fees 
$66.67 monthly
Sq Ft Source 
Assessor
Friends & Family
Recent Activity
2 weeks agoPrice changed to $649,900
2 weeks agoListing updated with changes from the MLS
4 weeks agoListing first seen on site
General Features
Acres 
0.2937
Attached Garage 
Yes
Garage 
Yes
Garage Spaces 
2
Number Of Stories 
2
Parking 
AttachedDirect AccessDrivewayGarageOversizedPaved
Property Sub Type 
Single Family Residence
Sewer 
Public Sewer
SqFt Above 
3231
Style 
Two Story
Water Source 
Public
Zoning 
R12
Interior Features
Cooling 
Central AirCeiling Fan(s)
Fireplace 
Yes
Fireplace Features 
Gas
Fireplaces 
1
Flooring 
CarpetTileWood
Heating 
Forced AirNatural Gas
Interior 
Ceiling Fan(s)Double VanityEat-in KitchenGranite CountersHigh CeilingsKitchen IslandPantryRecessed LightingWalk-In Closet(s)
HalfBath 
Level - First
Save
Ask
Tour
Hide
Share
Exterior Features
Construction Details 
FrameVinyl Siding
Fencing 
Back YardFenced
Pool Features 
Outdoor PoolCommunity
Roof 
Composition
Community Features
Association Amenities 
ClubhousePoolManagement
Association Fee 
$800.0
Association Fee Frequency 
Annually
Community Features 
Pool
MLS Area 
54 - Chesterfield
Schools
School District
Unknown
Elementary School
Winterpock
Middle School
Deep Creek
High School
Cosby
All or a portion of the multiple Listing information is provided by the Central Virginia Regional Multiple Listing Service, LLC, from a copyrighted compilation of listings. All IDX information is provided exclusively for consumers’ personal, non-commercial use and may not be used for any purpose other than to identify prospective properties consumers may be interested in purchasing. All CVR MLS information provided is deemed reliable but is not guaranteed accurate. The compilation of Listings and each individual Listing are ©2026 Central Virginia Regional Multiple Listing Service, LLC. All rights reserved.


Last checked 2026-11-07 02:13 PM UTC.

Neighborhood & Commute
Source: Walkscore
Disclosure: Community information and market data powered by Constellation Data Labs. Information is deemed reliable but not guaranteed.
Save
Ask
Tour
Hide
Share