Save
Ask
Tour
Hide
Share
$625,000
28 Days On Site

8328 Peaks Road
Hanover, VA 23069

Single Family Residence|Pending
4
Beds
2
Total Baths
2
Full Baths
2,845
SqFt
$220
/SqFt
1984
Built
Subdivision:
None
County:
Hanover
Listing courtesy of Joyner Fine Properties (804) 836-9204
8328 Peaks Road8328 Peaks Road8328 Peaks Road8328 Peaks Road
Save
Ask
Tour
Hide
Share

Mortgage Calculator

Monthly Payment (Est.)

Enter an interest rate to see your estimated monthly payment.
Calculator powered by Showcase IDX, a Constellation1 Company. Copyright ©2026 Information is deemed reliable but not guaranteed.

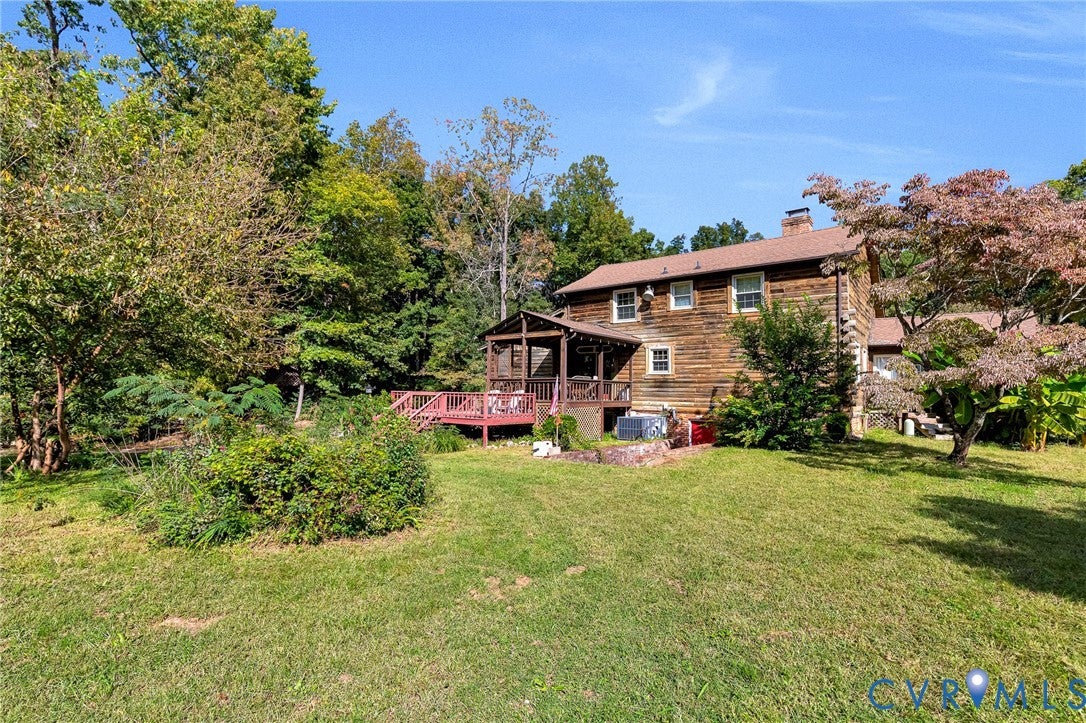
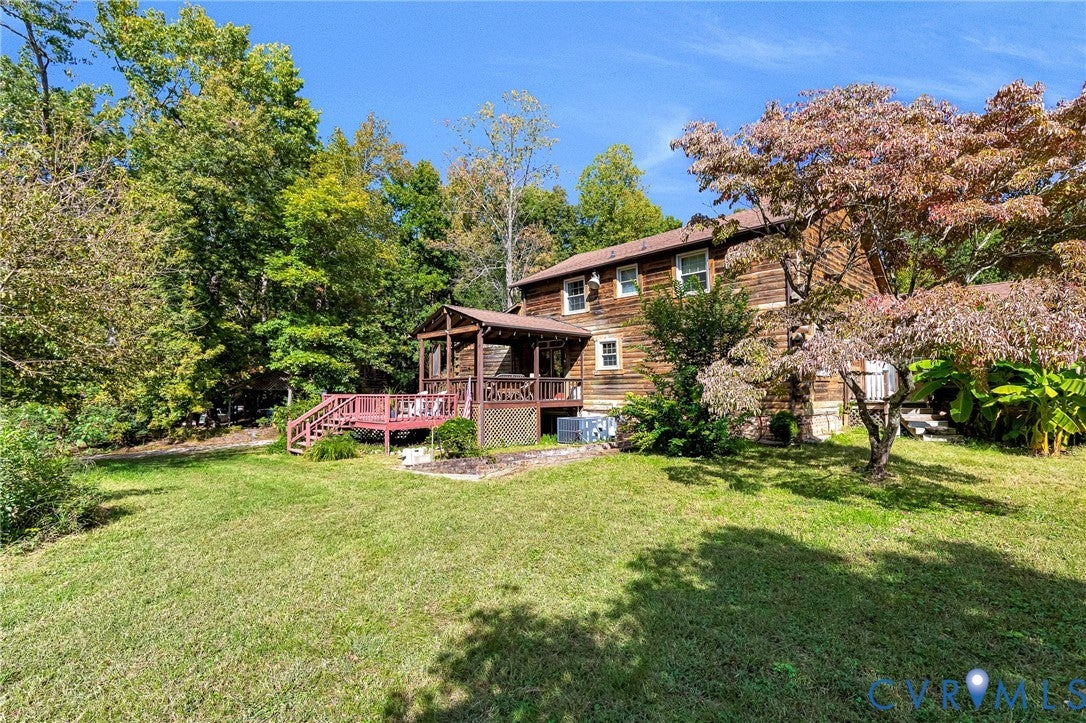
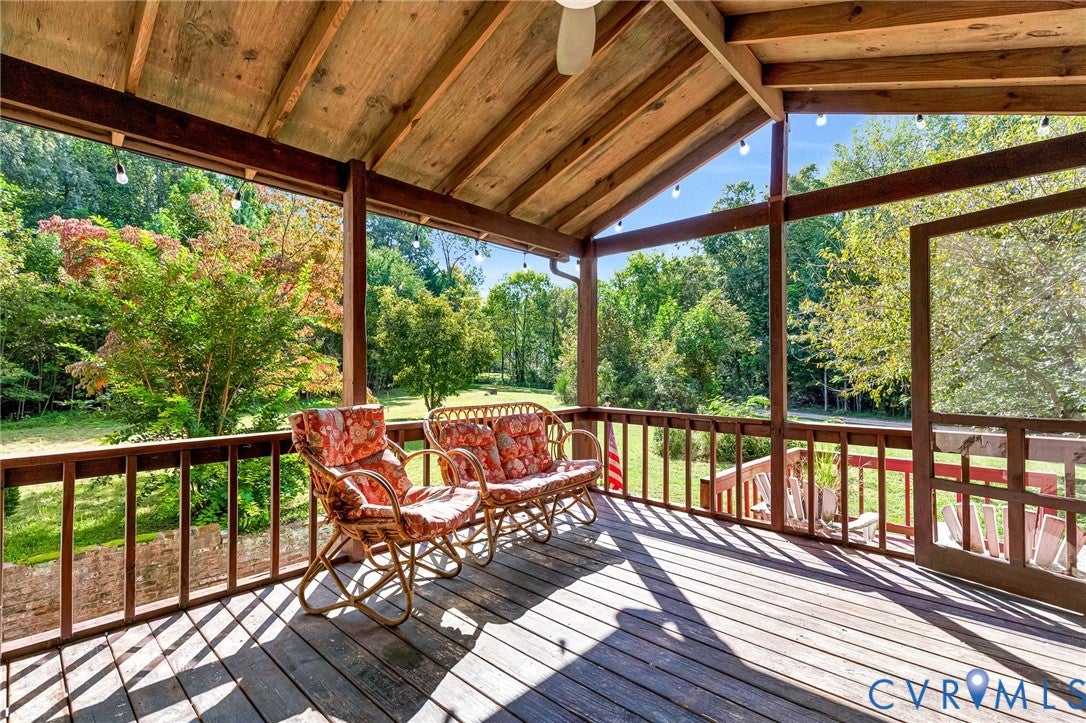
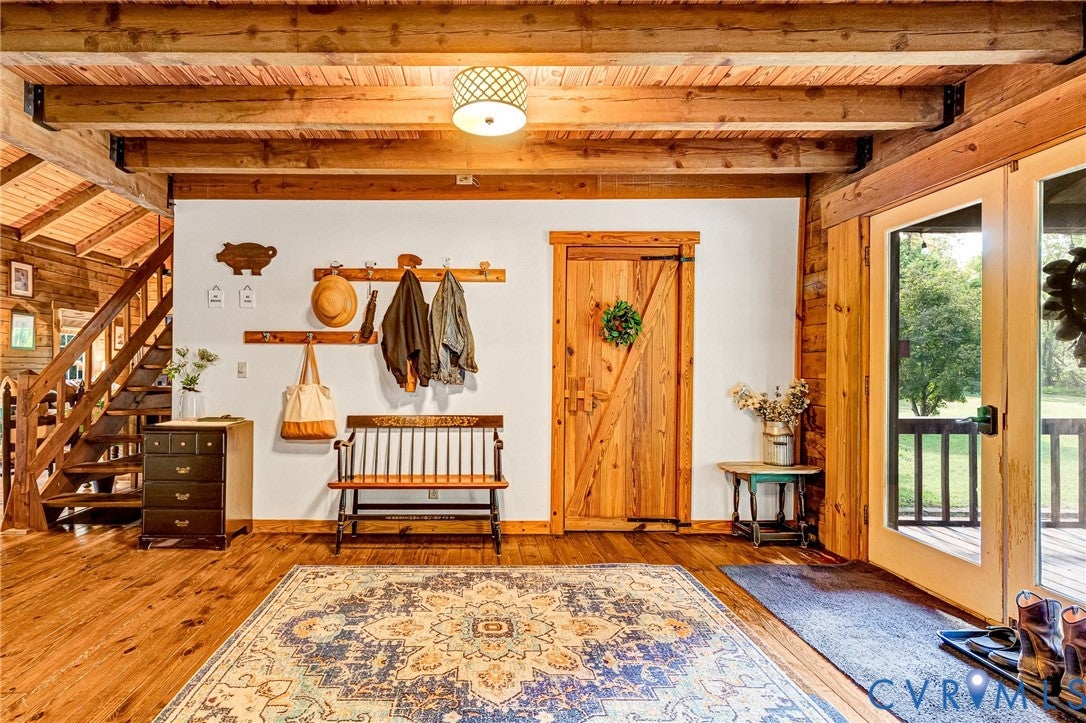
A spacious log cabin on 5 wooded acres served by award-winning schools? YES, PLEASE!!! Privacy and convenience abound in this Hanover classic. Turn right off the main road, then follow the long driveway; you'll see the fruit trees, barn, and carport. Enter the deck under the covered porch and walk into your own log cabin! You enter a charming foyer/drop zone that opens to your updated kitchen with stainless steel appliances, subway tile backsplash, butcher block countertops, & solid wood cabinets. The kitchen opens to a dining area and comfortable family room with a large brick fireplace. Continue to your sun-soaked solarium with an arched ceiling and ceiling fan. Just off the family room is the primary bedroom with wooden beams lining the ceiling. The ensuite bath has a large vanity and an updated tub and shower with subway tile. Also on this main floor is a convenient office area that could function as an additional bedroom or play area for little ones. Head upstairs and see the 2 guest/kids' bedrooms with a Jack-and-Jill bathroom dividing them. Head back down 2 flights of stairs to the basement, where you will find an additional finished bedroom and a finished second living room with additional space that could be finished. An oversized septic system was installed Nov. '19. The roof was just inspected in May '21. The chimney was inspected May '21. All new electrical outlets, switches, and overhead lighting were installed in the basement, and the panel was inspected in May '21. Three first-floor ceiling fans with remotes, interior barn LED lights, exterior barn LED flood light, LED lamp post top, carport motion lights, and garbage disposal were all installed in Sept. '20. New washing machine Dec '20. Two new toilets were installed in May '21. The home is being SOLD AS-IS.

Save
Ask
Tour
Hide
Share
Listing Snapshot
Price 
$625,000
Days On Site 
28 Days
Bedrooms 
4
Inside Area (SqFt) 
2,845 sqft
Total Baths 
2
Full Baths 
2
Partial Baths 
N/A
Lot Size 
5 Acres
Year Built 
1984
MLS Number 
2627462
Status 
Pending
Property Tax 
$5,106.24
HOA/Condo/Coop Fees 
N/A
Sq Ft Source 
Assessor
Friends & Family
Recent Activity
a week agoStatus changed to Pending
a week agoListing updated with changes from the MLS
4 weeks agoListing first seen on site
General Features
Acres 
5
Disclosures 
Seller Disclosure
Number Of Stories 
1
Parking 
No Garage
Property Sub Type 
Single Family Residence
Sewer 
Septic Tank
SqFt Above 
2415
SqFt Below 
430
Style 
Log Home
Water Source 
Well
Zoning 
A1
Interior Features
Appliances 
Electric Water Heater
Basement 
Partial
Cooling 
Central Air
Fireplace 
Yes
Fireplace Features 
MasonryWood Burning
Fireplaces 
1
Flooring 
Wood
Heating 
BaseboardForced AirPropane
Interior 
Master Downstairs
FullBath 
Level - SecondDescription - Shower
Save
Ask
Tour
Hide
Share
Exterior Features
Construction Details 
Log
Fencing 
None
Other Structures 
Barn(s)Stable(s)
Patio And Porch 
Deck
Pool Features 
None
Roof 
Shingle
Community Features
MLS Area 
36 - Hanover
Horse Property 
Stable(s)
Schools
School District
Unknown
Elementary School
Kersey Creek
Middle School
Oak Knoll
High School
Hanover
All or a portion of the multiple Listing information is provided by the Central Virginia Regional Multiple Listing Service, LLC, from a copyrighted compilation of listings. All IDX information is provided exclusively for consumers’ personal, non-commercial use and may not be used for any purpose other than to identify prospective properties consumers may be interested in purchasing. All CVR MLS information provided is deemed reliable but is not guaranteed accurate. The compilation of Listings and each individual Listing are ©2026 Central Virginia Regional Multiple Listing Service, LLC. All rights reserved.


Last checked 2026-11-06 09:48 AM UTC.

Neighborhood & Commute
Source: Walkscore
Disclosure: Community information and market data powered by Constellation Data Labs. Information is deemed reliable but not guaranteed.
Save
Ask
Tour
Hide
Share