Save
Ask
Tour
Hide
Share
$760,000
28 Days On Site

5131 Park Meadows Court
Glen Allen, VA 23059

For Sale|Single Family Residence|Active
5
Beds
3
Total Baths
2
Full Baths
1
Partial Bath
3,007
SqFt
$253
/SqFt
2001
Built
Subdivision:
Park Meadows
County:
Henrico
Listing courtesy of Exit First Realty (804) 840-9824
Upcoming Open Houses
Sat, Nov 7, 12:00 PM - 2:00 PM
Sun, Nov 8, 2:00 PM - 4:00 PM
5131 Park Meadows Court5131 Park Meadows Court5131 Park Meadows Court5131 Park Meadows Court
Save
Ask
Tour
Hide
Share

Mortgage Calculator

Monthly Payment (Est.)

Enter an interest rate to see your estimated monthly payment.
Calculator powered by Showcase IDX, a Constellation1 Company. Copyright ©2026 Information is deemed reliable but not guaranteed.

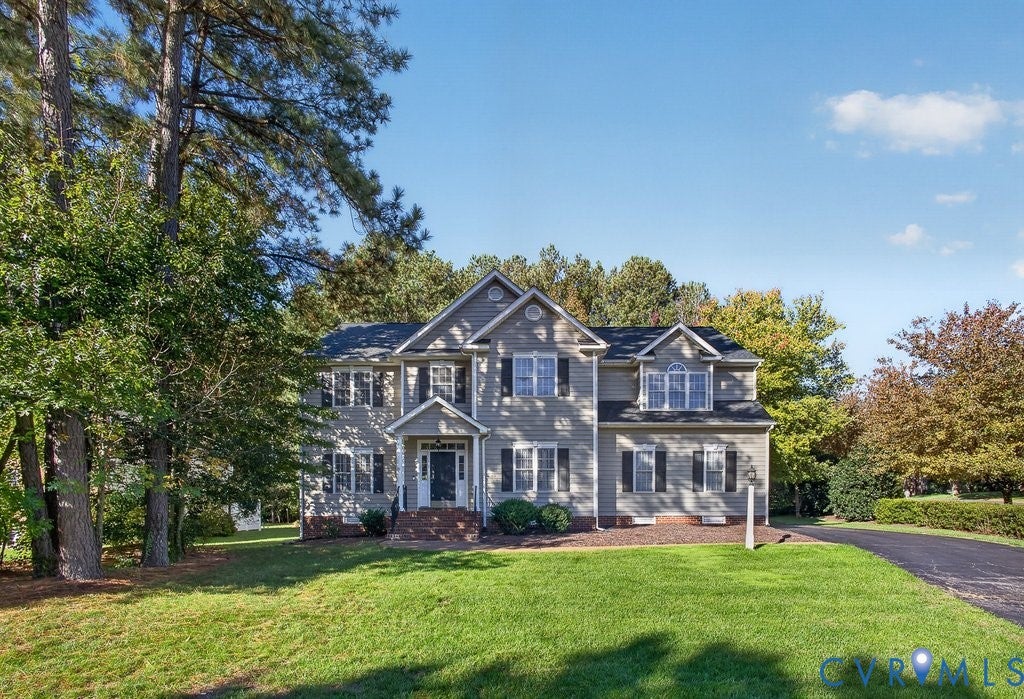
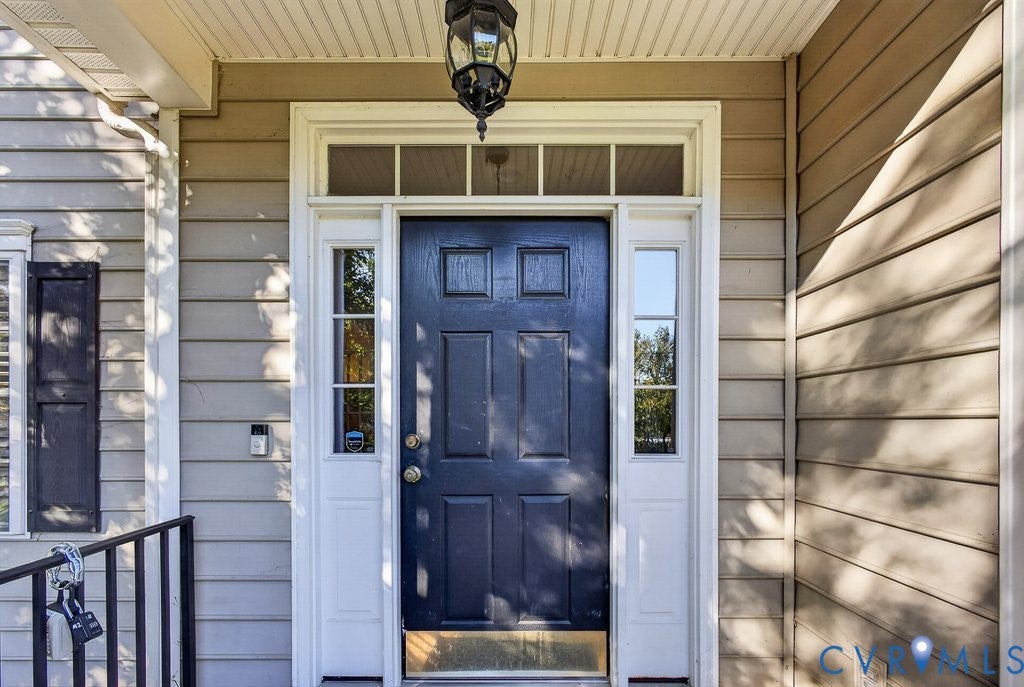
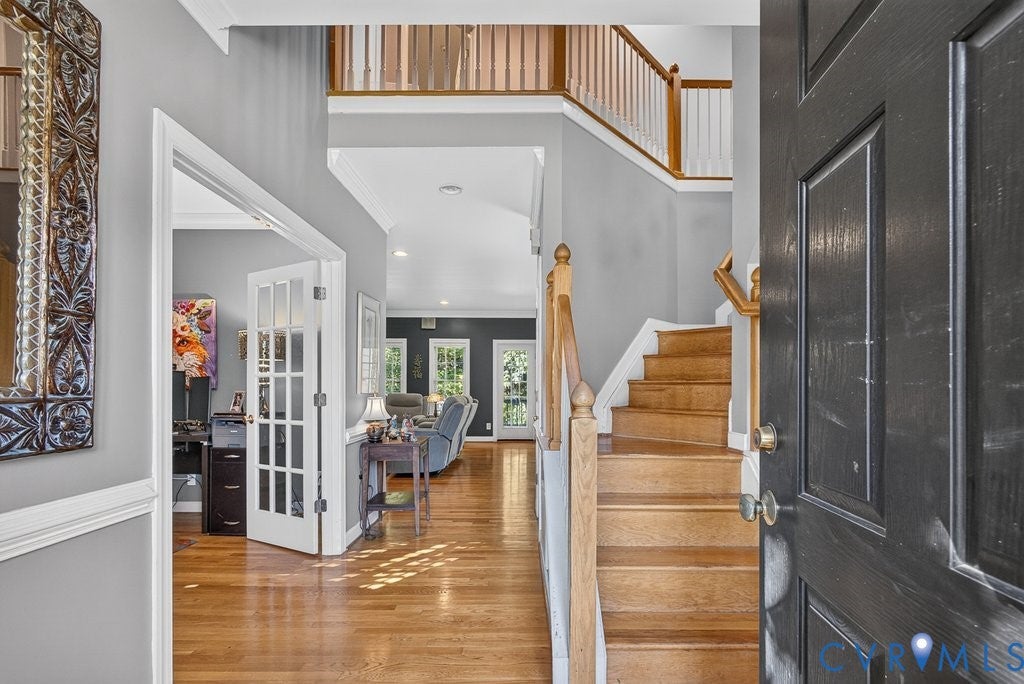
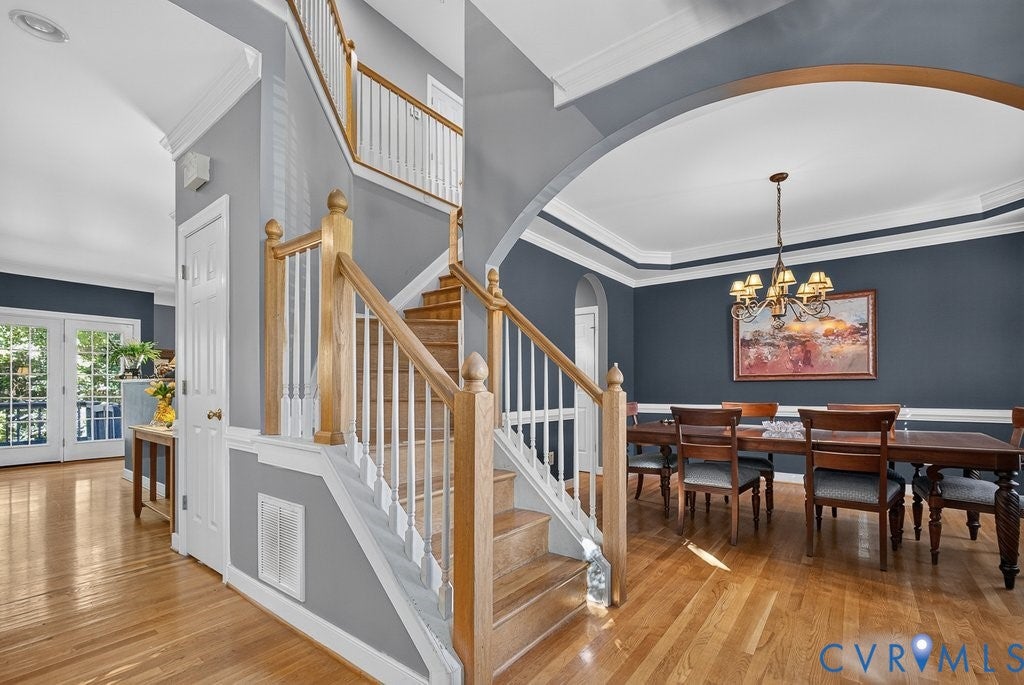
Welcome to this beautiful 5-bedroom, 2.5-bath Colonial situated on a desirable corner lot in the Park Meadows at Twin Hickory subdivision! Offering generous living spaces, timeless details, and plenty of room to spread out, this inviting home is ready to welcome you. Step inside to a welcoming foyer that opens to a versatile living room or home office and a formal dining room, perfect for hosting gatherings and special occasions. The spacious family room features a cozy gas fireplace, creating the perfect spot to relax and unwind. The eat-in kitchen is sure to impress with stainless steel appliances, abundant dark cabinetry, granite countertops, a convenient breakfast bar, and an adjoining dining area—ideal for everyday meals and entertaining. A first-floor laundry room with shelving, half bath, and access to the attached two-car garage add everyday convenience. Upstairs, retreat to the spacious primary suite, complete with a walk-in closet measuring approximately 9' x 8' and a private bath featuring a double vanity, separate shower, and relaxing jetted tub. Four additional bedrooms offer comfortable accommodations, carpeting, and ample closet space. A full hall bath with a tub/shower combination, double vanity, and linen storage provides added functionality. Need even more space? The third-floor unfinished storage area offers exciting possibilities for future expansion, whether you envision a bonus room, recreation space, or additional flex area. Hardwood floors throughout the first floor, custom moldings, a two-car attached garage, NEW ROOF 2026 and NEW H/W heater 2024, add to the home's appeal. Enjoy the added appeal of a corner lot, along with a convenient location near shopping, dining, and everyday amenities. With its spacious layout, classic Colonial charm, and room to make it your own, this wonderful home is a must-see!**Schedule your private tour today and discover all this home has to offer!**

Save
Ask
Tour
Hide
Share
Listing Snapshot
Price 
$760,000
Days On Site 
28 Days
Bedrooms 
5
Inside Area (SqFt) 
3,007 sqft
Total Baths 
3
Full Baths 
2
Partial Baths 
1
Lot Size 
0.3556 Acres
Year Built 
2001
MLS Number 
2627513
Status 
Active
Property Tax 
$5,063.84
HOA/Condo/Coop Fees 
$90 monthly
Sq Ft Source 
Other
Friends & Family
Recent Activity
a week agoStatus changed to Active
a week agoListing updated with changes from the MLS
4 weeks agoListing first seen on site
General Features
Acres 
0.3556
Attached Garage 
Yes
Disclosures 
Disclosure On File
Garage 
Yes
Garage Spaces 
2
Number Of Stories 
2
Parking 
AttachedGarage
Property Sub Type 
Single Family Residence
Sewer 
Public Sewer
SqFt Above 
3007
Style 
Colonial
Water Source 
Public
Zoning 
R3C
Interior Features
Appliances 
CooktopDryerDishwasherElectric Water HeaterMicrowaveRefrigeratorWasher
Basement 
Crawl Space
Cooling 
Central AirCeiling Fan(s)
Fireplace 
Yes
Fireplace Features 
Gas
Fireplaces 
1
Flooring 
Ceramic TileLinoleum
Heating 
ElectricForced AirNatural Gas
Interior 
Tray Ceiling(s)Ceiling Fan(s)Double VanityEat-in KitchenGranite CountersRecessed LightingWalk-In Closet(s)
FullBath 
Save
Ask
Tour
Hide
Share
Exterior Features
Construction Details 
FrameVinyl Siding
Fencing 
None
Pool Features 
Outdoor PoolCommunity
Roof 
Composition
Community Features
Accessibility Features 
Therapeutic Whirlpool
Association Amenities 
ManagementTrail(s)
Association Fee 
$270.0
Association Fee Frequency 
Quarterly
Community Features 
ClubhouseLakePlaygroundPoolTennis Court(s)
MLS Area 
34 - Henrico
Schools
School District
Unknown
Elementary School
Twin Hickory
Middle School
Short Pump
High School
Deep Run
All or a portion of the multiple Listing information is provided by the Central Virginia Regional Multiple Listing Service, LLC, from a copyrighted compilation of listings. All IDX information is provided exclusively for consumers’ personal, non-commercial use and may not be used for any purpose other than to identify prospective properties consumers may be interested in purchasing. All CVR MLS information provided is deemed reliable but is not guaranteed accurate. The compilation of Listings and each individual Listing are ©2026 Central Virginia Regional Multiple Listing Service, LLC. All rights reserved.


Last checked 2026-11-06 01:37 AM UTC.

Neighborhood & Commute
Source: Walkscore
Disclosure: Community information and market data powered by Constellation Data Labs. Information is deemed reliable but not guaranteed.
Save
Ask
Tour
Hide
Share