Save
Ask
Tour
Hide
Share
$975,000
27 Days On Site

207 Tarrytown Drive
Henrico, VA 23229

Single Family Residence|Pending
4
Beds
4
Total Baths
3
Full Baths
1
Partial Bath
3,742
SqFt
$261
/SqFt
1959
Built
Subdivision:
Sleepy Hollow
County:
Henrico
Listing courtesy of The Steele Group (804) 405-5923
207 Tarrytown Drive207 Tarrytown Drive207 Tarrytown Drive207 Tarrytown Drive
Save
Ask
Tour
Hide
Share

Mortgage Calculator

Monthly Payment (Est.)

Enter an interest rate to see your estimated monthly payment.
Calculator powered by Showcase IDX, a Constellation1 Company. Copyright ©2026 Information is deemed reliable but not guaranteed.

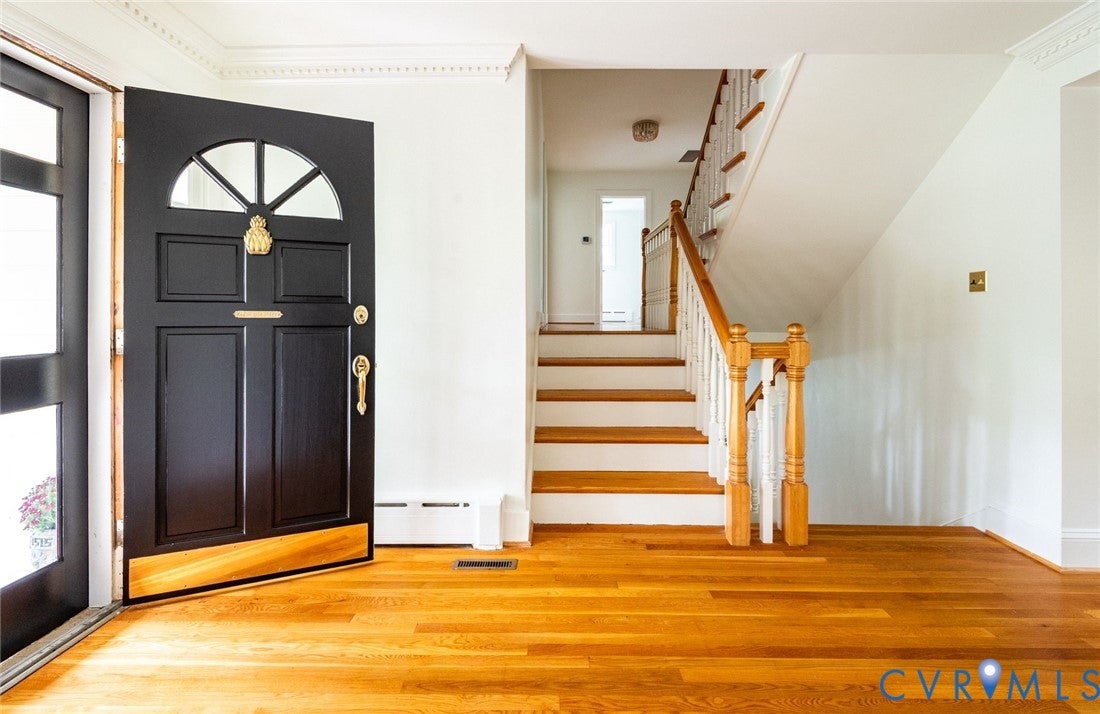
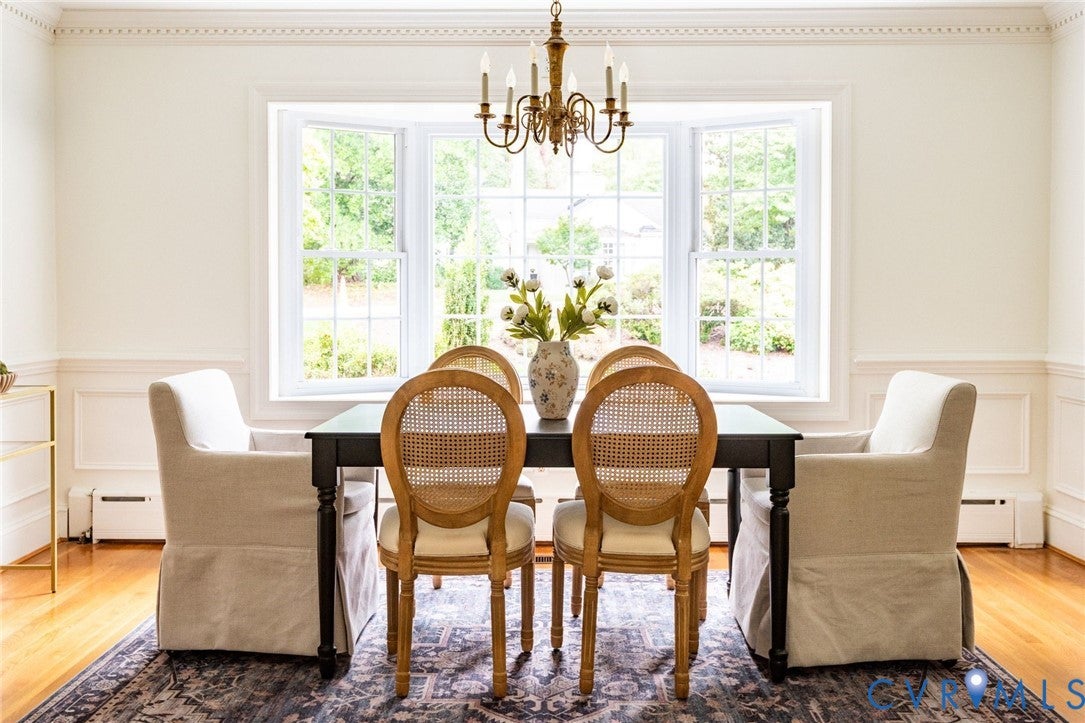
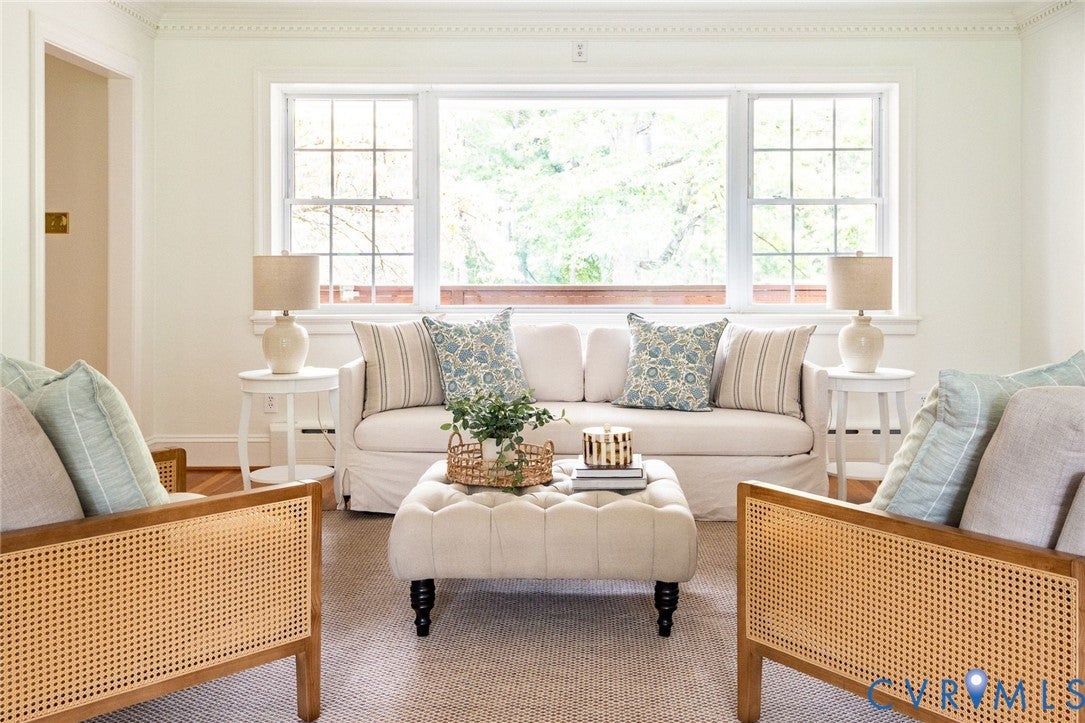
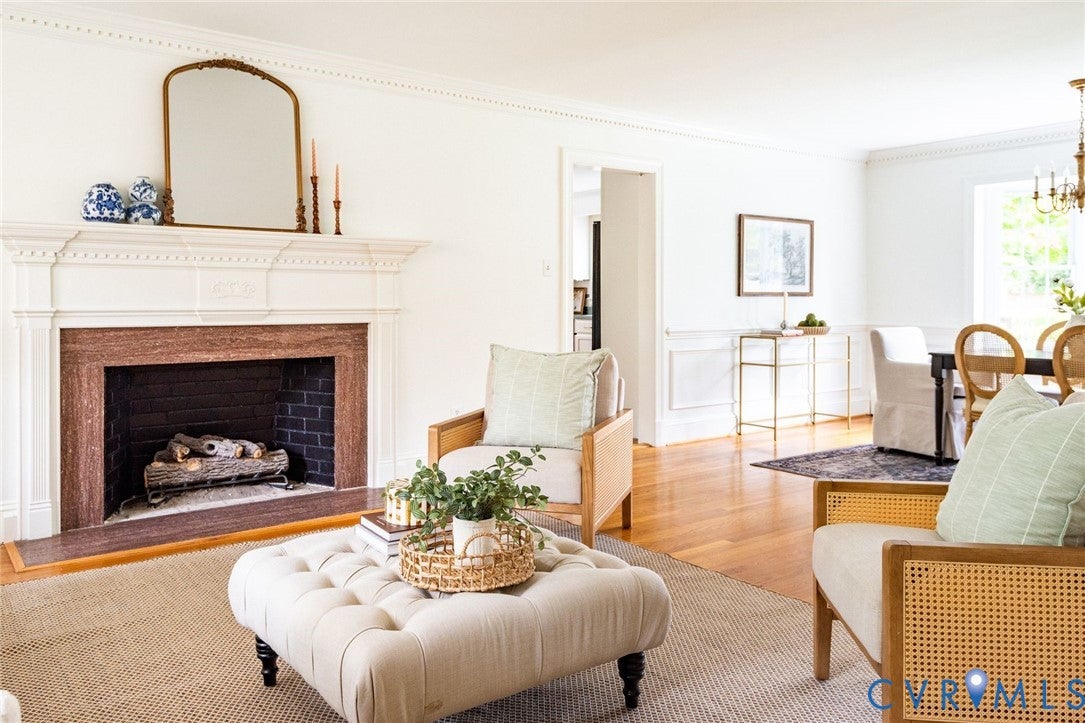
A unique combination of space, privacy and versatility in the heart of desirable Sleepy Hollow. Set on nearly an acre of established grounds, this distinctive brick quad-level home enjoys an expansive corner setting, mature trees and a remarkable sense of seclusion. Inside, generous proportions and connected living spaces create an inviting balance of openness and separation. The light-filled living and dining rooms flow together with a large bay window and gas fireplace, while the spacious kitchen opens to a comfortable family room anchored by a painted brick gas fireplace and convenient nearby powder room. Five, possibly six bedrooms with three full, updated bathrooms offer flexibility for family, guests or home offices, while an entertainer’s recreation room provides an entirely separate setting for games and gathering. Multiple decks extend the living space outdoors, overlooking a picturesque landscape with a fenced sweeping lawn and plenty of room to enjoy the surroundings. Adding to the home's list of features is an attached one-car garage with an enormous lower-level workshop, offering valuable space for hobbies, projects and storage. With its flexible four-level layout and unusually generous grounds, this Sleepy Hollow property offers an uncommon opportunity to enjoy the space and privacy within one of the area's most charming neighborhoods.

Save
Ask
Tour
Hide
Share
Listing Snapshot
Price 
$975,000
Days On Site 
27 Days
Bedrooms 
4
Inside Area (SqFt) 
3,742 sqft
Total Baths 
4
Full Baths 
3
Partial Baths 
1
Lot Size 
0.976 Acres
Year Built 
1959
MLS Number 
2627585
Status 
Pending
Property Tax 
$7,454.24
HOA/Condo/Coop Fees 
N/A
Sq Ft Source 
Appraiser
Friends & Family
Recent Activity
2 weeks agoStatus changed to Pending
2 weeks agoListing updated with changes from the MLS
4 weeks agoListing first seen on site
General Features
Acres 
0.976
Attached Garage 
Yes
Garage 
Yes
Garage Spaces 
1
Levels 
Three Or MoreMulti/Split
Number Of Stories 
4
Parking 
AttachedCircular DrivewayDirect AccessDrivewayGarageOff StreetPavedWorkshop in Garage
Property Sub Type 
Single Family Residence
Sewer 
Public Sewer
SqFt Above 
3742
Style 
Tri Level
Water Source 
Public
Zoning 
R1
Interior Features
Appliances 
DryerDishwasherGas Water HeaterMicrowaveRefrigeratorWater HeaterWasherGas CooktopOven
Basement 
Full
Cooling 
ElectricZoned
Fireplace 
Yes
Fireplace Features 
GasMasonry
Fireplaces 
2
Flooring 
Ceramic TileTileWood
Heating 
BaseboardNatural GasRadiant
Interior 
Wet BarBookcasesBuilt-in FeaturesLaminate CountersWalk-In Closet(s)
Window Features 
Bay Window(s)
FullBath 
Save
Ask
Tour
Hide
Share
Exterior Features
Construction Details 
BrickFramePlasterHardiPlank Type
Exterior 
Storage
Fencing 
Chain LinkFencedPartial
Lot Features 
Corner Lot
Other Structures 
Shed(s)Workshop
Patio And Porch 
Deck
Pool Features 
None
Roof 
Composition
Windows/Doors 
Bay Window(s)
Community Features
MLS Area 
22 - Henrico
Schools
School District
Unknown
Elementary School
Maybeury
Middle School
Tuckahoe
High School
Freeman
All or a portion of the multiple Listing information is provided by the Central Virginia Regional Multiple Listing Service, LLC, from a copyrighted compilation of listings. All IDX information is provided exclusively for consumers’ personal, non-commercial use and may not be used for any purpose other than to identify prospective properties consumers may be interested in purchasing. All CVR MLS information provided is deemed reliable but is not guaranteed accurate. The compilation of Listings and each individual Listing are ©2026 Central Virginia Regional Multiple Listing Service, LLC. All rights reserved.


Last checked 2026-11-15 04:07 PM UTC.

Neighborhood & Commute
Source: Walkscore
Disclosure: Community information and market data powered by Constellation Data Labs. Information is deemed reliable but not guaranteed.
Save
Ask
Tour
Hide
Share