Save
Ask
Tour
Hide
Share
$949,000
3 Days On Site

13518 Pungo Court
Chesterfield, VA 23838

For Sale|Single Family Residence|Active
4
Beds
5
Total Baths
4
Full Baths
1
Partial Bath
3,796
SqFt
$250
/SqFt
2017
Built
Subdivision:
Chesdin Landing
County:
Chesterfield
Listing courtesy of Compass (804) 405-7337
13518 Pungo Court13518 Pungo Court13518 Pungo Court13518 Pungo Court
Save
Ask
Tour
Hide
Share

Mortgage Calculator

Monthly Payment (Est.)

Enter an interest rate to see your estimated monthly payment.
Calculator powered by Showcase IDX, a Constellation1 Company. Copyright ©2026 Information is deemed reliable but not guaranteed.

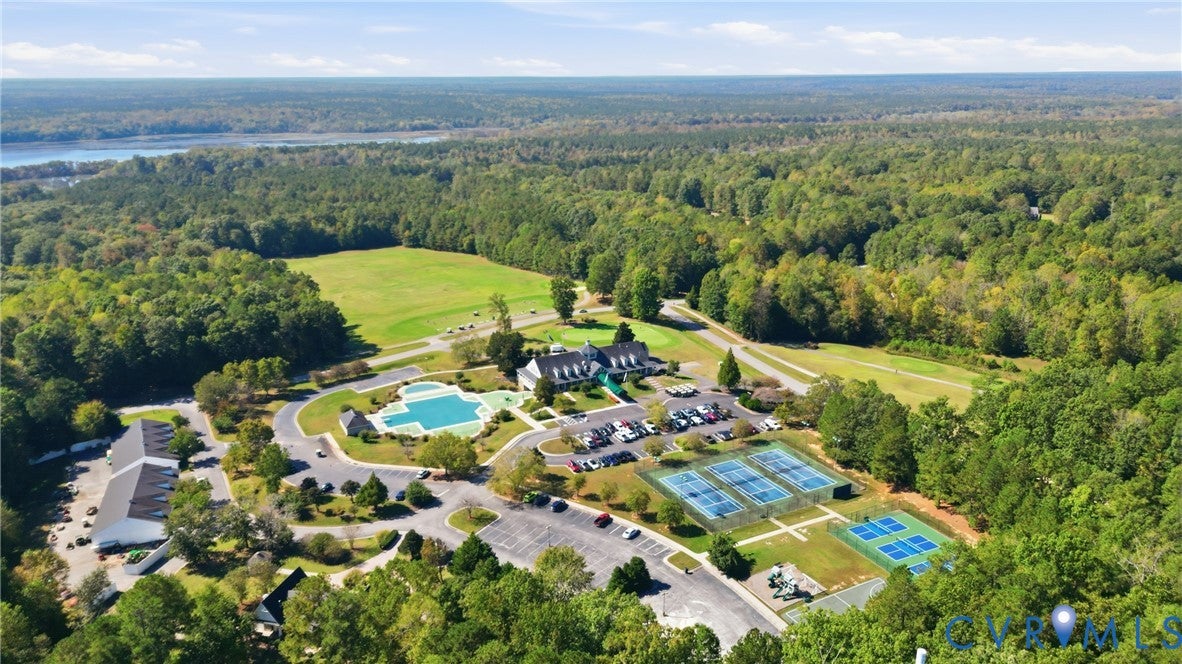
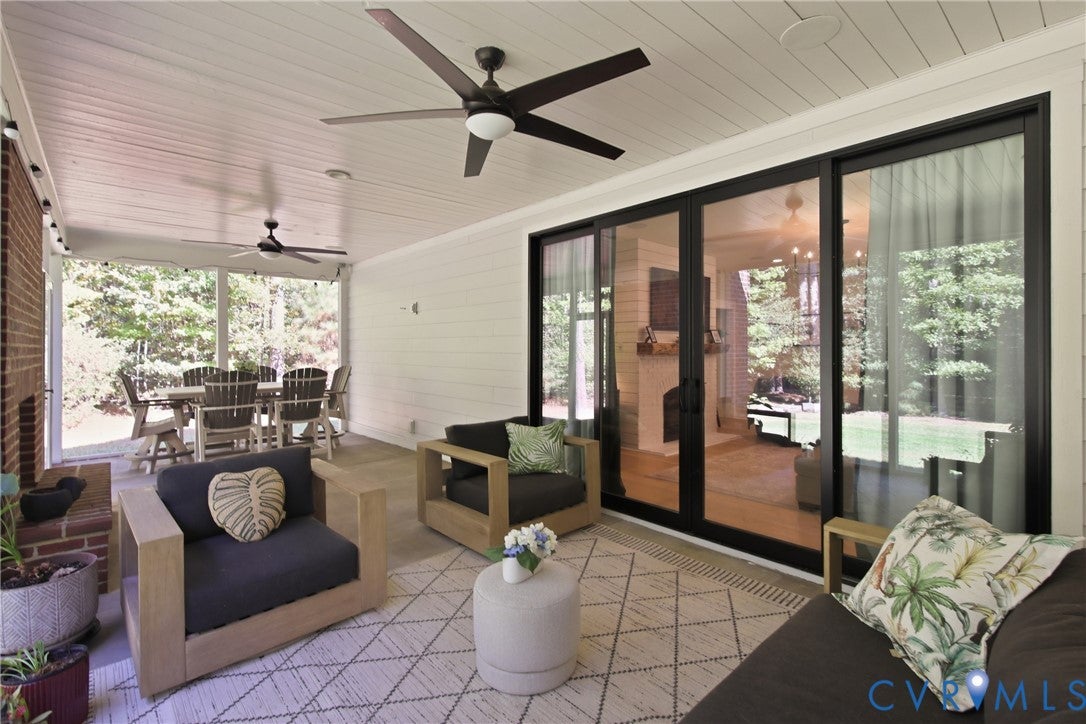
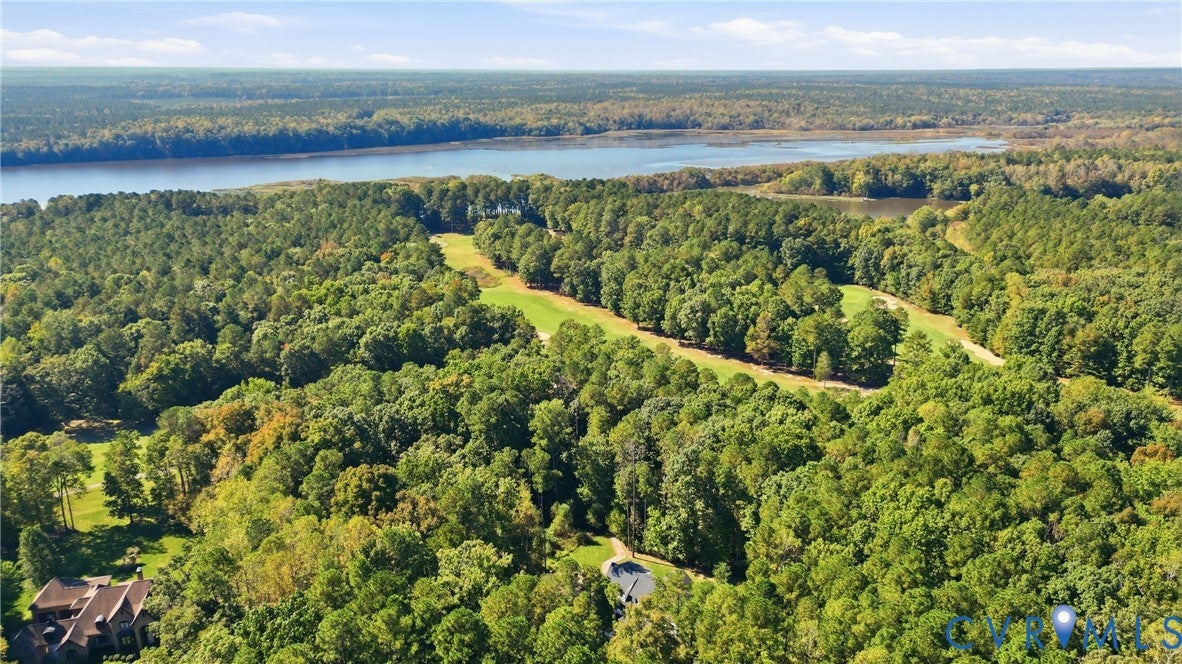
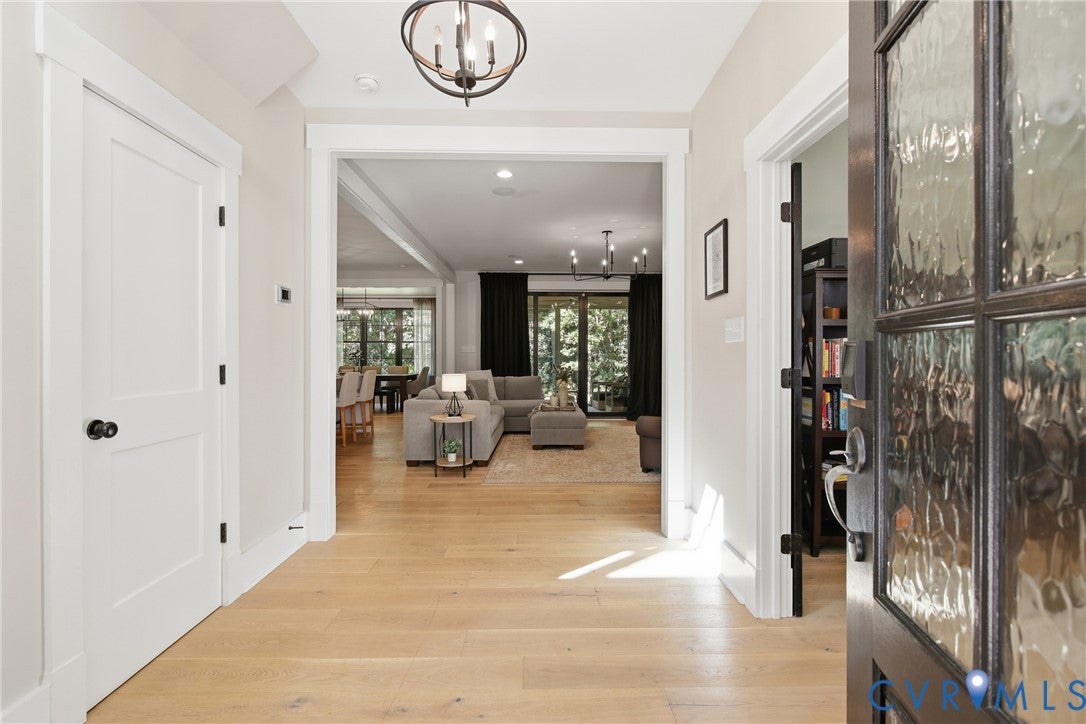
This exceptional custom home, situated on 4.4 private acres is one you will not want to miss. This four-bedroom, 4.5-bath property is located on a cul-de-sac lot and backs to the 12th tee box on Chesdin Landing's golf course. From the moment you enter you are greeted by an elegant, open floor plan and gleaming hardwood floors. The true heart of the home is the spacious eat-in kitchen and open family room. The kitchen boasts an oversized island, quartz countertops, stainless steel appliances, and unique barn accents, including rustic wood walls and beams. The family room features a wood-burning fireplace insert with a custom live-edge mantel. An additional first-floor room with convenient access to a full bath provides exceptional flexibility as a main-level bedroom, office or playroom. The main level also offers a dedicated office space. The screened-in back porch is an entertainer’s dream, complete with surround sound, a TV hookup, and an all-brick wood-burning fireplace. It’s the perfect year-round gathering space. And then there is Chesdin Landing...where everyday living feels like a getaway. Residents enjoy access to a championship 18-hole golf course, full-service restaurant/bar, clubhouse, pool, tennis and pickleball courts, fitness facilities, walking and biking trails, playgrounds, and Lake Chesdin, which offers opportunities for boating, kayaking and fishing. Additional notable highlights include 7-inch wide-plank hardwood floors, 6-inch solid wood custom trim, solid-core doors, and black energy-efficient Pella windows. This home has been featured in Plow and Hearth's Holiday Magazine, showcasing its unique design.

Save
Ask
Tour
Hide
Share
Listing Snapshot
Price 
$949,000
Days On Site 
3 Days
Bedrooms 
4
Inside Area (SqFt) 
3,796 sqft
Total Baths 
5
Full Baths 
4
Partial Baths 
1
Lot Size 
4.409 Acres
Year Built 
2017
MLS® Number 
2627609
Status 
Active
Property Tax 
$7,469.77
HOA/Condo/Coop Fees 
$166.67 monthly
Sq Ft Source 
Assessor
Friends & Family
Recent Activity
3 days agoListing first seen on site
3 days agoListing updated with changes from the MLS®
General Features
Acres 
4.409
Attached Garage 
Yes
Garage 
Yes
Garage Spaces 
2
Levels 
Two
Number Of Stories 
2
Parking 
AttachedDirect AccessGarageGarage Door OpenerGarage Faces RearGarage Faces Side
Parking Spaces 
2
Property Sub Type 
Single Family Residence
Sewer 
Septic Tank
SqFt Above 
3796
Style 
Custom, Farmhouse, Two Story
Water Source 
Public
Zoning 
R88
Interior Features
Appliances 
CooktopDryerDishwasherDisposalMicrowaveOvenRefrigeratorTankless Water HeaterWasherGas Cooktop
Basement 
Crawl Space
Cooling 
ZonedCeiling Fan(s)
Fireplace 
Yes
Fireplace Features 
Wood Burning
Fireplaces 
2
Flooring 
TileWood
Heating 
ElectricPropaneZoned
Interior 
Ceiling Fan(s)Cathedral Ceiling(s)Double VanityEat-in KitchenGranite CountersHigh CeilingsKitchen IslandPantryRecessed Lighting
Laundry Features 
Washer Hookup
FullBath 
Save
Ask
Tour
Hide
Share
Exterior Features
Construction Details 
FrameHardiPlank Type
Fencing 
None
Lot Features 
Cul-De-SacWooded
Patio And Porch 
Front PorchScreenedPorch
Pool Features 
Outdoor PoolIn GroundCommunity
Roof 
MetalShingle
View 
Golf Course
Waterview 
Golf Course
Windows/Doors 
French Doors
Community Features
Association Amenities 
PoolManagementRecreation Facilities
Association Fee 
$500.0
Association Fee Frequency 
Quarterly
Community Features 
PlaygroundPoolTennis Court(s)
MLS Area 
54 - Chesterfield
Schools
School District
Unknown
Elementary School
Matoaca
Middle School
Matoaca
High School
Matoaca
All or a portion of the multiple Listing information is provided by the Central Virginia Regional Multiple Listing Service, LLC, from a copyrighted compilation of listings. All IDX information is provided exclusively for consumers’ personal, non-commercial use and may not be used for any purpose other than to identify prospective properties consumers may be interested in purchasing. All CVR MLS information provided is deemed reliable but is not guaranteed accurate. The compilation of Listings and each individual Listing are ©2026 Central Virginia Regional Multiple Listing Service, LLC. All rights reserved.


Last checked 2026-10-18 04:58 PM UTC.

Neighborhood & Commute
Source: Walkscore
Disclosure: Community information and market data powered by Constellation Data Labs. Information is deemed reliable but not guaranteed.
Save
Ask
Tour
Hide
Share