Save
Ask
Tour
Hide
Share
$914,900
30 Days On Site

15700 Chesdin Point Drive
Chesterfield, VA 23838

For Sale|Single Family Residence|Active
4
Beds
4
Total Baths
3
Full Baths
1
Partial Bath
3,601
SqFt
$254
/SqFt
1997
Built
Subdivision:
Chesdin Landing
County:
Chesterfield
Listing courtesy of EXP Realty LLC (804) 905-8393
15700 Chesdin Point Drive15700 Chesdin Point Drive15700 Chesdin Point Drive15700 Chesdin Point Drive
Save
Ask
Tour
Hide
Share

Mortgage Calculator

Monthly Payment (Est.)

Enter an interest rate to see your estimated monthly payment.
Calculator powered by Showcase IDX, a Constellation1 Company. Copyright ©2026 Information is deemed reliable but not guaranteed.

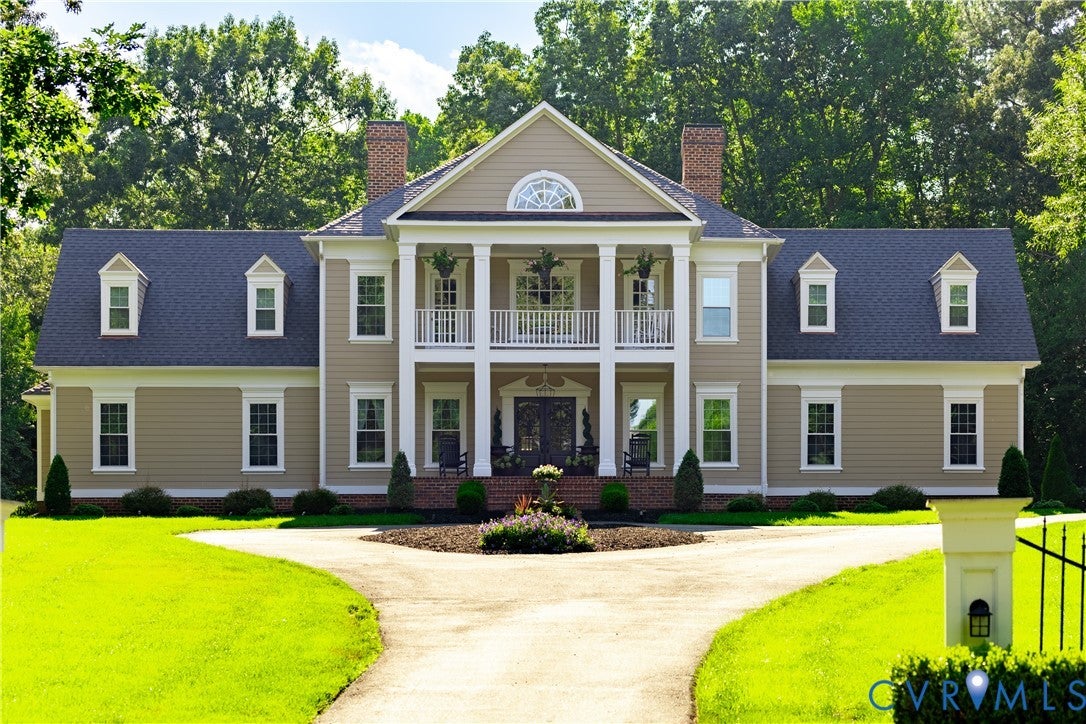
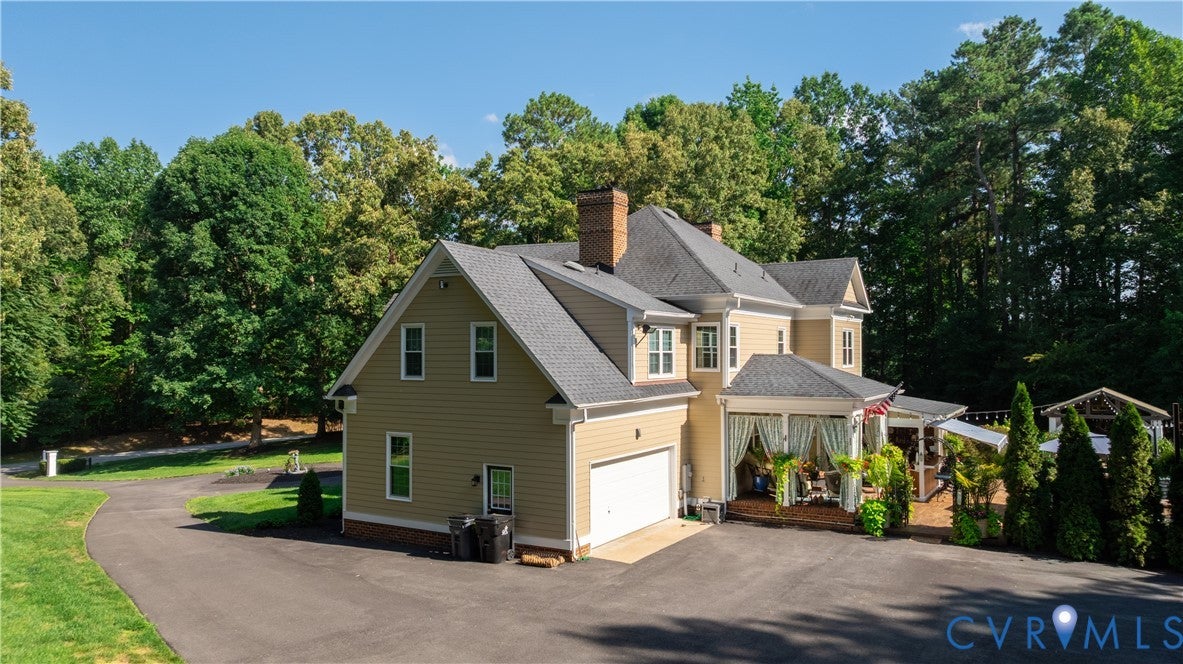
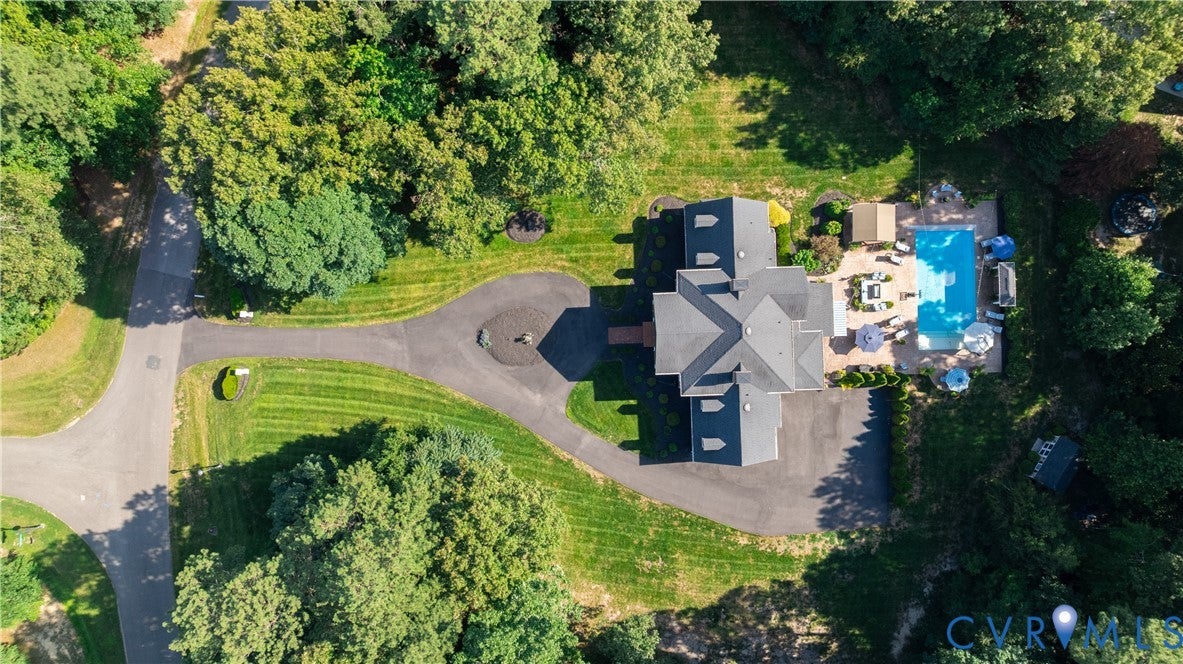
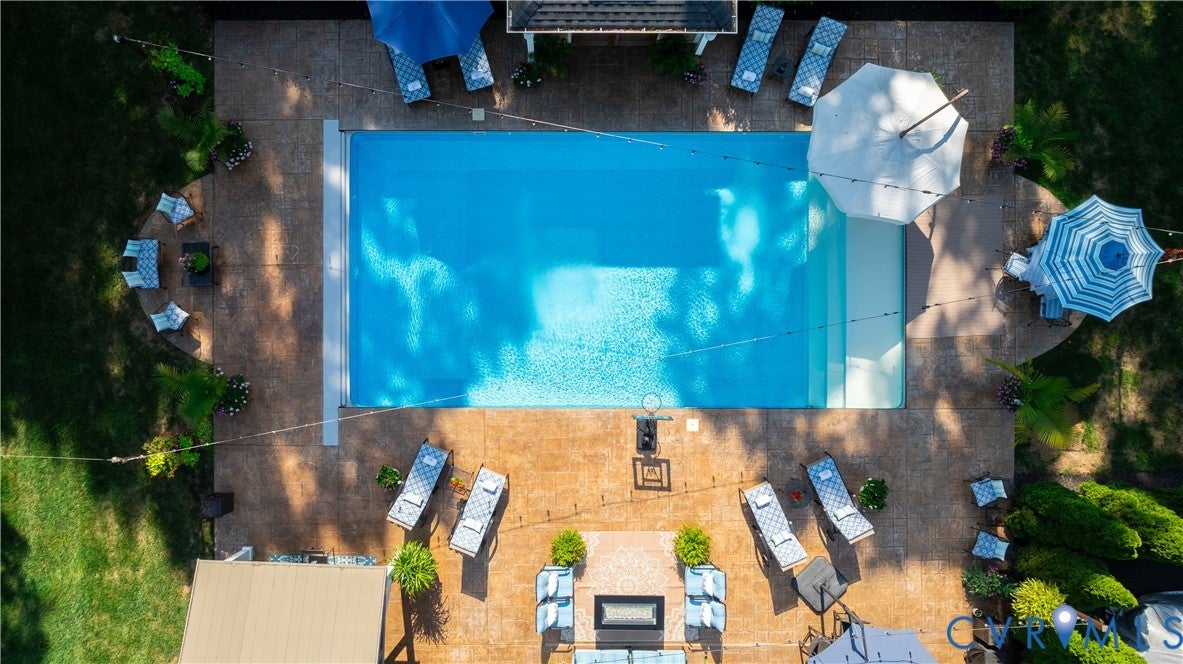
Welcome to refined luxury in a lakefront golf community. This elegant showstopper has it all. The 2 story home opens with a soaring 2 story entryway, flowing into main level living spaces finished with crown molding throughout downstairs and brand-new luxury vinyl flooring. The updated kitchen is a showpiece, with new appliances, quartz countertops, a tile backsplash, and a cozy fireplace. Panel ceilings add architectural character to the living room and the family room, which has its own fireplace. The first-floor primary suite is a true retreat, with a fireplace, an updated ensuite with a soaking tub, shower with tile to the ceiling surrounded by glass, and a custom California Closets walk-in. Upstairs, 3 additional bedrooms share 2 baths, one being a Jack and Jill. A private office and a library both open to the second-story porch balcony, and a convenient laundry room and a large game room make entertaining effortless. There is a large walk-up attic for additional storage. Outside, your private resort lifestyle awaits with a beautiful porch and large stamped concrete patio surrounding a 20x40 in-ground pool. An outdoor bathroom and bar keep guests comfortable, while the pavilion, with a large dining table and chairs, is ideal for gatherings. This home is perfect for cozy family gatherings and resort styled elegance for larger friends and family events. Life in the community is just as vibrant, with a clubhouse, restaurant, tennis and pickleball courts, fitness center, community pool, playground, and basketball court. Come experience lakeside, fairway-side living at its finest. Recently updated items... roof, windows, downstairs flooring, kitchen, primary bath, home painted in 2026, encapsulated crawl space, custom primary closet, asphalt driveway, water heater, pool pump & salt generator, front & back doors. Owner is a realtor with the Commonwealth of VA.

Save
Ask
Tour
Hide
Share
Listing Snapshot
Price 
$914,900
Days On Site 
30 Days
Bedrooms 
4
Inside Area (SqFt) 
3,601 sqft
Total Baths 
4
Full Baths 
3
Partial Baths 
1
Lot Size 
2.021 Acres
Year Built 
1997
MLS Number 
2627627
Status 
Active
Property Tax 
$5,669.3
HOA/Condo/Coop Fees 
$166 monthly
Sq Ft Source 
Assessor
Friends & Family
Recent Activity
a week agoStatus changed to Active
a week agoListing updated with changes from the MLS
a month agoListing first seen on site
General Features
Acres 
2.021
Attached Garage 
Yes
Disclosures 
Covenants Restrictions Disclosure, Familial Relation, Owner Is Listing Agent, Seller Disclosure
Garage 
Yes
Garage Spaces 
2
Levels 
Two
Number Of Stories 
2
Parking 
AttachedGarage
Property Sub Type 
Single Family Residence
Sewer 
Septic Tank
SqFt Above 
3601
Style 
Two Story
Water Source 
Public
Zoning 
R88
Interior Features
Appliances 
CooktopDouble OvenDishwasherElectric Water HeaterDisposalMicrowaveRangeRefrigeratorGas CooktopOven
Basement 
Crawl Space
Cooling 
ZonedAttic FanCeiling Fan(s)
Fireplace 
Yes
Flooring 
TileVinyl
Heating 
ElectricZoned
Interior 
Ceiling Fan(s)Double VanityEat-in KitchenGranite CountersHigh CeilingsKitchen IslandMaster Downstairs
Window Features 
Screens
FullBath 
Save
Ask
Tour
Hide
Share
Exterior Features
Construction Details 
BrickFrameHardiPlank Type
Exterior 
BalconyLighting
Fencing 
None
Other Structures 
Shed(s)Outbuilding
Patio And Porch 
Front PorchPatioPorch
Pool Features 
Outdoor PoolIn GroundCommunity
Roof 
Composition
Windows/Doors 
Screens
Community Features
Association Amenities 
ClubhousePoolRecreation FacilitiesTrail(s)
Association Fee 
$498.0
Association Fee Frequency 
Quarterly
Community Features 
ClubhouseGolfLakePlaygroundPoolStreet LightsTennis Court(s)Fitness Center
MLS Area 
54 - Chesterfield
Schools
School District
Unknown
Elementary School
Gates
Middle School
Matoaca
High School
Matoaca
All or a portion of the multiple Listing information is provided by the Central Virginia Regional Multiple Listing Service, LLC, from a copyrighted compilation of listings. All IDX information is provided exclusively for consumers’ personal, non-commercial use and may not be used for any purpose other than to identify prospective properties consumers may be interested in purchasing. All CVR MLS information provided is deemed reliable but is not guaranteed accurate. The compilation of Listings and each individual Listing are ©2026 Central Virginia Regional Multiple Listing Service, LLC. All rights reserved.


Last checked 2026-11-10 12:50 AM UTC.

Neighborhood & Commute
Source: Walkscore
Disclosure: Community information and market data powered by Constellation Data Labs. Information is deemed reliable but not guaranteed.
Save
Ask
Tour
Hide
Share