

Save
Ask
Tour
Hide
$599,990
7 Days On Site
11620 Switch DriveMidlothian, VA 23113
For Sale|Condominium|Active
3
Beds
4
Total Baths
3
Full Baths
1
Partial Bath
1,910
SqFt
$314
/SqFt
2026
Built
Subdivision:
The Junction at Midlothian Depot
County:
Chesterfield
Listing courtesy of Long & Foster REALTORS (804) 833-1180
Upcoming Open Houses
Sat, Nov 7, 2:00 PM - 4:00 PM
Sun, Nov 8, 2:00 PM - 4:00 PM
Save
Ask
Tour
Hide
Mortgage Calculator
Monthly Payment (Est.)
Enter an interest rate to see your estimated monthly payment.Calculator powered by Showcase IDX, a Constellation1 Company. Copyright ©2026 Information is deemed reliable but not guaranteed.
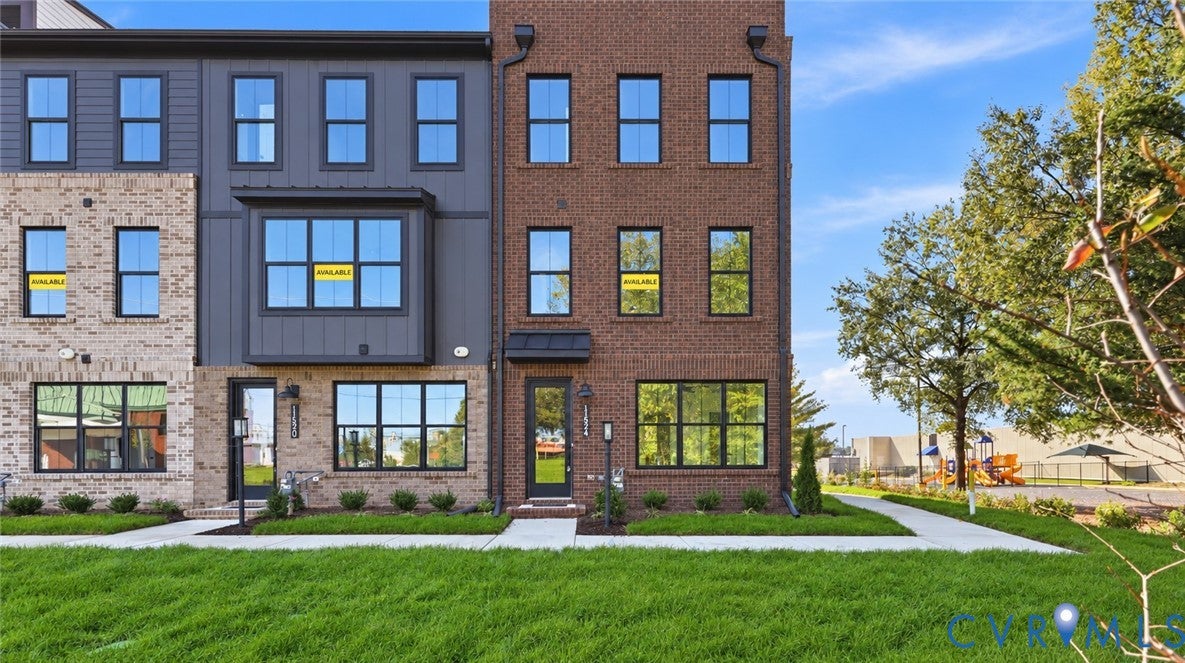
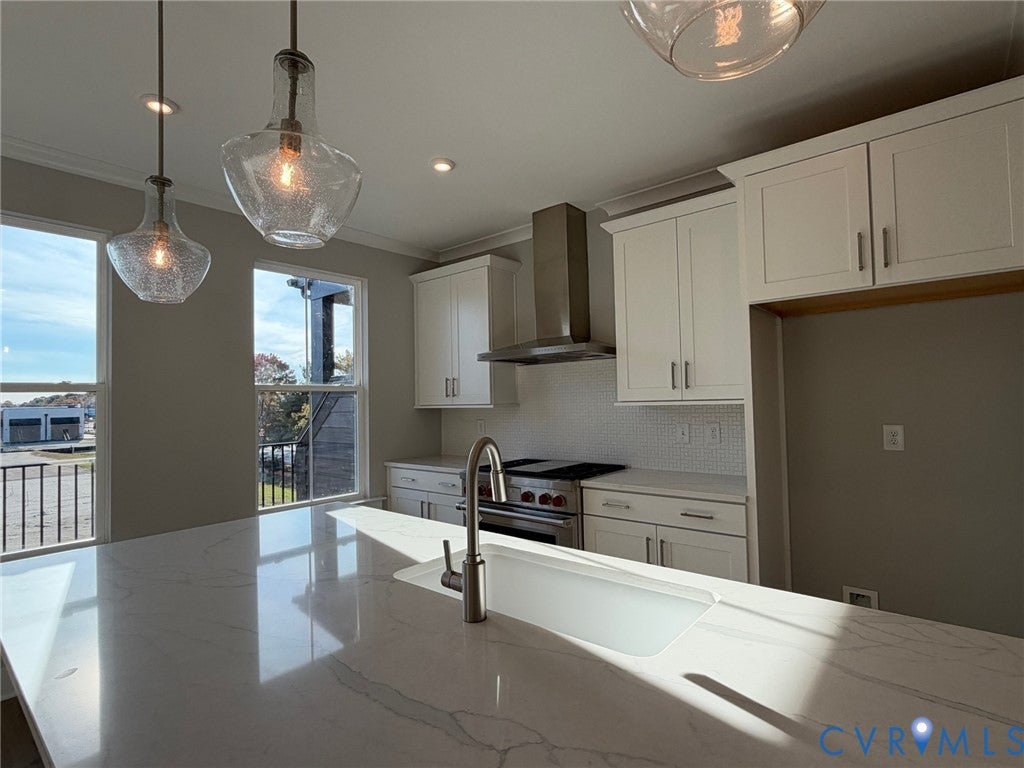
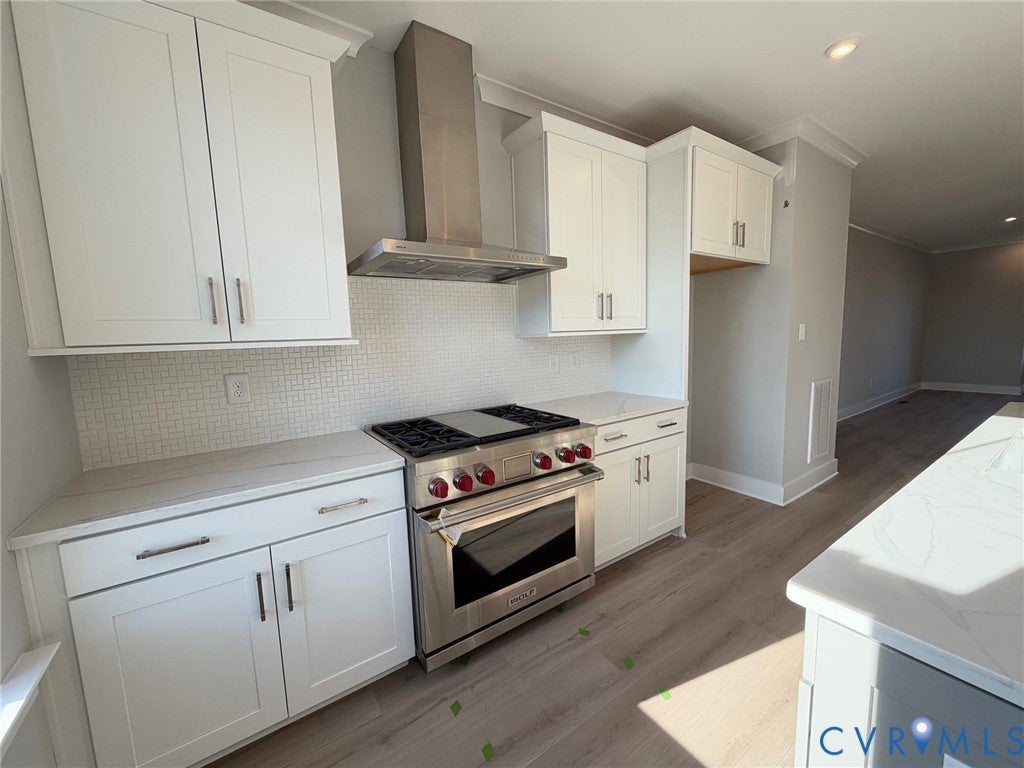
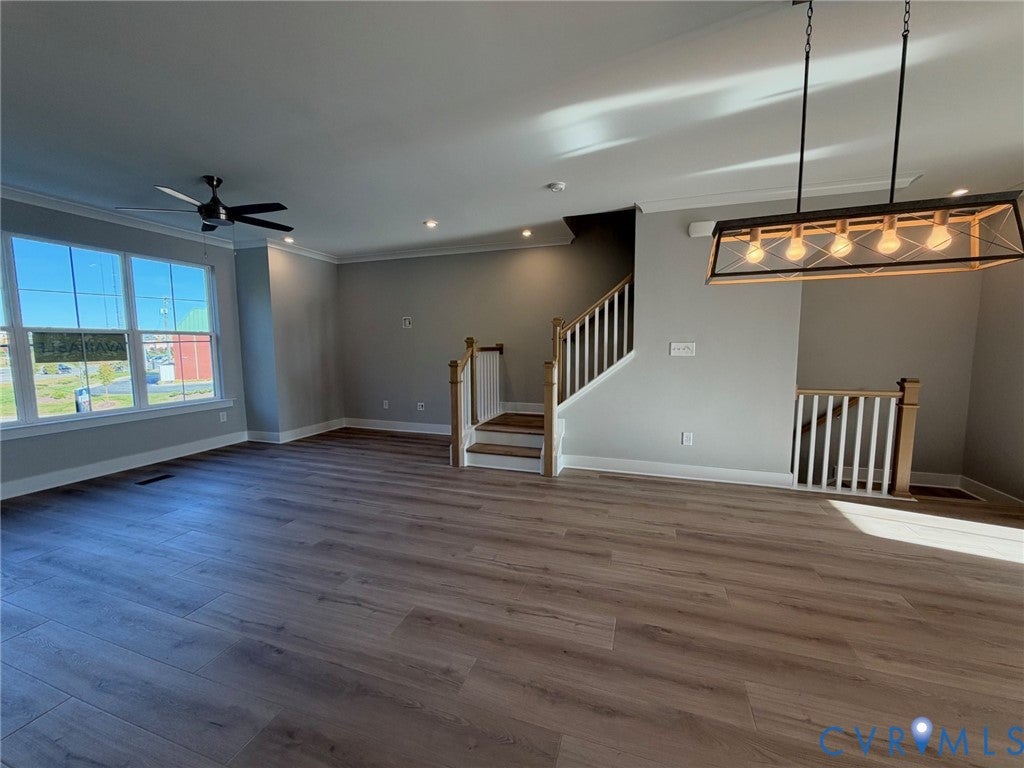
MOVE IN READY! Welcome to The Junction at Midlothian Depot — Eastwood’s new boutique townhome condominium community! This 3-story townhome features Wolf gas range, upgraded designer finishes, composite deck, and a 2-car garage! This isn’t just a new street of homes. It’s a 13-acre mixed-use destination built for how people actually want to live: walk to dinner, grab groceries, meet a friend for coffee, then come home to a modern townhome with your own garage. And right here at Midlothian Depot, the neighborhood is built around everyday convenience. The centerpiece is Chesterfield County’s first Whole Foods Market — a full-size organic grocery anchor, with tens of thousands of square feet of shopping, dining, and wellness around it.
Save
Ask
Tour
Hide
Listing Snapshot
Price
$599,990
Days On Site
7 Days
Bedrooms
3
Inside Area (SqFt)
1,910 sqft
Total Baths
4
Full Baths
3
Partial Baths
1
Lot Size
N/A
Year Built
2026
MLS Number
2627735
Status
Active
Property Tax
N/A
HOA/Condo/Coop Fees
$325 monthly
Sq Ft Source
Builder
Friends & Family
Recent Activity
| a week ago | Listing first seen on site | |
| a week ago | Listing updated with changes from the MLS |
General Features
Disclosures
Exempt Disclaimer
Foundation
Slab
Garage
Yes
Garage Spaces
2
Levels
Three Or More
Number Of Stories
3
Parking
Direct Access
Property Condition
New Construction
Property Sub Type
Condominium
Sewer
Public Sewer
SqFt Above
1910
Style
Row House
Water Source
Public
Interior Features
Appliances
CooktopDishwasherDisposalMicrowaveRange HoodTankless Water HeaterGas Cooktop
Cooling
Central AirHeat PumpCeiling Fan(s)
Flooring
Ceramic TileVinyl
Heating
Forced AirNatural Gas
Interior
Ceiling Fan(s)Double VanityGranite CountersHigh CeilingsHigh Speed InternetKitchen IslandPantryRecessed LightingWired for DataWalk-In Closet(s)
Laundry Features
Washer Hookup
HalfBath
Level - Second
Save
Ask
Tour
Hide
Exterior Features
Construction Details
FrameHardiPlank TypeConcrete
Fencing
None
Patio And Porch
Deck
Pool Features
None
Community Features
Association Amenities
LandscapingManagement
Association Fee
$325.0
Association Fee Frequency
Monthly
MLS Area
64 - Chesterfield
Schools
School District
Unknown
Elementary School
Robious
Middle School
Robious
High School
James River
All or a portion of the multiple Listing information is provided by the Central Virginia Regional Multiple Listing Service, LLC, from a copyrighted compilation of listings. All IDX information is provided exclusively for consumers’ personal, non-commercial use and may not be used for any purpose other than to identify prospective properties consumers may be interested in purchasing. All CVR MLS information provided is deemed reliable but is not guaranteed accurate. The compilation of Listings and each individual Listing are ©2026 Central Virginia Regional Multiple Listing Service, LLC. All rights reserved.

Last checked 2026-11-07 08:41 AM UTC.
Last checked 2026-11-07 08:41 AM UTC.
Neighborhood & Commute
Source: Walkscore
Disclosure: Community information and market data powered by Constellation Data Labs. Information is deemed reliable but not guaranteed.
Save
Ask
Tour
Hide