Save
Ask
Tour
Hide
Share
$575,000
25 Days On Site

10517 Orchard Blossom Drive
Hanover, VA 23059

For Sale|Townhouse|Active
3
Beds
3
Total Baths
3
Full Baths
2,113
SqFt
$272
/SqFt
2020
Built
Subdivision:
Chickahominy Falls
County:
Hanover
Listing courtesy of ERA Woody Hogg & Assoc (804) 641-2630
10517 Orchard Blossom Drive10517 Orchard Blossom Drive10517 Orchard Blossom Drive10517 Orchard Blossom Drive
Save
Ask
Tour
Hide
Share

Mortgage Calculator

Monthly Payment (Est.)

Enter an interest rate to see your estimated monthly payment.
Calculator powered by Showcase IDX, a Constellation1 Company. Copyright ©2026 Information is deemed reliable but not guaranteed.

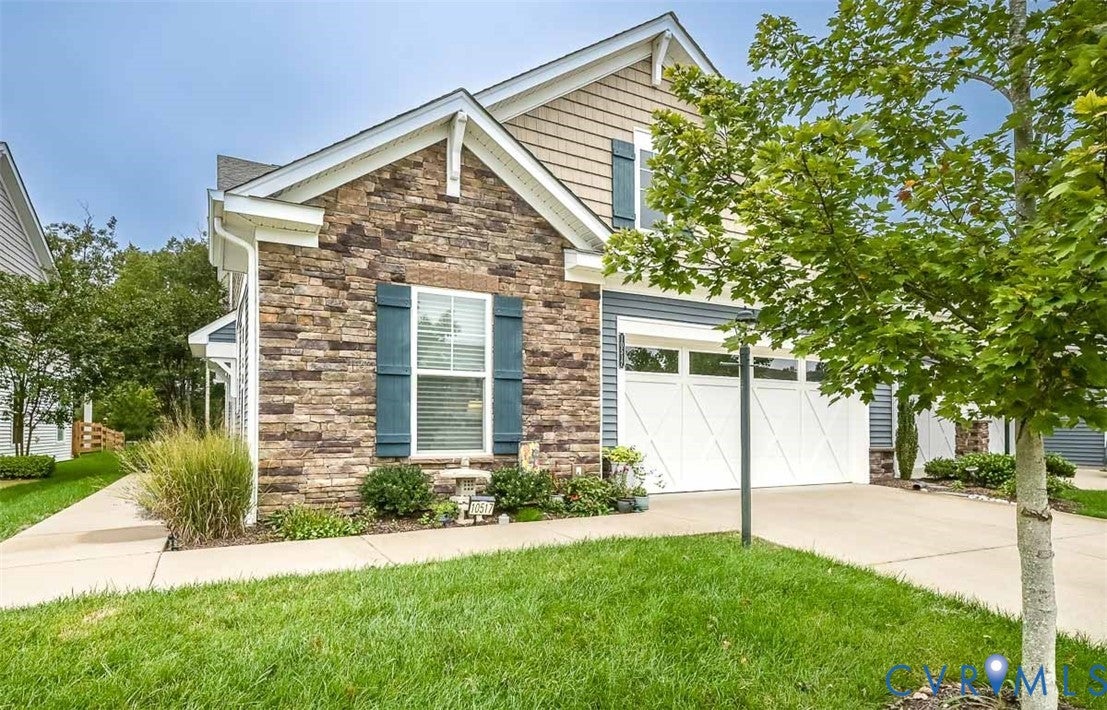
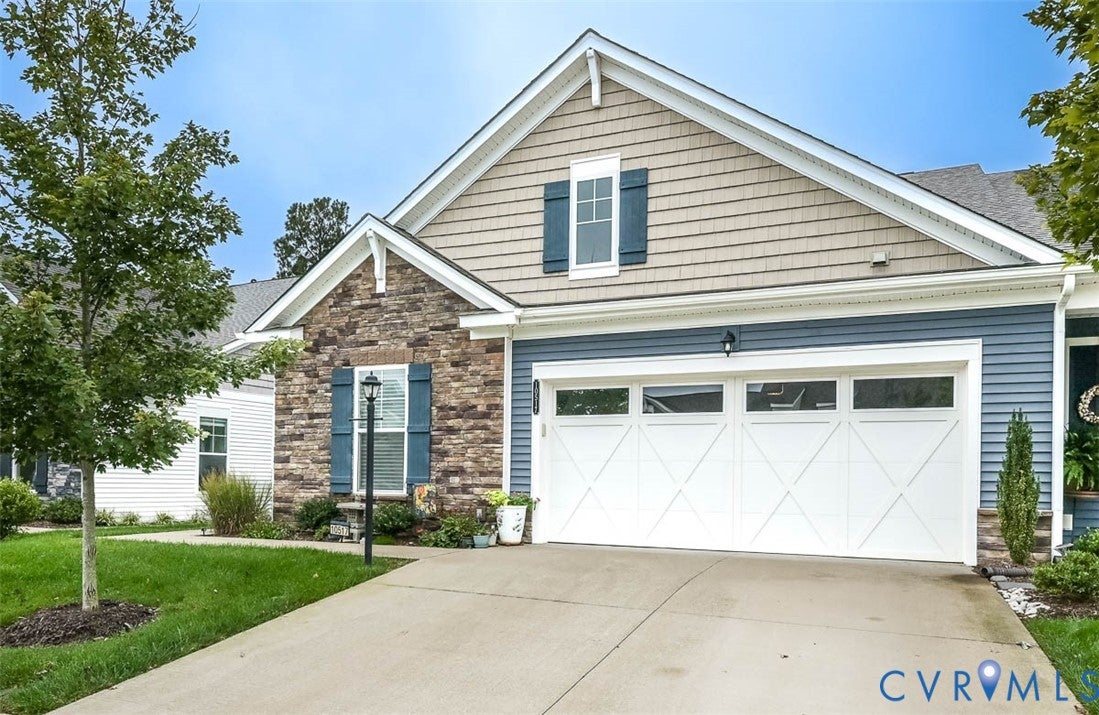
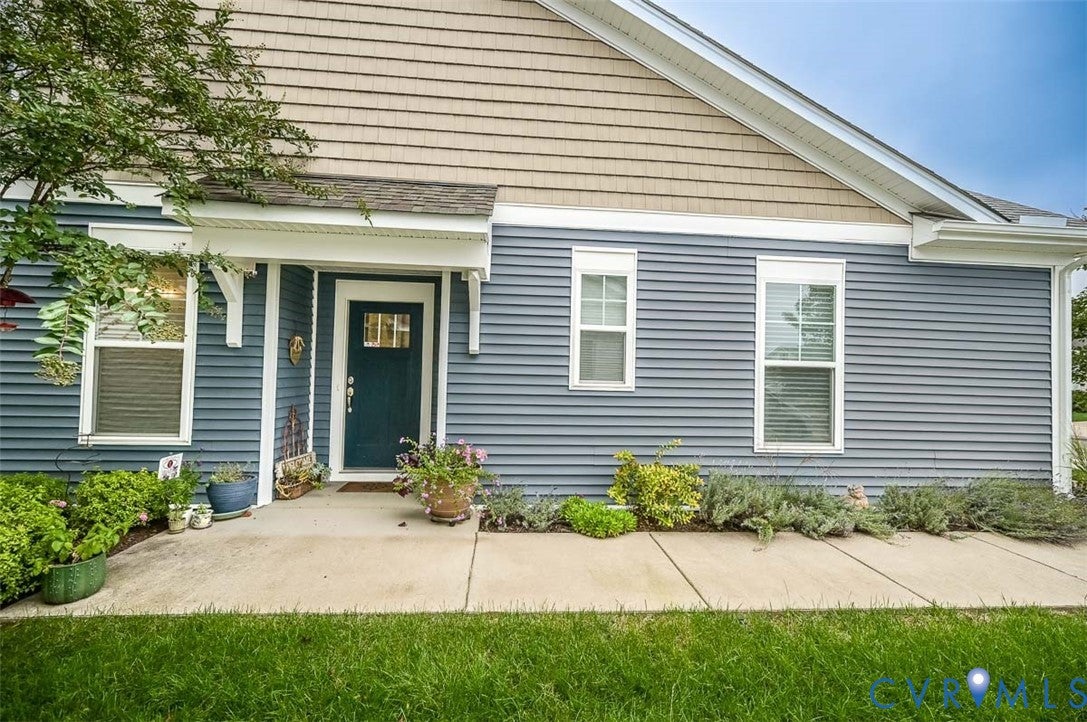
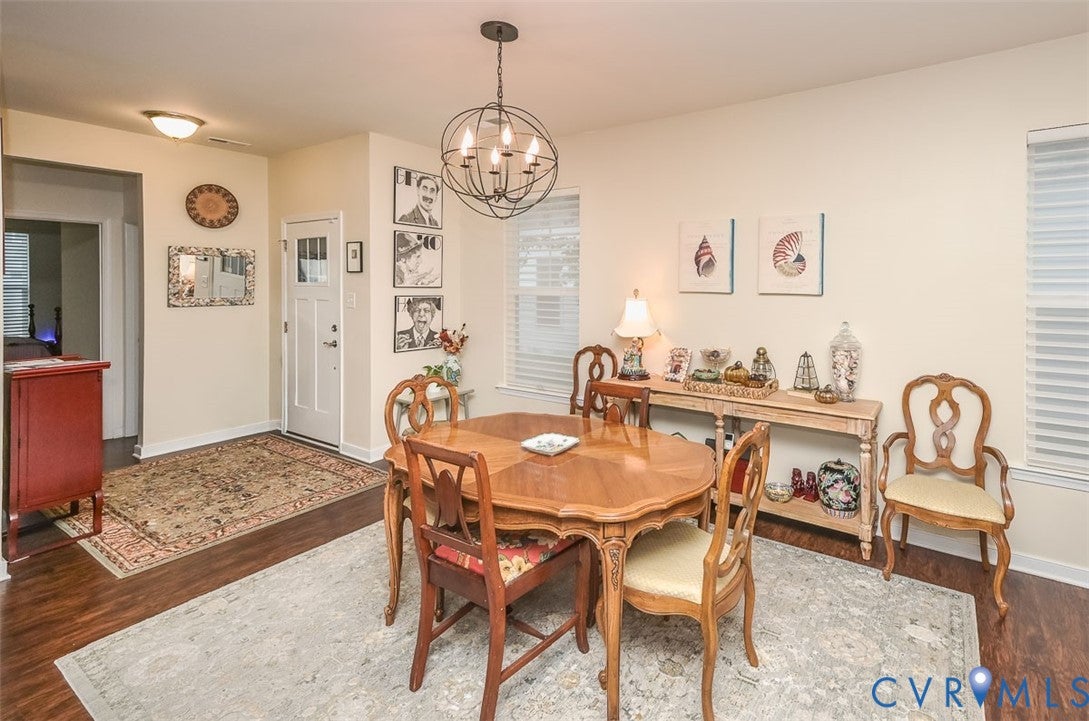
Beautifully maintained and thoughtfully designed, this gorgeous townhome offers the best of easy, one-level living with flexible additional space upstairs for guests or recreation. The spacious kitchen features a gas range with central griddle, pantry with custom Closet Factory built-ins, and an oversized island perfect for casual dining and entertaining. The adjoining dining area provides even more room to gather with family and friends, while the oversized living room welcomes you with abundant natural light streaming through the windows. These and all first-floor windows are outfitted with custom Hunter Douglas light-filtering blinds. The spacious primary suite offers a relaxing retreat with a large ensuite bath and bonus closet featuring custom Closet Factory built-ins—an ideal nook for crafting or organizing. An additional first-floor bedroom and full bathroom provide comfortable accommodations for guests. Upstairs, discover a spacious third bedroom or versatile recreation area, along with a full bathroom and an additional storage closet. Outdoor living is equally inviting, with a wonderful three-season porch, beautifully landscaped flower beds, and a fenced yard perfect for relaxing and enjoying nature. Beyond the backyard, the wooded setting offers a peaceful backdrop where birds, deer, and even the occasional fox can be spotted. Additional features include a two-car garage enhanced with a convenient utility sink. Located in Chickahominy Falls, Richmond’s only Agri-Community, residents enjoy a unique lifestyle centered on connection, nature, social events, and an active community spirit. This exceptional home offers the perfect blend of comfort, versatility, and low-maintenance living in a truly special setting! Please see attached features sheet.

Save
Ask
Tour
Hide
Share
Listing Snapshot
Price 
$575,000
Days On Site 
25 Days
Bedrooms 
3
Inside Area (SqFt) 
2,113 sqft
Total Baths 
3
Full Baths 
3
Partial Baths 
N/A
Lot Size 
0.104 Acres
Year Built 
2020
MLS Number 
2627781
Status 
Active
Property Tax 
$4,199.86
HOA/Condo/Coop Fees 
$305.92 monthly
Sq Ft Source 
Assessor
Friends & Family
Recent Activity
7 days agoPrice changed to $575,000
7 days agoListing updated with changes from the MLS
3 weeks agoStatus changed to Active
4 weeks agoListing first seen on site
General Features
Acres 
0.104
Attached Garage 
Yes
Disclosures 
First Right Of Refusal, Seller Disclosure
Foundation 
Slab
Garage 
Yes
Garage Spaces 
2
Levels 
One and One Half
Number Of Stories 
1
Parking 
AttachedDrivewayGarageOff StreetPaved
Property Sub Type 
Townhouse
Sewer 
Public Sewer
SqFt Above 
2113
Style 
Craftsman, Row House
Water Source 
Public
Interior Features
Appliances 
DryerDishwasherDisposalGas Water HeaterMicrowaveOvenRefrigeratorTankless Water HeaterWasher
Cooling 
Central AirElectric
Flooring 
TileWood
Heating 
Forced AirNatural Gas
Interior 
Double VanityGranite CountersRecessed LightingWalk-In Closet(s)Master Downstairs
FullBath 
Save
Ask
Tour
Hide
Share
Exterior Features
Construction Details 
FrameStoneVinyl Siding
Fencing 
Back YardFenced
Patio And Porch 
Rear PorchScreenedPorch
Pool Features 
Outdoor PoolCommunity
Spa Features 
Community
Community Features
Accessibility Features 
Accessible Full BathAccessible BedroomAccessible KitchenAccessible DoorsAccessible Entrance
Association Amenities 
ClubhousePoolLandscapingTrail(s)
Association Fee 
$305.92
Association Fee Frequency 
Monthly
Community Features 
ClubhouseLakeParkPoolFitness Center
MLS Area 
36 - Hanover
Senior Community 
Yes
Schools
School District
Unknown
Elementary School
Elmont
Middle School
Liberty
High School
Patrick Henry
All or a portion of the multiple Listing information is provided by the Central Virginia Regional Multiple Listing Service, LLC, from a copyrighted compilation of listings. All IDX information is provided exclusively for consumers’ personal, non-commercial use and may not be used for any purpose other than to identify prospective properties consumers may be interested in purchasing. All CVR MLS information provided is deemed reliable but is not guaranteed accurate. The compilation of Listings and each individual Listing are ©2026 Central Virginia Regional Multiple Listing Service, LLC. All rights reserved.


Last checked 2026-11-07 10:59 AM UTC.

Neighborhood & Commute
Source: Walkscore
Disclosure: Community information and market data powered by Constellation Data Labs. Information is deemed reliable but not guaranteed.
Save
Ask
Tour
Hide
Share