Save
Ask
Tour
Hide
Share
$698,500
7 Days On Site

4204 Hickory Nut Place
Midlothian, VA 23112

For Sale|Single Family Residence|Active
4
Beds
3
Total Baths
3
Full Baths
3,336
SqFt
$209
/SqFt
1976
Built
Subdivision:
Brandermill
County:
Chesterfield
Listing courtesy of Long & Foster REALTORS (804) 218-7653
4204 Hickory Nut Place4204 Hickory Nut Place4204 Hickory Nut Place4204 Hickory Nut Place
Save
Ask
Tour
Hide
Share

Mortgage Calculator

Monthly Payment (Est.)

Enter an interest rate to see your estimated monthly payment.
Calculator powered by Showcase IDX, a Constellation1 Company. Copyright ©2026 Information is deemed reliable but not guaranteed.

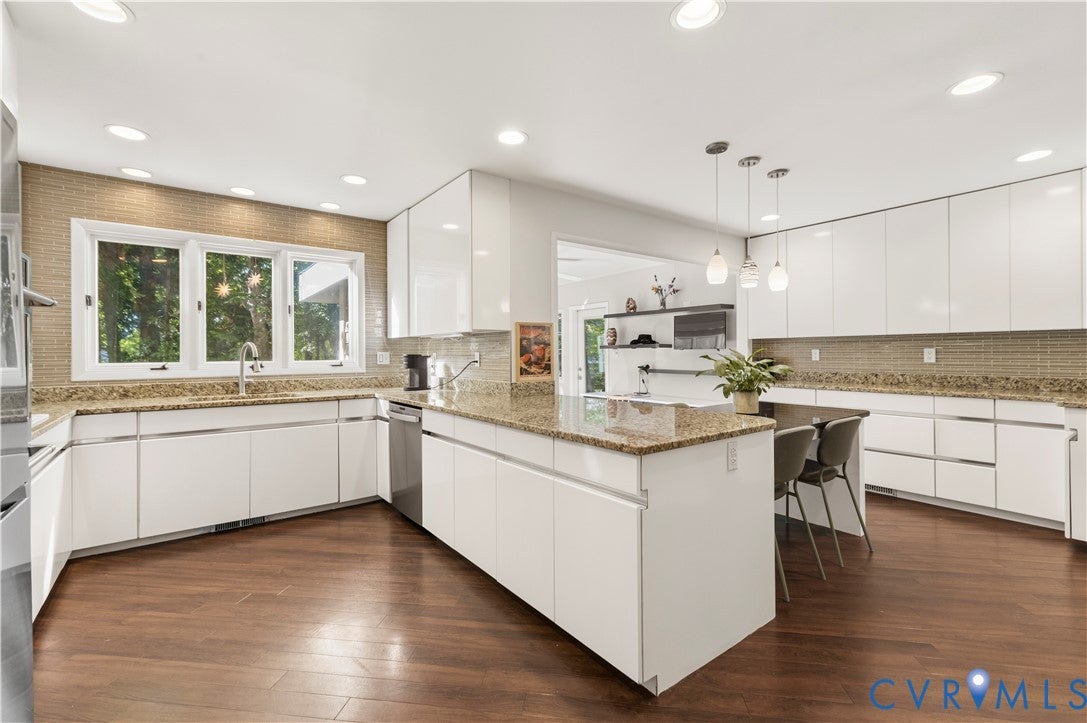
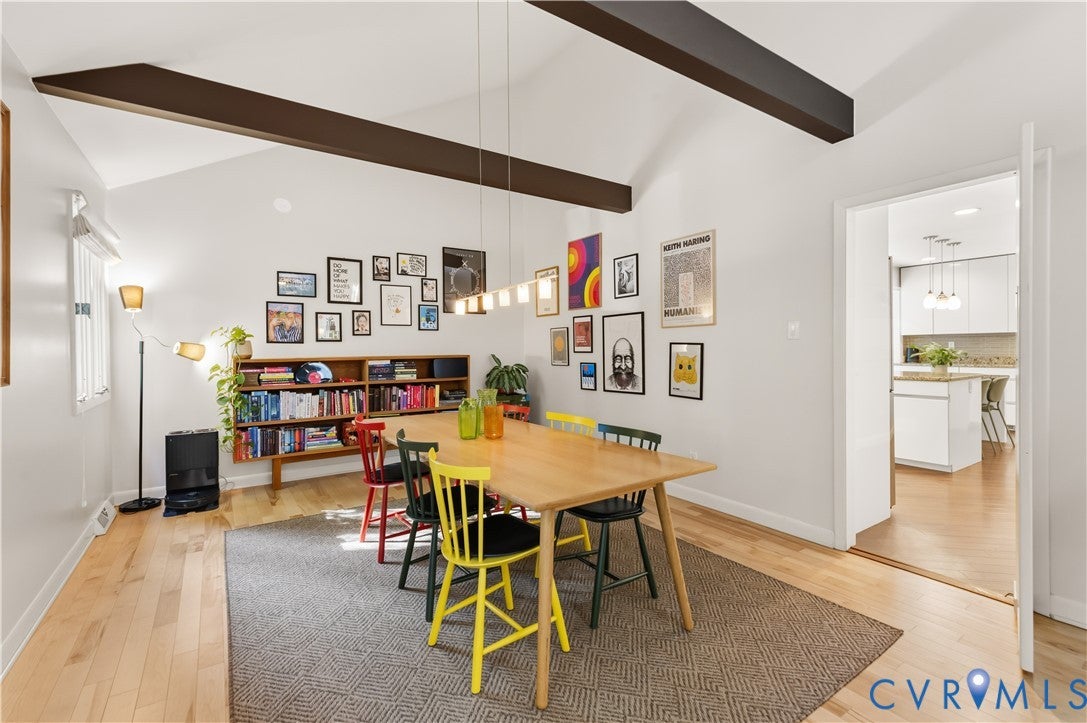
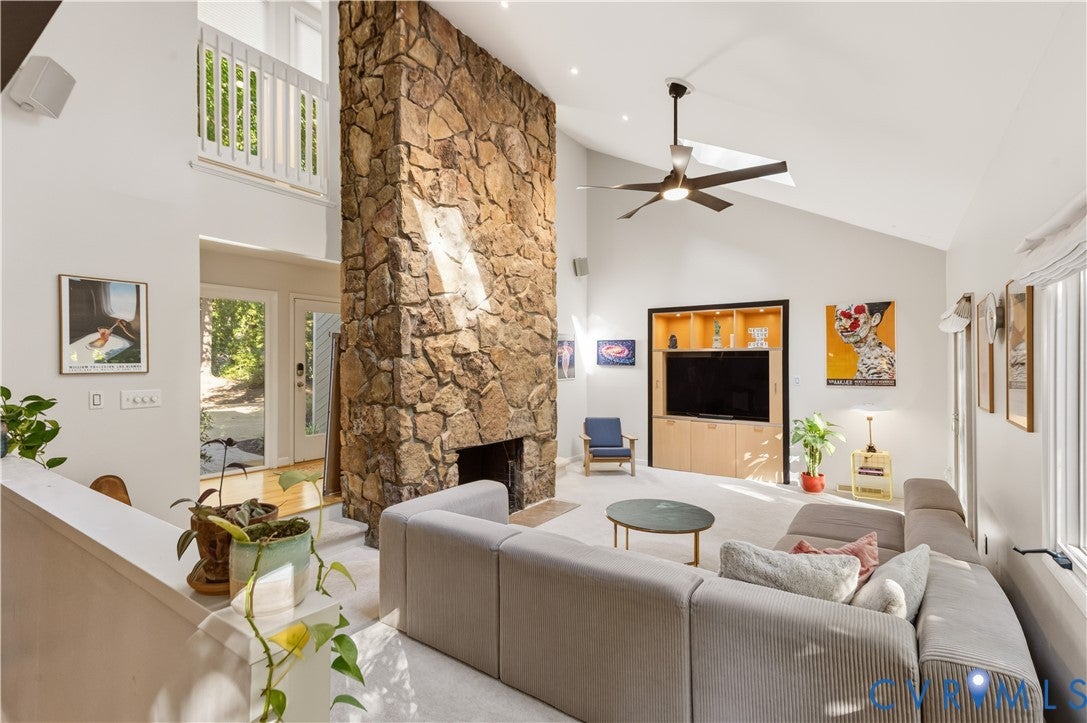
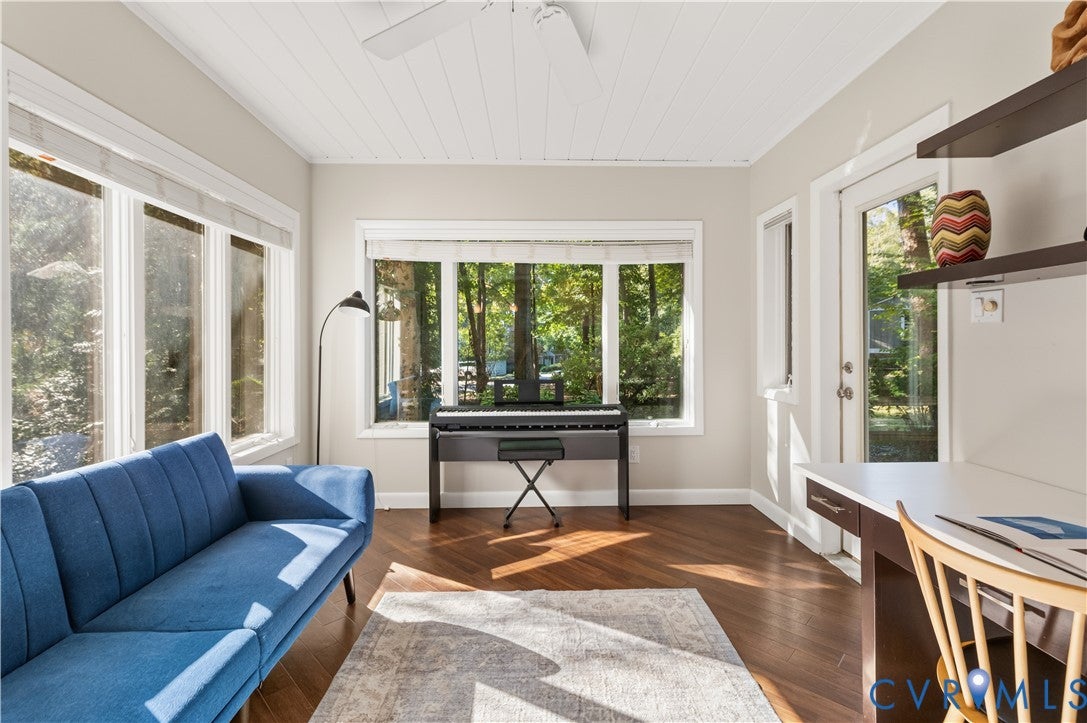
Discover distinctive European-inspired style in this stunning Brandermill home, just a short walk from Swift Creek Reservoir! Set on a beautifully landscaped, nearly 1/2-acre corner cul-de-sac lot, this home offers 4 bedrooms, including 1st and 2nd floor primary suites, 3 full baths, a dramatic stone fireplace, an incredible paver patio, deck, dog run & 2-car garage. Unique design, flexible living spaces & inviting outdoor areas make this home truly special! From the moment you enter through the glass front door, you'll appreciate the distinctive design and thoughtful details. The spacious living room features vaulted ceilings, skylights & a dramatic floor-to-ceiling stone fireplace, plus built-in shelving & cabinetry. The adjoining dining room boasts a vaulted, beamed ceiling and overlooks the living room. The kitchen offers granite countertops, abundant cabinetry, stainless steel appliances, double smart ovens, farmhouse sink, recessed lighting & a charming built-in breakfast table. Just off the kitchen, the sun-filled office/sunroom, surrounded by windows, is the perfect spot to work or relax while enjoying views of nature with access to the fenced dog run off this room. The 1st-floor primary suite features a walk-in closet, beautiful flooring & private bath with tiled walk-in shower and double vanity. Two additional bedrooms and a beautiful full hall bath complete the main level. Upstairs, the 2nd primary suite is a true retreat with vaulted ceilings, abundant natural light, two oversized closets with closet systems & a luxurious ensuite featuring a soaking tub, tiled shower, double vanity, dressing table & skylight. An additional flex space with floor-to-ceiling windows and two skylights is ideal for a home office, study, playroom or creative space. Enjoy relaxing or entertaining outdoors on the expansive paver patio surrounded by beautiful landscaping. With its distinctive style, versatile floor plan, and inviting indoor and outdoor spaces, this special Brandermill home is one you won't want to miss!

Save
Ask
Tour
Hide
Share
Listing Snapshot
Price 
$698,500
Days On Site 
7 Days
Bedrooms 
4
Inside Area (SqFt) 
3,336 sqft
Total Baths 
3
Full Baths 
3
Partial Baths 
N/A
Lot Size 
0.457 Acres
Year Built 
1976
MLS Number 
2627863
Status 
Active
Property Tax 
$5,278.59
HOA/Condo/Coop Fees 
$77.08 monthly
Sq Ft Source 
Assessor
Friends & Family
Recent Activity
5 days agoStatus changed to Active
5 days agoListing updated with changes from the MLS
a week agoListing first seen on site
General Features
Acres 
0.457
Attached Garage 
Yes
Disclosures 
Covenants Restrictions Disclosure
Garage 
Yes
Garage Spaces 
2
Levels 
Two
Number Of Stories 
2
Parking 
AttachedDirect AccessDrivewayGarageGarage Door OpenerPaved
Property Sub Type 
Single Family Residence
Sewer 
Public Sewer
SqFt Above 
3336
Style 
Contemporary, Two Story
Utilities 
Cable Available
Water Source 
Public
Zoning 
R7
Interior Features
Appliances 
Electric CooktopDryerDishwasherElectric Water HeaterDisposalRefrigeratorWasher
Basement 
Crawl Space
Cooling 
Central AirZoned
Fireplace 
Yes
Fireplace Features 
Gas
Fireplaces 
1
Flooring 
CarpetTileWood
Heating 
ElectricHeat PumpZoned
Interior 
Beamed CeilingsBookcasesBuilt-in FeaturesCathedral Ceiling(s)Double VanityEat-in KitchenGranite CountersHigh CeilingsPantryRecessed LightingWalk-In Closet(s)Central VacuumMaster Downstairs
Window Features 
Skylight(s)
FullBath 
Save
Ask
Tour
Hide
Share
Exterior Features
Construction Details 
FrameWood Siding
Exterior 
Lighting
Fencing 
Back YardFenced
Lot Features 
Corner LotLandscapedCul-De-SacLevel
Patio And Porch 
Rear PorchPatioPorch
Pool Features 
Outdoor PoolCommunity
Roof 
Composition
Windows/Doors 
Skylight(s)
Community Features
Association Amenities 
ManagementRecreation FacilitiesTrail(s)
Association Fee 
$231.25
Association Fee Frequency 
Quarterly
Community Features 
GolfLakePlaygroundParkPool
MLS Area 
62 - Chesterfield
Schools
School District
Unknown
Elementary School
Swift Creek
Middle School
Swift Creek
High School
Clover Hill
All or a portion of the multiple Listing information is provided by the Central Virginia Regional Multiple Listing Service, LLC, from a copyrighted compilation of listings. All IDX information is provided exclusively for consumers’ personal, non-commercial use and may not be used for any purpose other than to identify prospective properties consumers may be interested in purchasing. All CVR MLS information provided is deemed reliable but is not guaranteed accurate. The compilation of Listings and each individual Listing are ©2026 Central Virginia Regional Multiple Listing Service, LLC. All rights reserved.


Last checked 2026-10-20 09:40 PM UTC.

Neighborhood & Commute
Source: Walkscore
Disclosure: Community information and market data powered by Constellation Data Labs. Information is deemed reliable but not guaranteed.
Save
Ask
Tour
Hide
Share