Save
Ask
Tour
Hide
Share
$499,999
3 Days On Site

16265 Newfound Springs Drive
Montpelier, VA 23192

For Sale|Single Family Residence|Active
2
Beds
3
Total Baths
2
Full Baths
1
Partial Bath
1,328
SqFt
$377
/SqFt
2009
Built
Subdivision:
None
County:
Hanover
Listing courtesy of Samson Properties (804) 852-6454
Upcoming Open Houses
Sun, Oct 18, 1:00 PM - 3:00 PM
16265 Newfound Springs Drive16265 Newfound Springs Drive16265 Newfound Springs Drive16265 Newfound Springs Drive
Save
Ask
Tour
Hide
Share

Mortgage Calculator

Monthly Payment (Est.)

Enter an interest rate to see your estimated monthly payment.
Calculator powered by Showcase IDX, a Constellation1 Company. Copyright ©2026 Information is deemed reliable but not guaranteed.

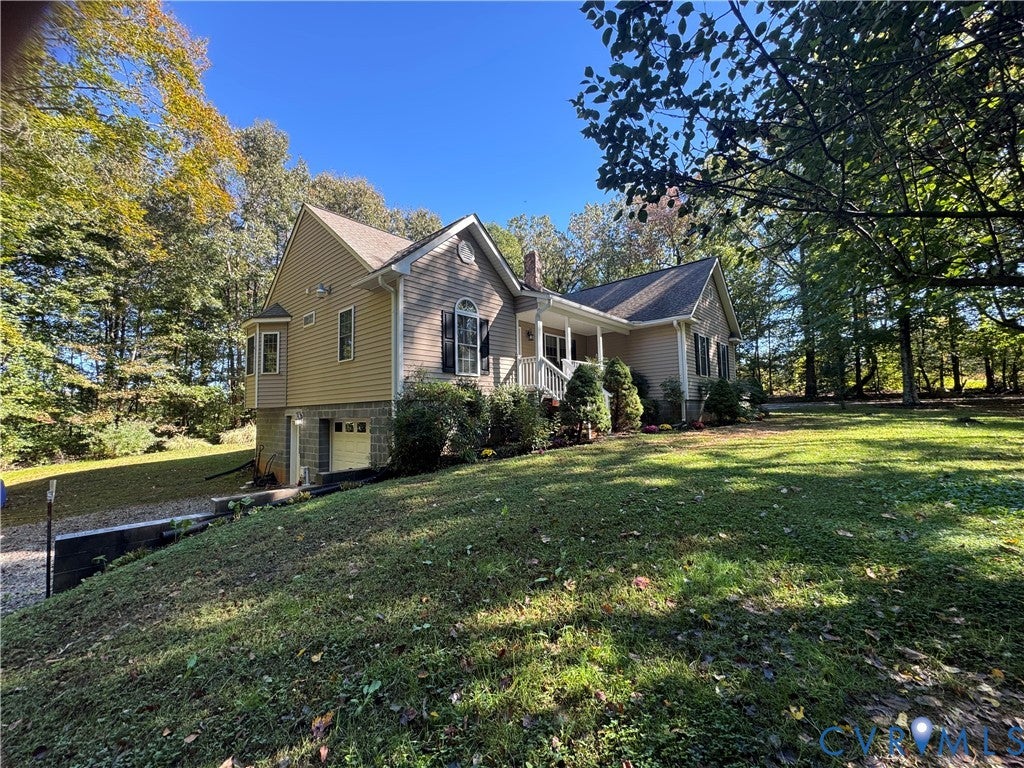
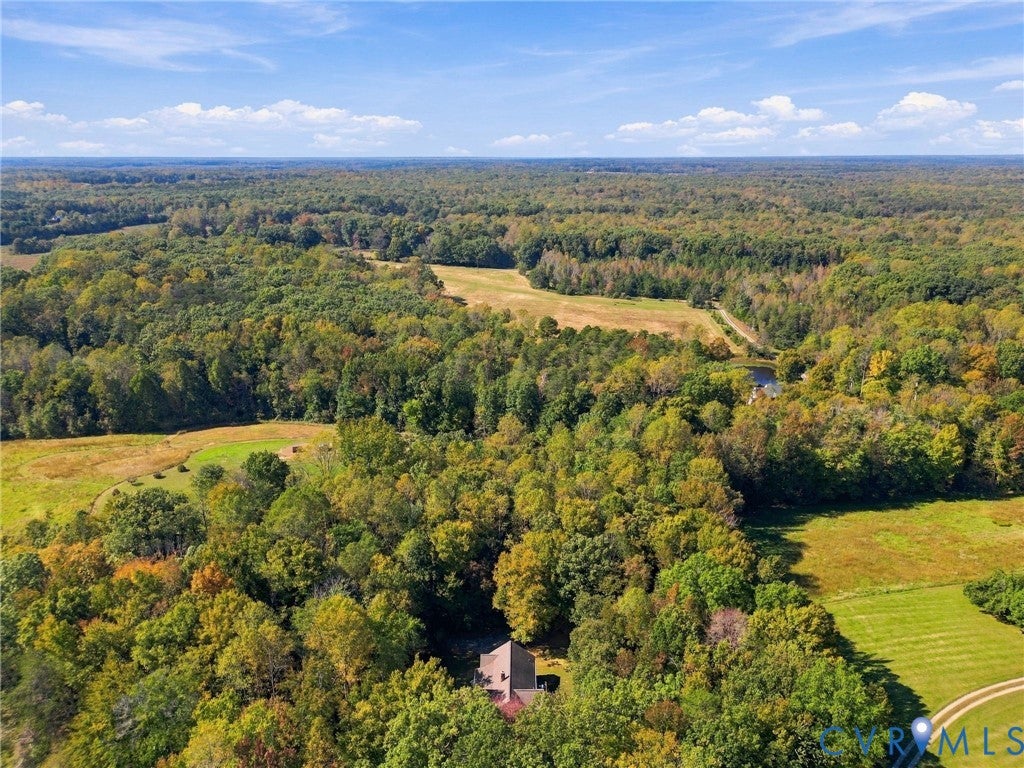
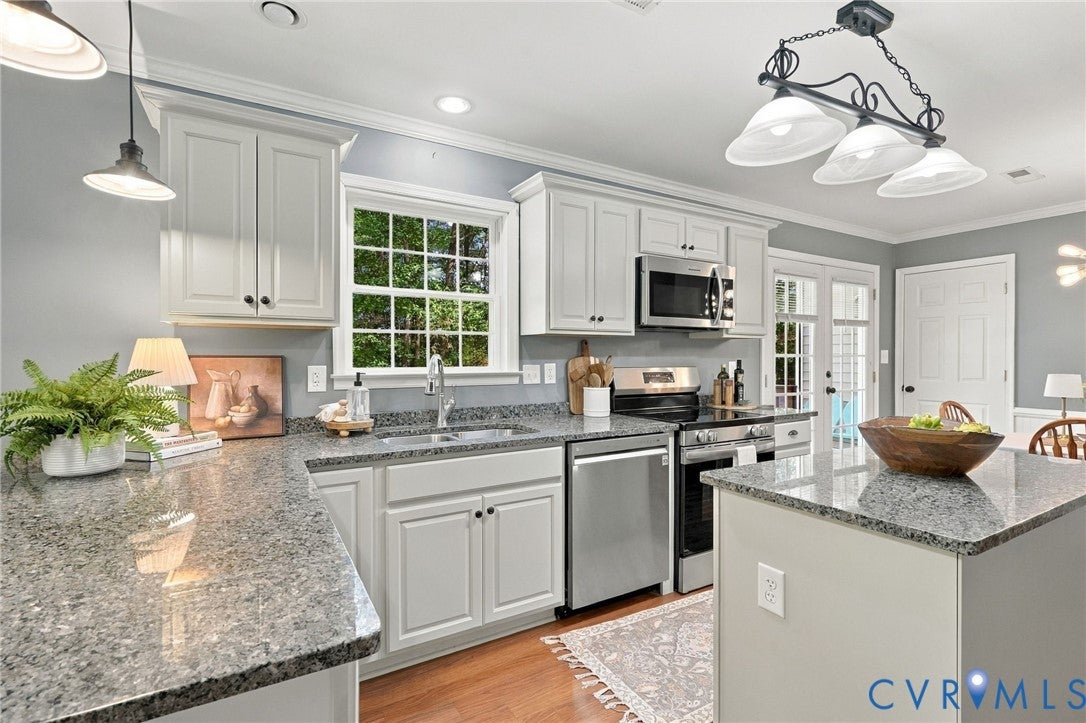
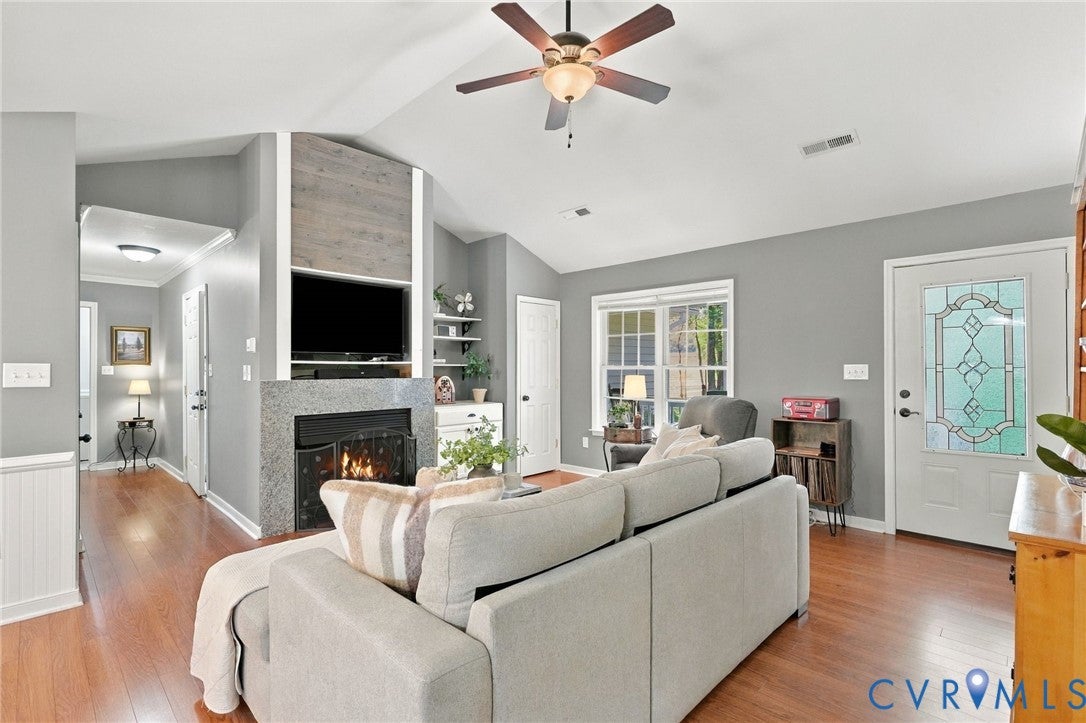
Custom-built for gracious entertaining, this one-level residence commands 310 feet of Newfound River frontage in a private, rural corner of Hanover County. The owners chose two bedrooms deliberately, reserving the remaining space for generous dining and gathering rooms that suit holiday tables and quiet evenings alike. A vaulted ceiling crowns the family room. A covered concrete porch welcomes visitors, and the rear deck over looks the back yard where the only sounds are nature & the Newfound River. Stainless steel appliances furnish the kitchen. An attached two-car 11' drywalled garage occupies the side of the home, and a third garage bay anchors the unfinished basement workshop. Twelve-inch filled block walls lend the space remarkable strength, and the plumbing rough-in makes future finishing straightforward, a rare opportunity for the craftsman, hobbyist, or collector. A provided basement wood stove option (currently a gas stove) can heat the entire home, if desired. Thoughtful improvements include a 2021 three-ton heat pump, leaf guard system, hard-wired smoke detectors, and a generator with hookup. Every finished room shares a single level, an advantage for the homeowner who wishes to downsize without sacrificing space, privacy, or character. Montpelier offers countryside calm, grocery & dining within 6 minutes, Richmond within comfortable reach and Hanover County's award-winning schools nearby. Seclusion, craftsmanship, and river frontage at its best!

Save
Ask
Tour
Hide
Share
Listing Snapshot
Price 
$499,999
Days On Site 
3 Days
Bedrooms 
2
Inside Area (SqFt) 
1,328 sqft
Total Baths 
3
Full Baths 
2
Partial Baths 
1
Lot Size 
10.3 Acres
Year Built 
2009
MLS® Number 
2627921
Status 
Active
Property Tax 
$707.36
HOA/Condo/Coop Fees 
N/A
Sq Ft Source 
Assessor
Friends & Family
Recent Activity
15 hours agoStatus changed to Active
15 hours agoListing updated with changes from the MLS®
3 days agoListing first seen on site
General Features
Acres 
10.3
Attached Garage 
Yes
Disclosures 
Seller Disclosure
Garage 
Yes
Garage Spaces 
3
Levels 
One
Number Of Stories 
1
Parking 
UnpavedAttachedBasementDrivewayGarageOversizedGarage Faces RearGarage Faces SidePaved
Property Sub Type 
Single Family Residence
Security 
Smoke Detector(s)
Sewer 
Septic Tank
SqFt Above 
1328
Style 
Craftsman, Ranch
Water Source 
Well
Zoning 
A1
Interior Features
Appliances 
CooktopDryerDishwasherElectric Water HeaterMicrowaveRefrigerator
Basement 
Crawl SpacePartial
Cooling 
Central AirHeat PumpCeiling Fan(s)
Fireplace 
Yes
Fireplace Features 
Gas
Fireplaces 
1
Flooring 
CarpetCeramic TileVinyl
Heating 
ElectricHeat PumpOther
Interior 
BookcasesBuilt-in FeaturesCeiling Fan(s)Cathedral Ceiling(s)Granite CountersKitchen IslandPantryMaster Downstairs
Window Features 
Bay Window(s)
FullBath 
Save
Ask
Tour
Hide
Share
Exterior Features
Construction Details 
BlockFrameVinyl Siding
Exterior 
Storage
Fencing 
None
Frontage 
310.0000
Lot Features 
Waterfront
Other Structures 
Shed(s)
Patio And Porch 
Front PorchDeckPorch
Pool Features 
None
Roof 
Shingle
Waterfront 
Yes
Waterfront Features 
River FrontWaterfront
Windows/Doors 
Bay Window(s)
Community Features
Accessibility Features 
Accessible BedroomAccessible Entrance
MLS Area 
36 - Hanover
Schools
School District
Unknown
Elementary School
South Anna
Middle School
Liberty
High School
Patrick Henry
All or a portion of the multiple Listing information is provided by the Central Virginia Regional Multiple Listing Service, LLC, from a copyrighted compilation of listings. All IDX information is provided exclusively for consumers’ personal, non-commercial use and may not be used for any purpose other than to identify prospective properties consumers may be interested in purchasing. All CVR MLS information provided is deemed reliable but is not guaranteed accurate. The compilation of Listings and each individual Listing are ©2026 Central Virginia Regional Multiple Listing Service, LLC. All rights reserved.


Last checked 2026-10-17 03:13 PM UTC.

Neighborhood & Commute
Source: Walkscore
Disclosure: Community information and market data powered by Constellation Data Labs. Information is deemed reliable but not guaranteed.
Save
Ask
Tour
Hide
Share