

Save
Ask
Tour
Hide
$315,000
3 Days On Site
3017 Kingsdale RoadChesterfield, VA 23237
For Sale|Single Family Residence|Active
4
Beds
2
Total Baths
2
Full Baths
1,668
SqFt
$189
/SqFt
1949
Built
Subdivision:
Quail Oaks
County:
Chesterfield
Listing courtesy of Bradley Real Estate, LLC (804) 305-9900
Save
Ask
Tour
Hide
Mortgage Calculator
Monthly Payment (Est.)
Enter an interest rate to see your estimated monthly payment.Calculator powered by Showcase IDX, a Constellation1 Company. Copyright ©2026 Information is deemed reliable but not guaranteed.
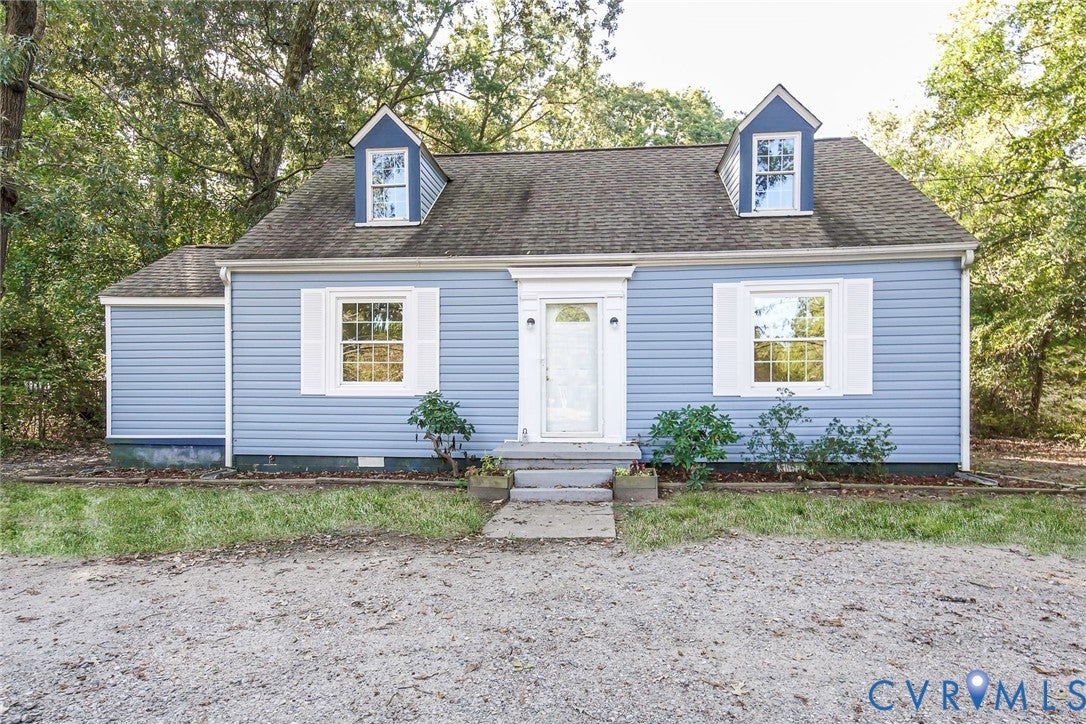
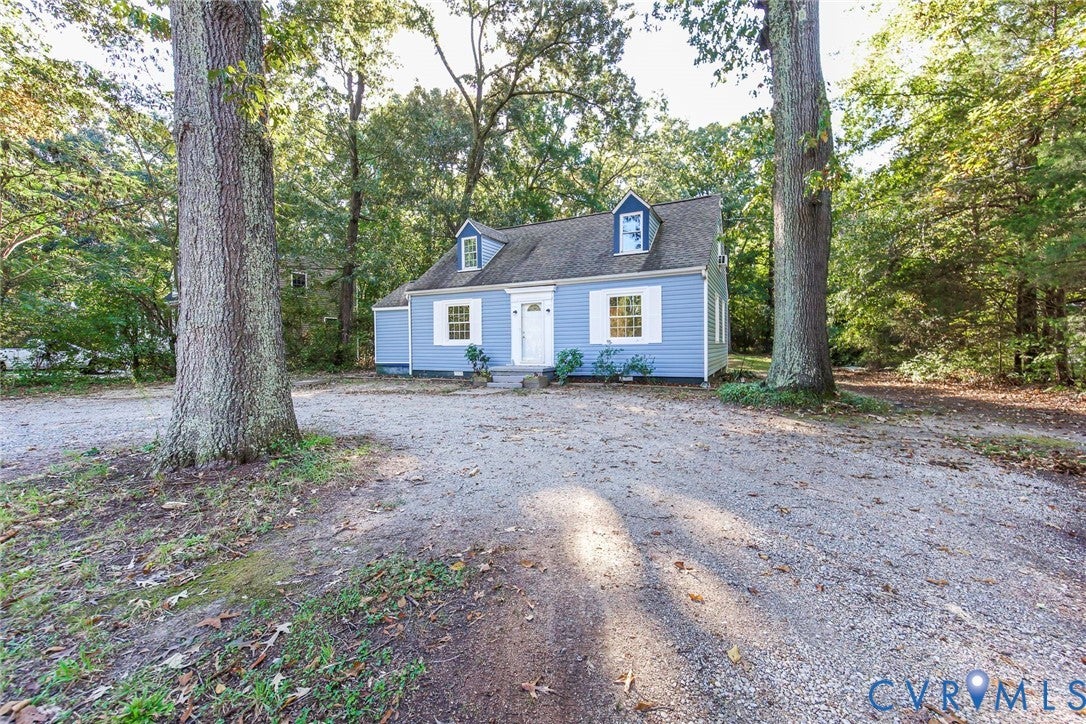
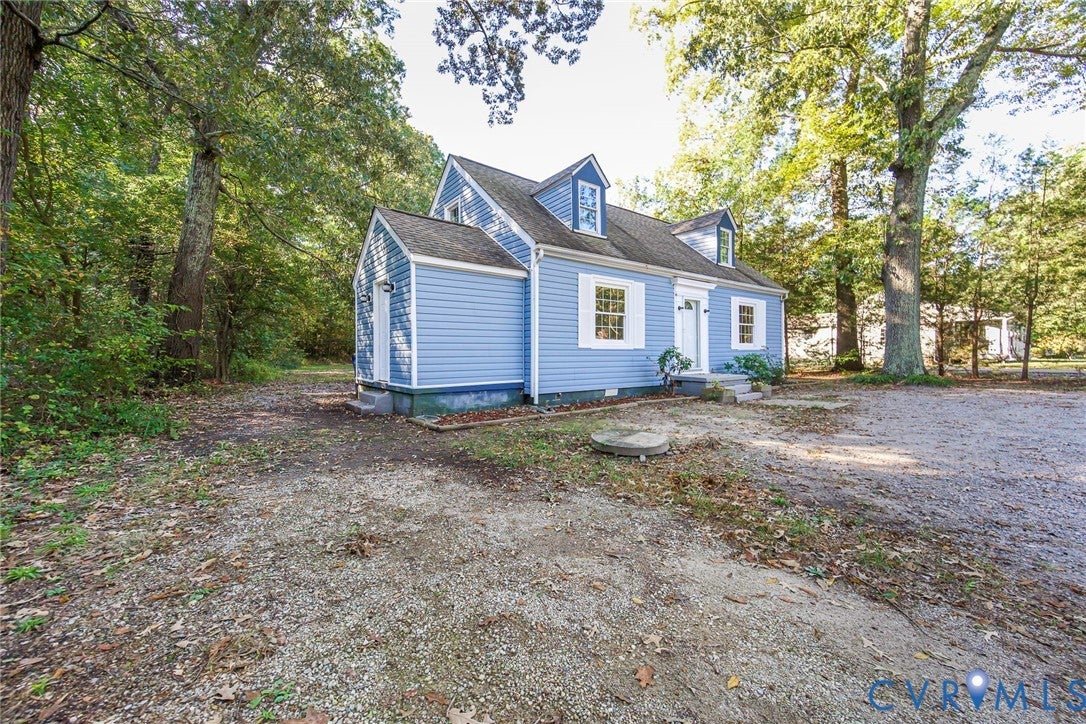
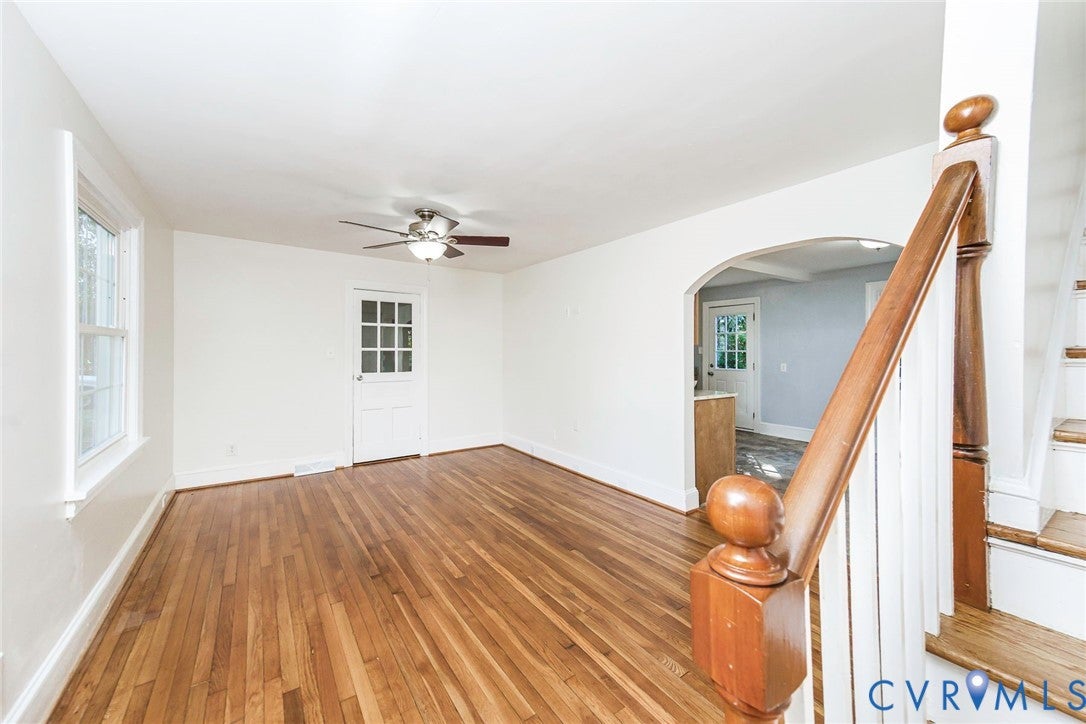
Charming Cape Cod with Updates Throughout! Welcome home to this charming Cape Cod featuring newly refinished hardwood floors and an inviting layout designed for comfortable living. The updated eat-in kitchen boasts granite countertops, new cabinetry, and new appliances, with plenty of cabinet space for all your storage needs. A convenient first-floor primary bedroom offers easy living, while four bedrooms and two full baths provide plenty of room for family, guests, or a home office. Additional features include a heat pump with central air, a dedicated utility room, vinyl windows, and low-maintenance vinyl siding. With its classic Cape Cod charm and thoughtful updates, this home is ready for you to make it your own!
Save
Ask
Tour
Hide
Listing Snapshot
Price
$315,000
Days On Site
3 Days
Bedrooms
4
Inside Area (SqFt)
1,668 sqft
Total Baths
2
Full Baths
2
Partial Baths
N/A
Lot Size
1.136 Acres
Year Built
1949
MLS® Number
2627978
Status
Active
Property Tax
$2,213.43
HOA/Condo/Coop Fees
N/A
Sq Ft Source
Assessor
Friends & Family
Recent Activity
| 3 days ago | Listing first seen on site | |
| 3 days ago | Listing updated with changes from the MLS® |
General Features
Acres
1.136
Levels
One and One Half
Number Of Stories
1
Parking
Circular Driveway
Property Sub Type
Single Family Residence
Sewer
Public Sewer
SqFt Above
1668
Style
Cape Cod
Water Source
Public
Zoning
R7
Interior Features
Appliances
Electric CooktopCooktopDishwasherElectric Water HeaterDisposalRefrigerator
Basement
Crawl Space
Cooling
Central AirCeiling Fan(s)
Flooring
Ceramic TileWood
Heating
ElectricHeat Pump
Interior
Ceiling Fan(s)Eat-in KitchenGranite CountersMaster Downstairs
Laundry Features
Washer Hookup
Laundry
Level - FirstDescription - Cabinets, Separate entrance
Save
Ask
Tour
Hide
Exterior Features
Construction Details
FrameVinyl Siding
Fencing
None
Patio And Porch
Deck
Pool Features
None
Roof
Composition
Community Features
MLS Area
52 - Chesterfield
Schools
School District
Unknown
Elementary School
Bellwood
Middle School
Salem
High School
Bird
All or a portion of the multiple Listing information is provided by the Central Virginia Regional Multiple Listing Service, LLC, from a copyrighted compilation of listings. All IDX information is provided exclusively for consumers’ personal, non-commercial use and may not be used for any purpose other than to identify prospective properties consumers may be interested in purchasing. All CVR MLS information provided is deemed reliable but is not guaranteed accurate. The compilation of Listings and each individual Listing are ©2026 Central Virginia Regional Multiple Listing Service, LLC. All rights reserved.

Last checked 2026-10-17 03:13 PM UTC.
Last checked 2026-10-17 03:13 PM UTC.
Neighborhood & Commute
Source: Walkscore
Disclosure: Community information and market data powered by Constellation Data Labs. Information is deemed reliable but not guaranteed.
Save
Ask
Tour
Hide
Did you know? You can invite friends and family to your search. They can join your search, rate and discuss listings with you.