Save
Ask
Tour
Hide
Share
$849,000
3 Days On Site

2524 Bucknell Lane
Maidens, VA 23102

For Sale|Single Family Residence|Active
3
Beds
3
Total Baths
2
Full Baths
1
Partial Bath
2,440
SqFt
$348
/SqFt
2019
Built
Subdivision:
Clifton
County:
Goochland
Listing courtesy of Keller Williams Realty (804) 338-5397
Upcoming Open Houses
Sat, Oct 17, 12:00 PM - 2:00 PM
2524 Bucknell Lane2524 Bucknell Lane2524 Bucknell Lane2524 Bucknell Lane
Save
Ask
Tour
Hide
Share

Mortgage Calculator

Monthly Payment (Est.)

Enter an interest rate to see your estimated monthly payment.
Calculator powered by Showcase IDX, a Constellation1 Company. Copyright ©2026 Information is deemed reliable but not guaranteed.

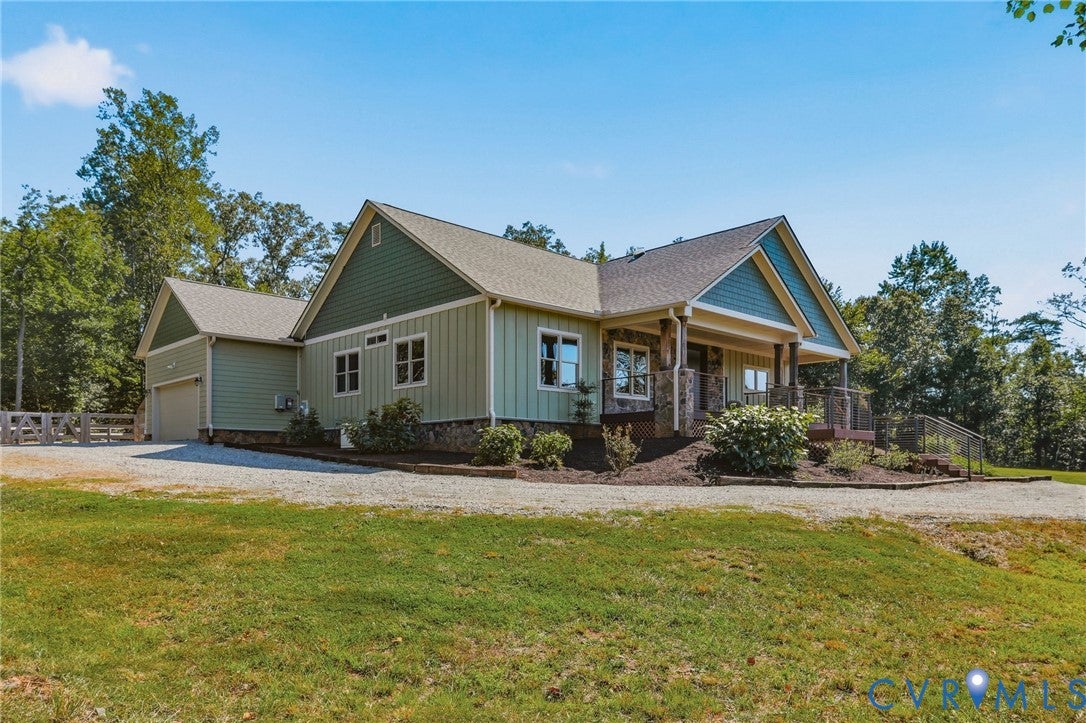
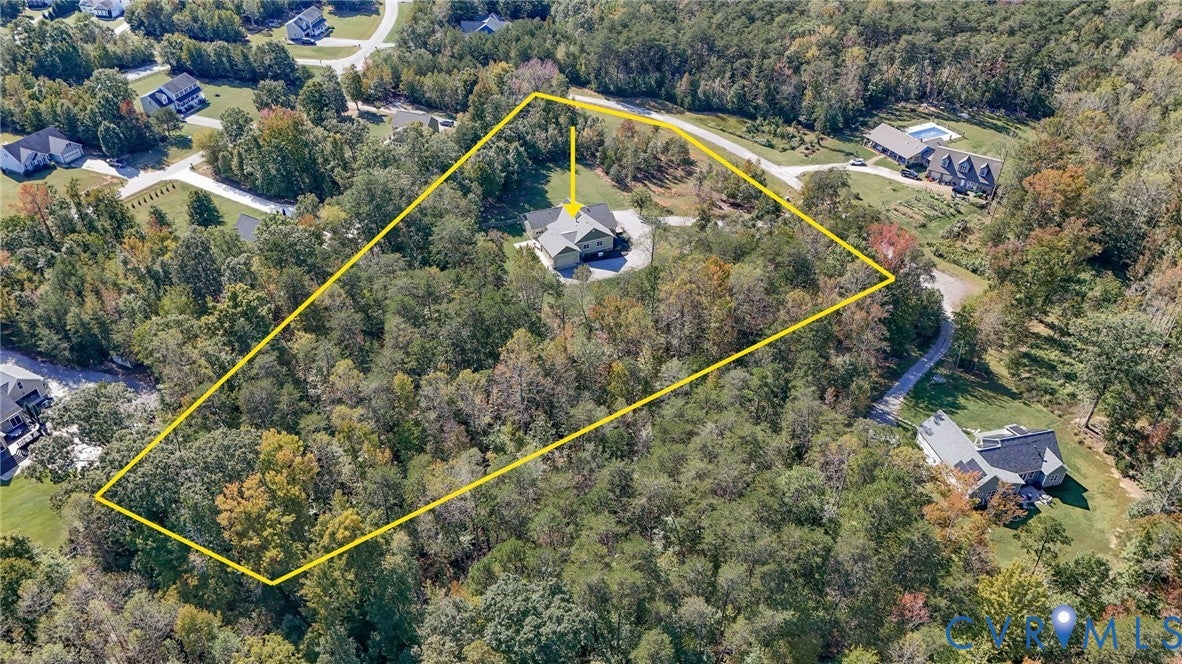
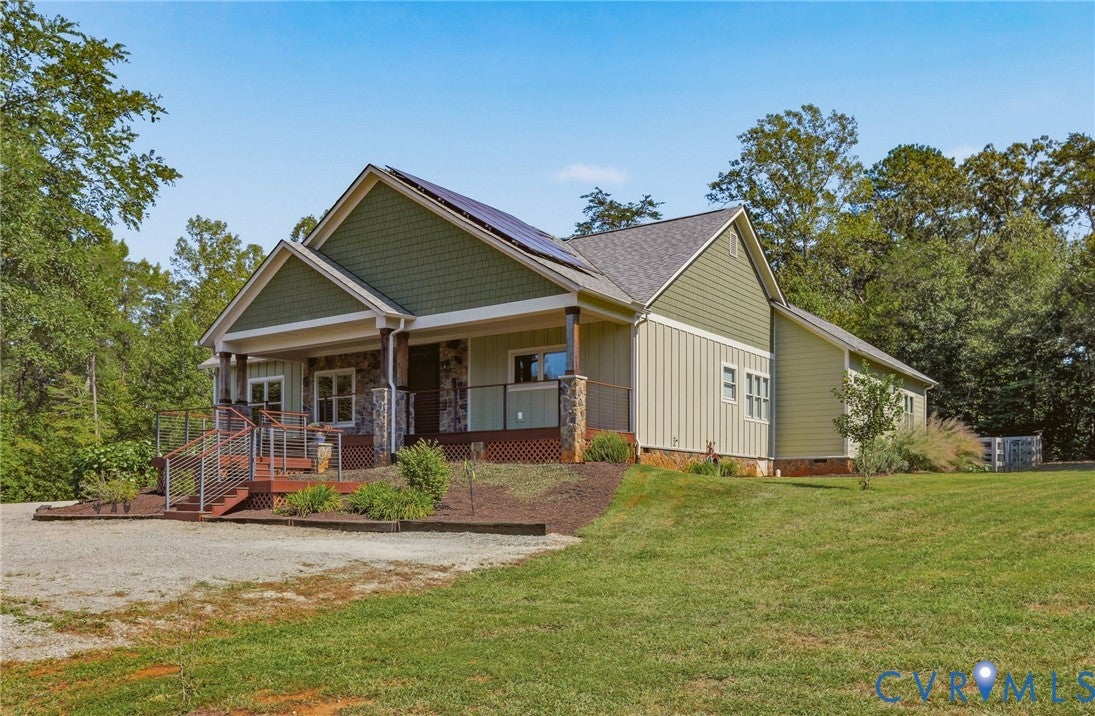
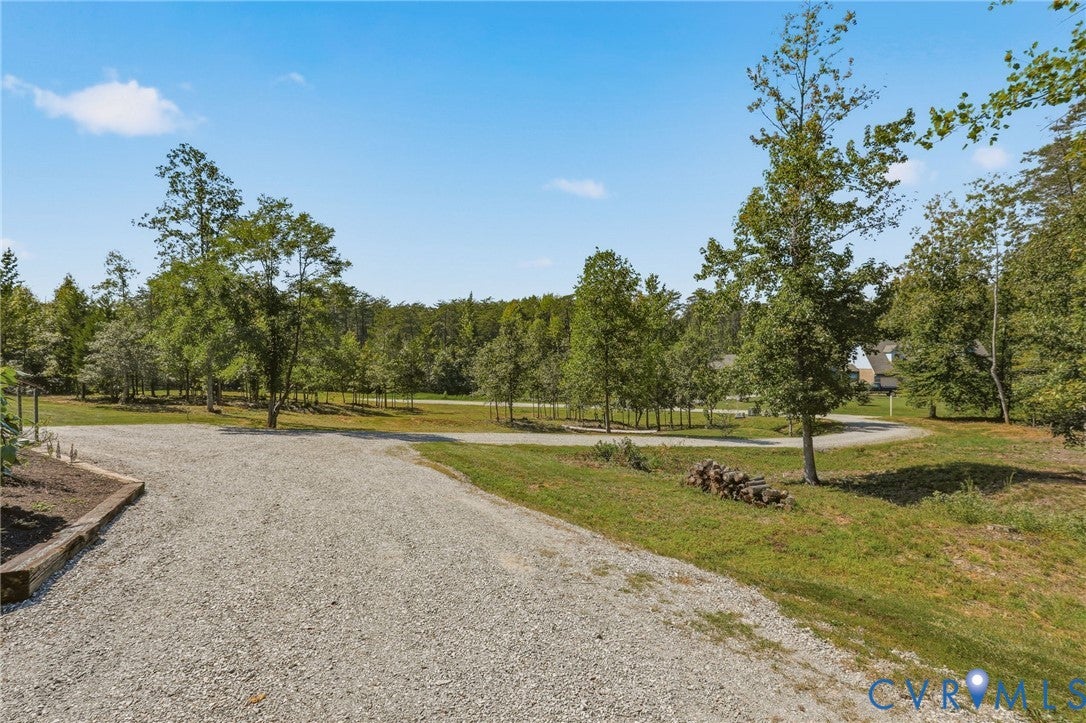
If exceptional craftsmanship, quality construction, and plenty of room to spread out are at the top of your wish list, look no further - this is the home you've been waiting for! Where country living meets everyday convenience, Goochland offers the space to breathe, room to roam (and yes, you can have chickens!) and a lifestyle that feels worlds away, without being far from anything. Exceptional privacy, custom craftsmanship & an unbeatable Goochland lifestyle await at 2524 Bucknell Lane. Tucked on a quiet cul-de-sac on 4.3 acres, this special property is just 1 mile from Goochland Courthouse Village and only 15 minutes to Short Pump, with easy access to the James River, local breweries, outdoor recreation, an archery range & dog park. A welcoming front porch leads to an impressive interior with cathedral ceilings, luxury vinyl flooring, custom built-ins, solid-core doors, a fireplace with a live-edge maple hearth & a 12' sliding door opening to the patio. The chef’s kitchen features custom knotty walnut cabinetry, soapstone counters, Sub-Zero refrigerator/freezer drawers, a Wolf 6-burner range with griddle, Bosch dishwasher, pot filler, wine refrigerator & walk-in pantry. The oversized primary suite offers a sitting area, custom walk-in closet & double-sided fireplace shared with the spa-like bath, featuring a stone soaking tub & walk-in shower. Two additional bedrooms, a dedicated home office and a finished laundry room with custom cabinetry & utility sink provide plenty of functional space. Outside, enjoy the fenced backyard, patio with built-in speakers, shed and refinished driveway with plenty of room to embrace the Goochland lifestyle. Thoughtful upgrades include a whole-house generator, solar electric system, whole-house water filtration, above-code insulation & downspout drainage system. The septic system is rated for four bedrooms, offering flexibility should you choose to add on. A rare combination of acreage, privacy, thoughtful design & convenience.

Save
Ask
Tour
Hide
Share
Listing Snapshot
Price 
$849,000
Days On Site 
3 Days
Bedrooms 
3
Inside Area (SqFt) 
2,440 sqft
Total Baths 
3
Full Baths 
2
Partial Baths 
1
Lot Size 
4.321 Acres
Year Built 
2019
MLS® Number 
2627992
Status 
Active
Property Tax 
$4,290.88
HOA/Condo/Coop Fees 
N/A
Sq Ft Source 
Assessor
Friends & Family
Recent Activity
3 days agoListing first seen on site
3 days agoListing updated with changes from the MLS®
General Features
Acres 
4.321
Attached Garage 
Yes
Energy Features 
Solar
Garage 
Yes
Garage Spaces 
2
Levels 
One
Number Of Stories 
1
Parking 
AttachedCoveredGarageOff Street
Property Sub Type 
Single Family Residence
Sewer 
Septic Tank
SqFt Above 
2440
Style 
Craftsman
Water Source 
Well
Zoning 
A-2
Interior Features
Appliances 
DryerDishwasherRefrigeratorTankless Water HeaterWine CoolerWasherGas Cooktop
Basement 
Crawl Space
Cooling 
Central Air
Fireplace 
Yes
Fireplace Features 
Gas
Fireplaces 
2
Heating 
ElectricHeat PumpPropane
Interior 
Granite CountersHigh CeilingsMaster Downstairs
Window Features 
Insulated Windows
FullBath 
Save
Ask
Tour
Hide
Share
Exterior Features
Construction Details 
FrameHardiPlank Type
Fencing 
Back YardFenced
Patio And Porch 
Front PorchPatioPorch
Pool Features 
None
Roof 
Asphalt
Windows/Doors 
Insulated Windows
Community Features
MLS Area 
24 - Goochland
Schools
School District
Unknown
Elementary School
Randolph
Middle School
Goochland
High School
Goochland
All or a portion of the multiple Listing information is provided by the Central Virginia Regional Multiple Listing Service, LLC, from a copyrighted compilation of listings. All IDX information is provided exclusively for consumers’ personal, non-commercial use and may not be used for any purpose other than to identify prospective properties consumers may be interested in purchasing. All CVR MLS information provided is deemed reliable but is not guaranteed accurate. The compilation of Listings and each individual Listing are ©2026 Central Virginia Regional Multiple Listing Service, LLC. All rights reserved.


Last checked 2026-10-17 03:13 PM UTC.

Neighborhood & Commute
Source: Walkscore
Disclosure: Community information and market data powered by Constellation Data Labs. Information is deemed reliable but not guaranteed.
Save
Ask
Tour
Hide
Share