Save
Ask
Tour
Hide
Share
$741,740
6 Days On Site

16730 Midmay Road
Chesterfield, VA 23838

For Sale|Single Family Residence|Active
5
Beds
4
Total Baths
3
Full Baths
1
Partial Bath
3,107
SqFt
$239
/SqFt
2026
Built
Subdivision:
Harpers Mill
County:
Chesterfield
Listing courtesy of D R Horton Realty of Virginia, (804) 510-9139
16730 Midmay Road16730 Midmay Road16730 Midmay Road16730 Midmay Road
Save
Ask
Tour
Hide
Share

Mortgage Calculator

Monthly Payment (Est.)

Enter an interest rate to see your estimated monthly payment.
Calculator powered by Showcase IDX, a Constellation1 Company. Copyright ©2026 Information is deemed reliable but not guaranteed.

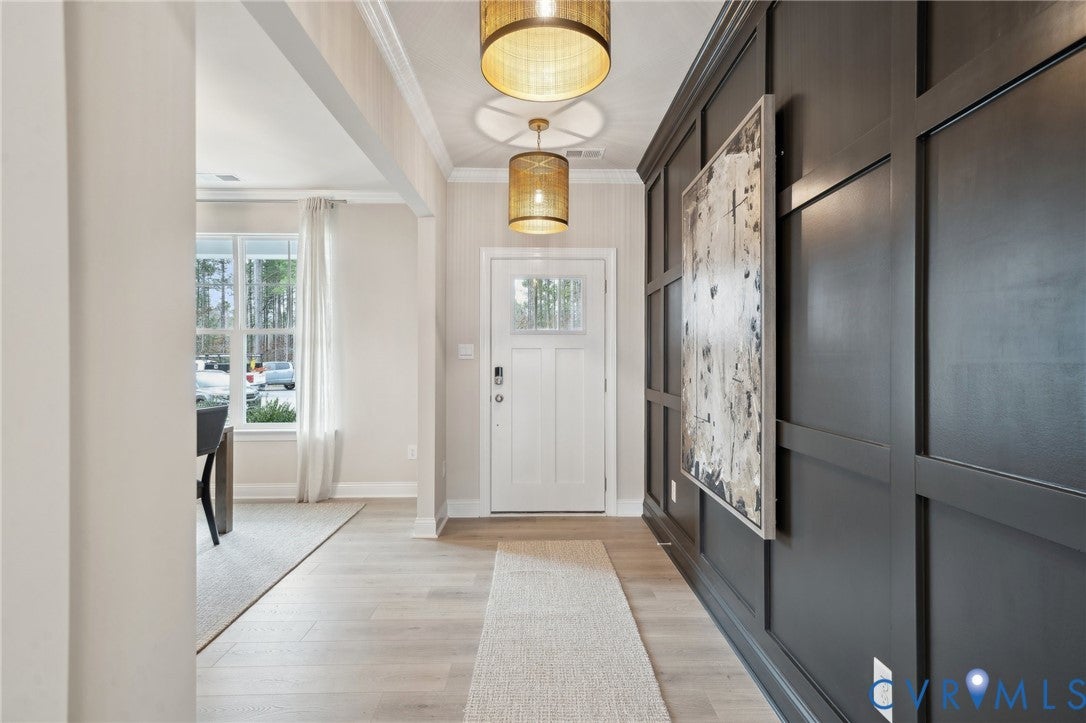
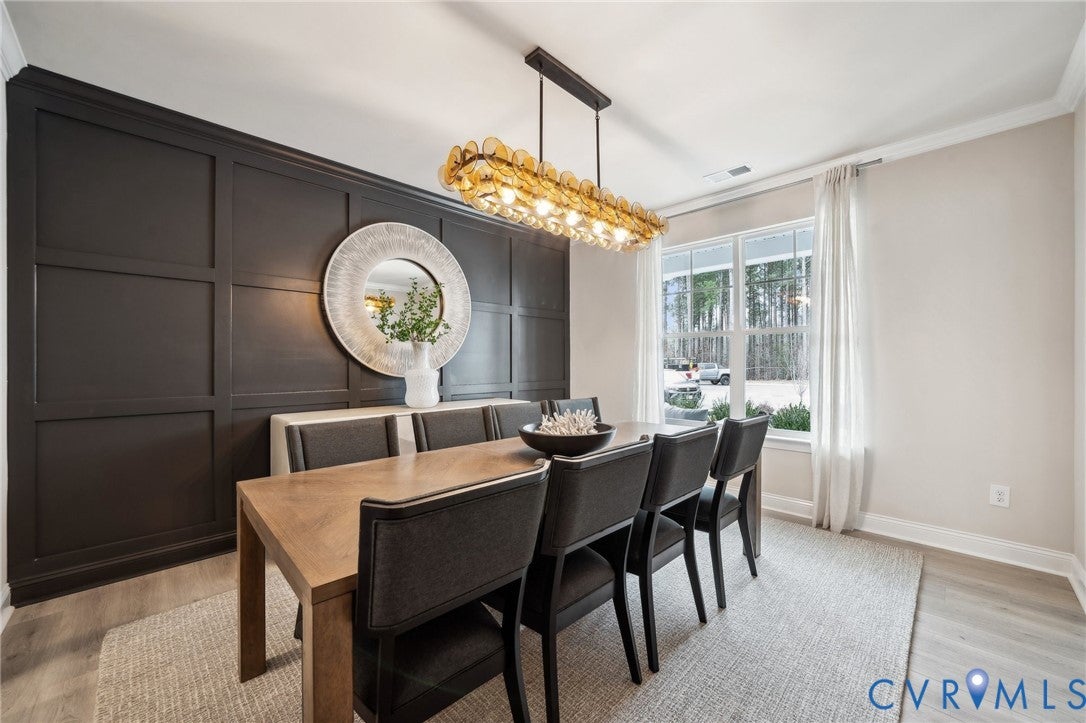
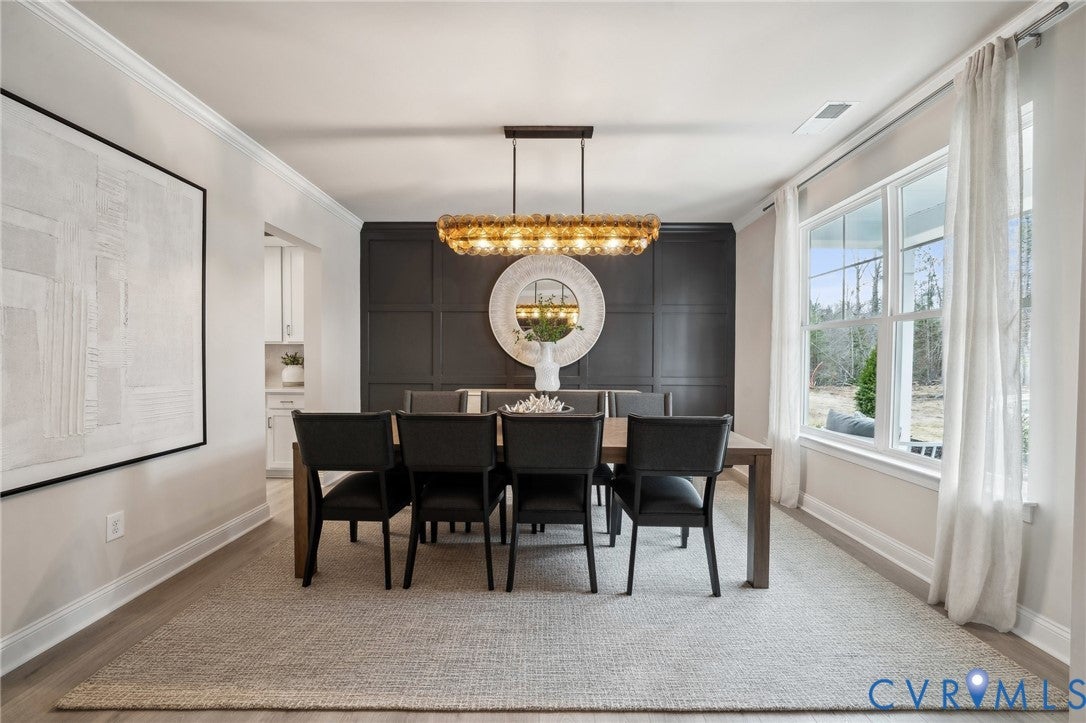
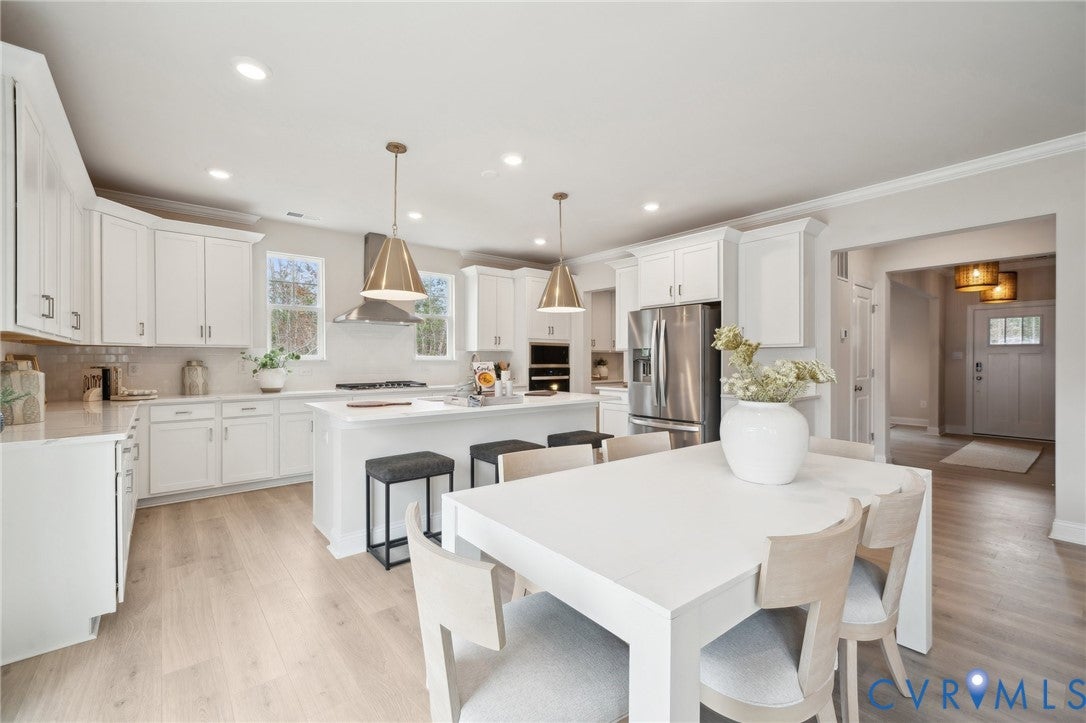
Welcome to the Jamestown floor plan, thoughtfully designed to combine modern style, spacious living, and everyday functionality. The main level offers an inviting open-concept layout ideal for both entertaining and daily living. A formal dining room, dedicated office, and full bathroom provide added flexibility for working from home, hosting guests, or creating a private main-level retreat. At the heart of the home is the bright and airy kitchen, featuring a spectacular center island, 42-inch Shaker-style cabinetry, quartz countertops, stainless steel appliances, and a gas cooktop. With generous prep and gathering space, this kitchen is designed for cooking, entertaining, and spending time together. Upstairs, an additional open living space provides even more versatility and can be used as a media room, playroom, lounge, or second home office. The spacious primary suite offers a relaxing retreat with an oversized walk-in closet and luxurious bath featuring separate vanities and a private water closet. The second floor also includes three additional bedrooms, a full bathroom, and a large laundry room. Additional highlights include a tankless water heater and an included home warranty. A fence may be added at an additional cost. Located in Harpers Mill, residents can enjoy resort-style amenities along with a convenient location close to shopping, dining, entertainment, and everyday necessities. The Jamestown is an exceptional choice for buyers seeking modern finishes, flexible living spaces, and functional luxury in a thoughtfully designed home. Photos are from the builder's library and are representative. Actual finishes, features, and selections may vary.

Save
Ask
Tour
Hide
Share
Listing Snapshot
Price 
$741,740
Days On Site 
6 Days
Bedrooms 
5
Inside Area (SqFt) 
3,107 sqft
Total Baths 
4
Full Baths 
3
Partial Baths 
1
Lot Size 
N/A
Year Built 
2026
MLS Number 
2628060
Status 
Active
Property Tax 
N/A
HOA/Condo/Coop Fees 
$66.67 monthly
Sq Ft Source 
Builder
Friends & Family
Recent Activity
7 days agoListing first seen on site
7 days agoListing updated with changes from the MLS
General Features
Attached Garage 
Yes
Disclosures 
Owner Is Listing Agent, Exempt Disclaimer
Foundation 
Slab
Garage 
Yes
Garage Spaces 
3
Levels 
Two
Number Of Stories 
2
Parking 
AttachedDirect AccessDrivewayGaragePaved
Property Condition 
New ConstructionUnder Construction
Property Sub Type 
Single Family Residence
Sewer 
Public Sewer
SqFt Above 
3107
Style 
Craftsman, Two Story
Water Source 
Public
Interior Features
Appliances 
CooktopDishwasherGas Water HeaterMicrowaveRange HoodTankless Water HeaterGas CooktopOven
Cooling 
Central AirElectric
Fireplace 
Yes
Flooring 
CarpetVinyl
Heating 
Forced AirNatural Gas
Interior 
Tray Ceiling(s)Granite CountersHigh CeilingsKitchen IslandPantryWalk-In Closet(s)Master Downstairs
FullBath 
Save
Ask
Tour
Hide
Share
Exterior Features
Construction Details 
FrameVinyl Siding
Fencing 
None
Pool Features 
Outdoor PoolCommunity
Roof 
Shingle
Community Features
Association Amenities 
ClubhousePoolManagementRecreation FacilitiesTrail(s)
Association Fee 
$200.0
Association Fee Frequency 
Quarterly
Community Features 
ClubhouseGolfPlaygroundPoolFitness Center
MLS Area 
54 - Chesterfield
Schools
School District
Unknown
Elementary School
Winterpock
Middle School
Deep Creek
High School
Cosby
All or a portion of the multiple Listing information is provided by the Central Virginia Regional Multiple Listing Service, LLC, from a copyrighted compilation of listings. All IDX information is provided exclusively for consumers’ personal, non-commercial use and may not be used for any purpose other than to identify prospective properties consumers may be interested in purchasing. All CVR MLS information provided is deemed reliable but is not guaranteed accurate. The compilation of Listings and each individual Listing are ©2026 Central Virginia Regional Multiple Listing Service, LLC. All rights reserved.


Last checked 2026-10-21 11:14 PM UTC.

Neighborhood & Commute
Source: Walkscore
Disclosure: Community information and market data powered by Constellation Data Labs. Information is deemed reliable but not guaranteed.
Save
Ask
Tour
Hide
Share