Save
Ask
Tour
Hide
Share
$399,500
3 Days On Site

200 Taraby Drive
Sandston, VA 23150

For Sale|Single Family Residence|Active
3
Beds
3
Total Baths
2
Full Baths
1
Partial Bath
1,888
SqFt
$212
/SqFt
1994
Built
Subdivision:
Hunters Run
County:
Henrico
Listing courtesy of Francisco, Robinson & Assoc. (804) 291-8105
200 Taraby Drive200 Taraby Drive200 Taraby Drive200 Taraby Drive
Save
Ask
Tour
Hide
Share

Mortgage Calculator

Monthly Payment (Est.)

Enter an interest rate to see your estimated monthly payment.
Calculator powered by Showcase IDX, a Constellation1 Company. Copyright ©2026 Information is deemed reliable but not guaranteed.

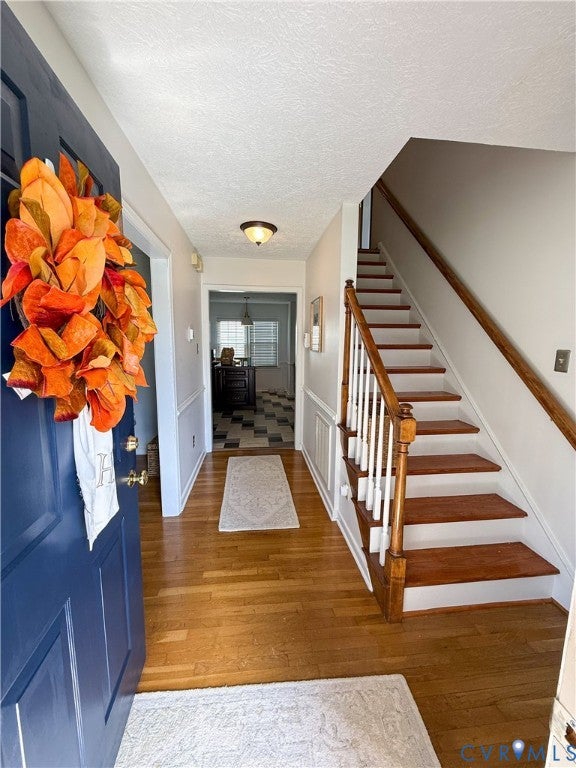
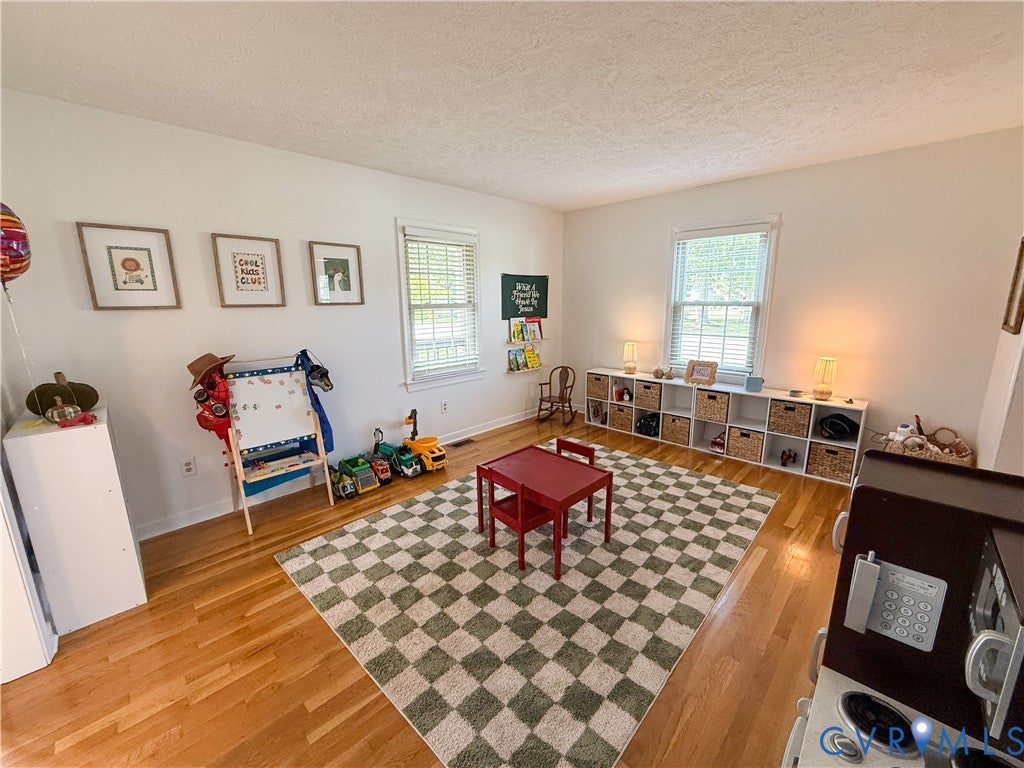
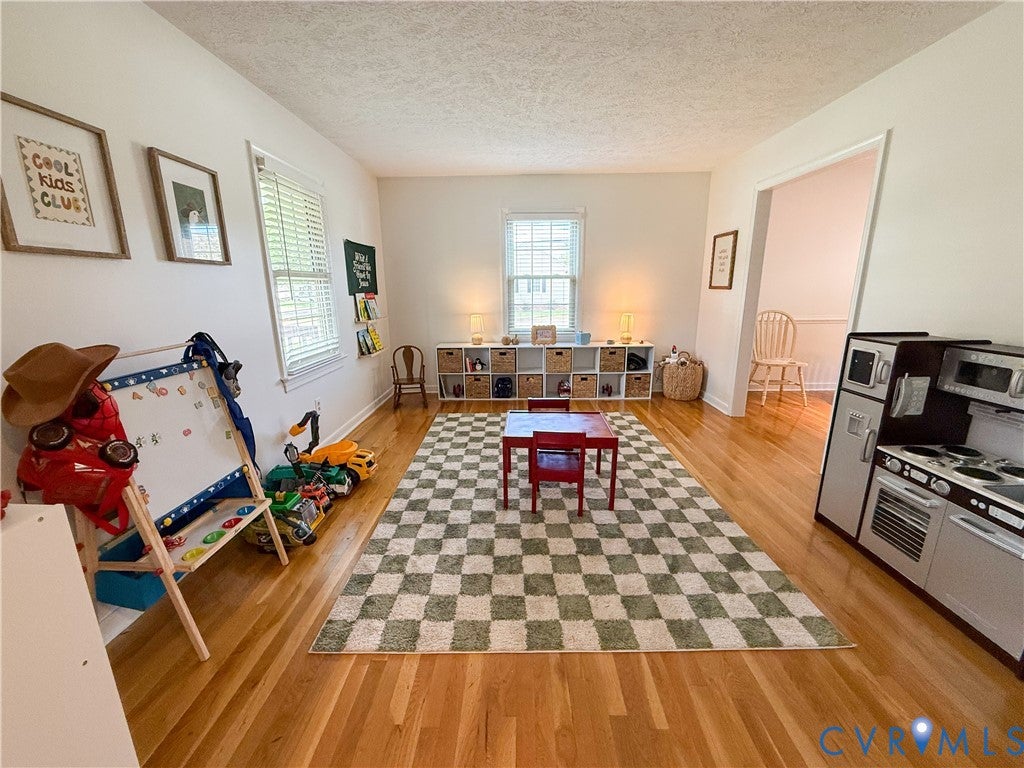
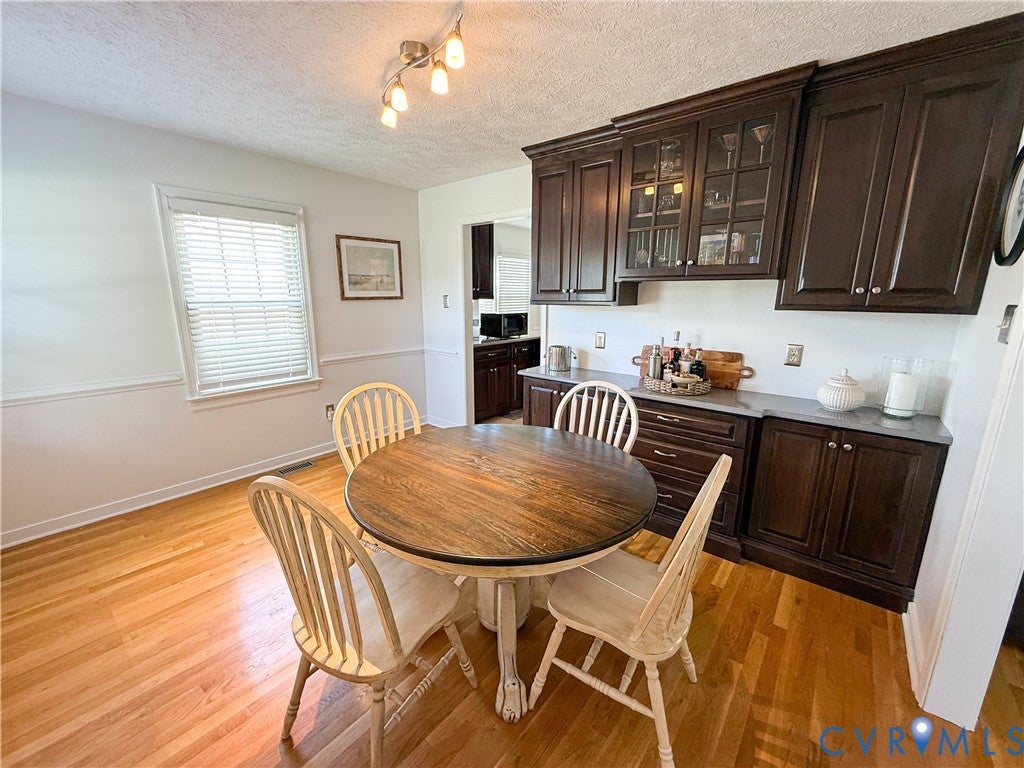
Seller offering $5,000 toward buyer closing costs or a lender-approved rate buydown with an acceptable offer, subject to financing requirements. A full-width front porch, landscaped corner lot, and detached two-car garage set the scene for this inviting Colonial in Hunters Run. With 3 bedrooms, 2.5 baths, and approximately 1,888 square feet, the home offers comfortable gathering spaces, room to spread out, and storage that extends well beyond the closets. The kitchen pairs quartz countertops with contrasting cabinetry, a tile backsplash, under-cabinet lighting, and breakfast bar seating. Just off the kitchen, the dining room's built-in buffet features glass-front display cabinets, drawers, and a serving counter ready for holiday meals or a coffee station. A brick fireplace anchors the living room, while a separate front room offers flexibility for a home office, playroom, or additional sitting area. A first-floor laundry room with overhead cabinetry and a half bath add everyday convenience. Upstairs, the primary bedroom includes a private bath with a skylight. Two additional bedrooms share a hall bath with a double vanity and another skylight. The mostly floored walk-up attic offers ample, easily accessible storage for seasonal decorations, luggage, and more. Enjoy morning coffee on the front porch or gather on the rear deck overlooking the backyard, with privacy fencing along the two sides adjoining neighboring properties. The detached garage has a finished interior with room for vehicles, hobbies, or projects, and a separate shed with electricity provides additional utility and storage. Two driveways offer flexible parking, while an irrigation system serves the yard. Convenient to I-295, I-64, and Richmond International Airport, this home combines classic curb appeal with practical spaces inside and out.

Save
Ask
Tour
Hide
Share
Listing Snapshot
Price 
$399,500
Days On Site 
3 Days
Bedrooms 
3
Inside Area (SqFt) 
1,888 sqft
Total Baths 
3
Full Baths 
2
Partial Baths 
1
Lot Size 
0.295 Acres
Year Built 
1994
MLS Number 
2628065
Status 
Active
Property Tax 
$2,818.88
HOA/Condo/Coop Fees 
N/A
Sq Ft Source 
Assessor
Friends & Family
Recent Activity
4 days agoListing first seen on site
4 days agoListing updated with changes from the MLS
General Features
Acres 
0.295
Disclosures 
Familial Relation
Garage 
Yes
Garage Spaces 
2
Levels 
Two
Number Of Stories 
2
Parking 
DrivewayDetachedGarageGarage Door OpenerPaved
Property Sub Type 
Single Family Residence
Sewer 
Public Sewer
SqFt Above 
1888
Style 
Colonial, Two Story
Water Source 
Public
Zoning 
R3
Interior Features
Appliances 
Double OvenDryerDishwasherElectric Water HeaterRefrigeratorWasher
Basement 
Crawl Space
Cooling 
Heat PumpZoned
Fireplace 
Yes
Fireplace Features 
MasonryWood Burning
Fireplaces 
1
Flooring 
LaminateTileVinylWood
Heating 
ElectricHeat PumpZoned
Interior 
Eat-in KitchenKitchen Island
Laundry Features 
Washer Hookup
Window Features 
Skylight(s)
FullBath 
Save
Ask
Tour
Hide
Share
Exterior Features
Construction Details 
FrameVinyl Siding
Exterior 
Storage
Fencing 
None
Lot Features 
Corner LotLevel
Other Structures 
Shed(s)
Patio And Porch 
Front PorchDeckPorch
Pool Features 
None
Roof 
Shingle
Windows/Doors 
Skylight(s)
Community Features
Community Features 
Curbs
MLS Area 
40 - Henrico
Schools
School District
Unknown
Elementary School
Seven Pines
Middle School
Elko
High School
Varina
All or a portion of the multiple Listing information is provided by the Central Virginia Regional Multiple Listing Service, LLC, from a copyrighted compilation of listings. All IDX information is provided exclusively for consumers’ personal, non-commercial use and may not be used for any purpose other than to identify prospective properties consumers may be interested in purchasing. All CVR MLS information provided is deemed reliable but is not guaranteed accurate. The compilation of Listings and each individual Listing are ©2026 Central Virginia Regional Multiple Listing Service, LLC. All rights reserved.


Last checked 2026-10-19 11:46 PM UTC.

Neighborhood & Commute
Source: Walkscore
Disclosure: Community information and market data powered by Constellation Data Labs. Information is deemed reliable but not guaranteed.
Save
Ask
Tour
Hide
Share