Save
Ask
Tour
Hide
Share
$345,900
1 Day On Site

9834 N Wagstaff Circle
Mechanicsville, VA 23236

For Sale|Single Family Residence|Active
4
Beds
2
Total Baths
1
Full Bath
1
Partial Bath
1,365
SqFt
$253
/SqFt
1957
Built
Subdivision:
Wagstaff Circle
County:
Chesterfield
Listing courtesy of Real Broker LLC (703) 585-6216
Upcoming Open Houses
Sun, Oct 18, 2:00 PM - 4:00 PM
9834 N Wagstaff Circle9834 N Wagstaff Circle9834 N Wagstaff Circle9834 N Wagstaff Circle
Save
Ask
Tour
Hide
Share

Mortgage Calculator

Monthly Payment (Est.)

Enter an interest rate to see your estimated monthly payment.
Calculator powered by Showcase IDX, a Constellation1 Company. Copyright ©2026 Information is deemed reliable but not guaranteed.

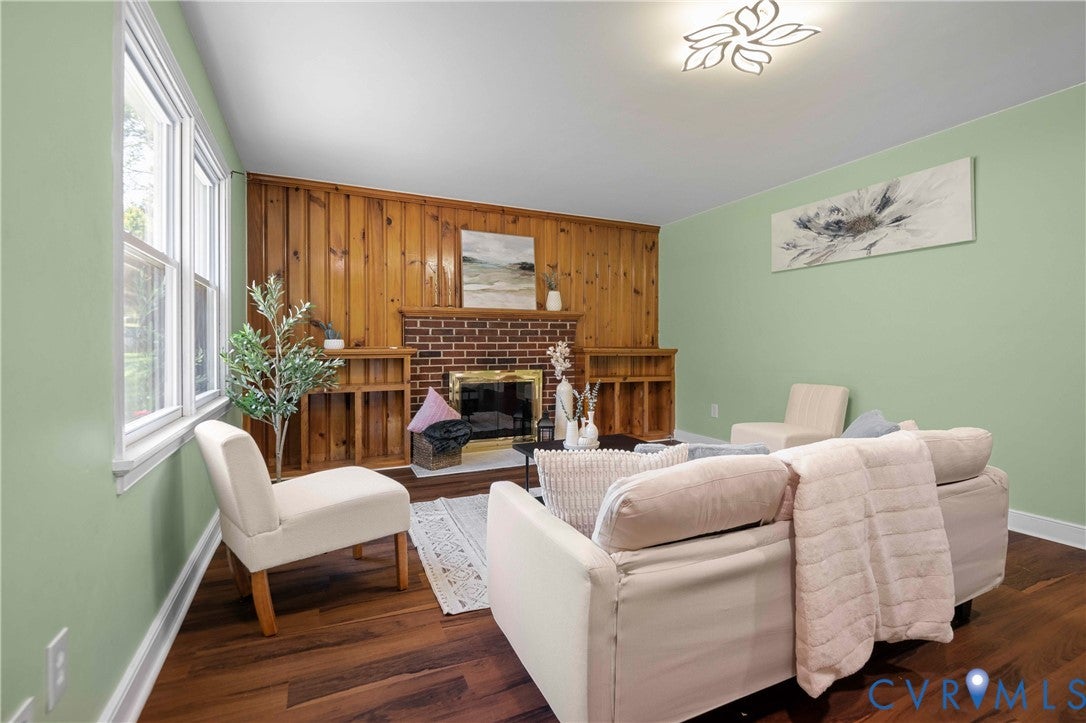
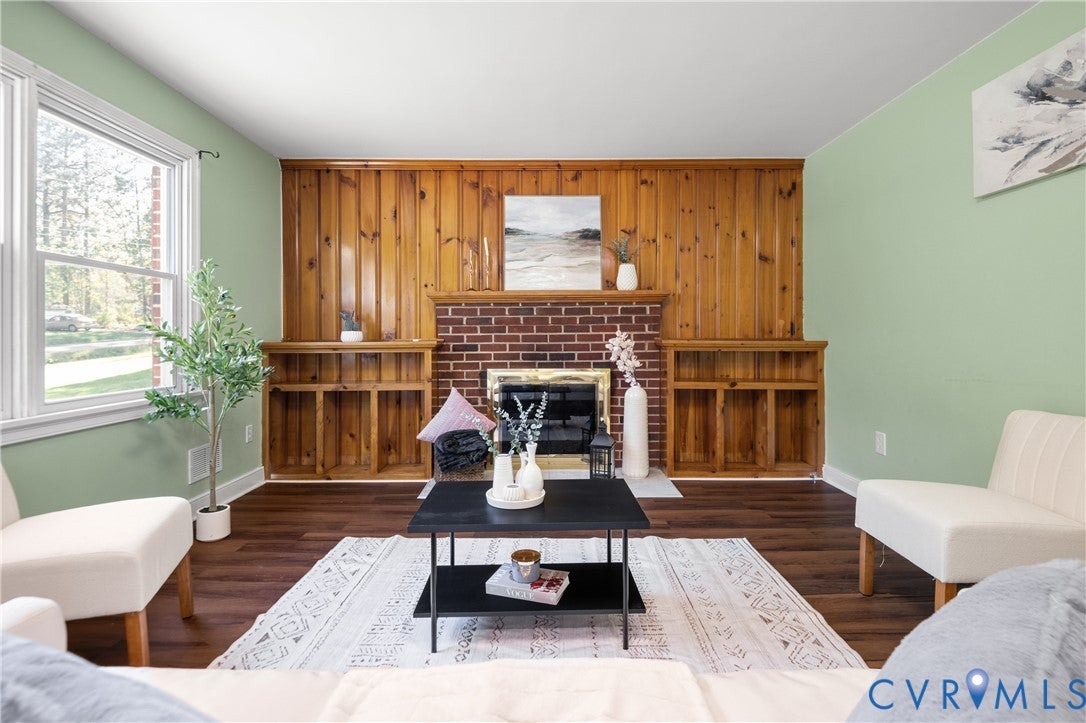
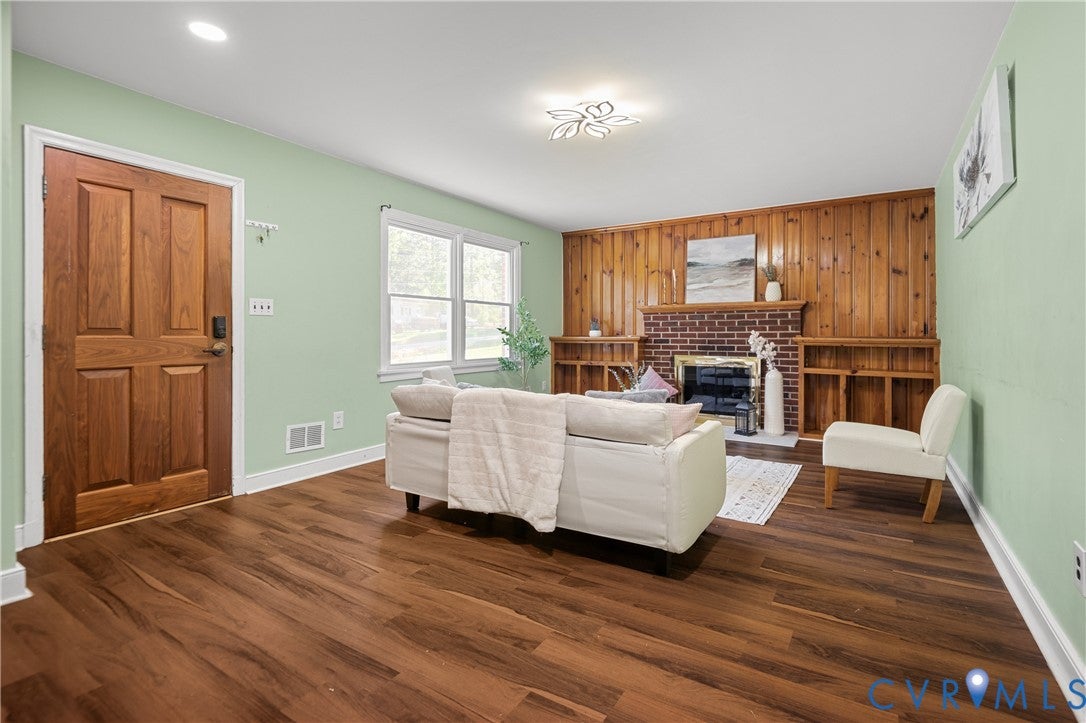
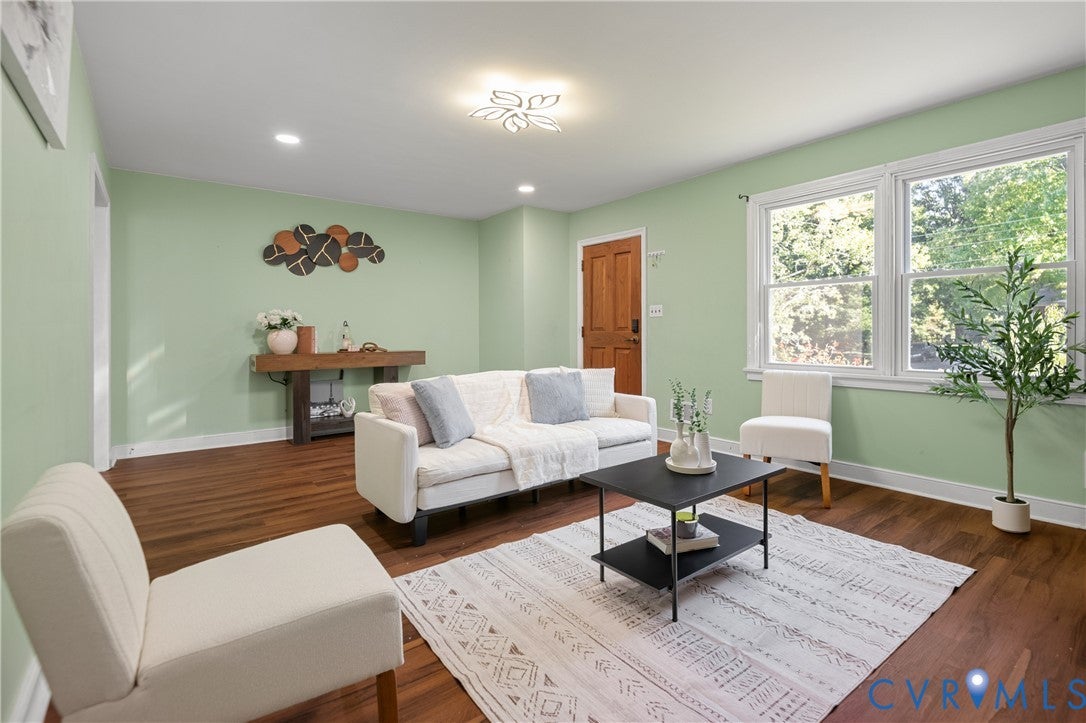
Opportunity meets potential in this spacious, rancher featuring 4 bedrooms and 1.5 bathrooms! While the interior offers room for cosmetic updates and personal touches, the home has a solid foundation to build on, with major improvements already completed, including a newer roof and HVAC system installed in 2023 along with floors. The crawlspace is clean and well-maintained, and a converted addition provides a fourth bedroom for added flexibility. Outside, enjoy a generously sized backyard with plenty of room for entertaining, gardening, or simply relaxing. The circular driveway adds convenience and easy access. Whether you're looking for a home to make your own or your next investment opportunity, this property offers space, functionality, and plenty of potential. Property is being sold AS IS.

Save
Ask
Tour
Hide
Share
Listing Snapshot
Price 
$345,900
Days On Site 
1 Day
Bedrooms 
4
Inside Area (SqFt) 
1,365 sqft
Total Baths 
2
Full Baths 
1
Partial Baths 
1
Lot Size 
1.434 Acres
Year Built 
1957
MLS® Number 
2628141
Status 
Active
Property Tax 
$2,457.29
HOA/Condo/Coop Fees 
N/A
Sq Ft Source 
Assessor
Friends & Family
Recent Activity
yesterdayPrice changed to $345,900
yesterdayListing updated with changes from the MLS®
yesterdayListing first seen on site
General Features
Acres 
1.434
Disclosures 
Seller Disclosure
Levels 
One
Number Of Stories 
1
Parking 
UnpavedDrivewayOff StreetPaved
Property Sub Type 
Single Family Residence
Sewer 
Public Sewer
SqFt Above 
1365
Style 
Ranch
Water Source 
Public
Zoning 
A
Interior Features
Appliances 
Electric CooktopCooktopDryerElectric Water HeaterMicrowaveRefrigeratorWasher
Basement 
Crawl Space
Cooling 
Central AirElectric
Flooring 
Vinyl
Heating 
Electric
Interior 
BookcasesBuilt-in FeaturesLaminate CountersMaster Downstairs
Family Room 
Dimensions - 20.0 x 13.4Level - First
Save
Ask
Tour
Hide
Share
Exterior Features
Construction Details 
BrickFrameVinyl SidingWood Siding
Fencing 
None
Pool Features 
None
Roof 
Shingle
Community Features
MLS Area 
62 - Chesterfield
Schools
School District
Unknown
Elementary School
Providence
Middle School
Providence
High School
Monacan
All or a portion of the multiple Listing information is provided by the Central Virginia Regional Multiple Listing Service, LLC, from a copyrighted compilation of listings. All IDX information is provided exclusively for consumers’ personal, non-commercial use and may not be used for any purpose other than to identify prospective properties consumers may be interested in purchasing. All CVR MLS information provided is deemed reliable but is not guaranteed accurate. The compilation of Listings and each individual Listing are ©2026 Central Virginia Regional Multiple Listing Service, LLC. All rights reserved.


Last checked 2026-10-17 03:13 PM UTC.

Neighborhood & Commute
Source: Walkscore
Disclosure: Community information and market data powered by Constellation Data Labs. Information is deemed reliable but not guaranteed.
Save
Ask
Tour
Hide
Share