Save
Ask
Tour
Hide
Share
$542,490
2 Days On Site

5024 Lorkimwood Road
Chesterfield, VA 23832

For Sale|Single Family Residence|Active
4
Beds
3
Total Baths
2
Full Baths
1
Partial Bath
2,591
SqFt
$209
/SqFt
2026
Built
Subdivision:
None
County:
Chesterfield
Listing courtesy of Keller Williams Realty (804) 539-7524
5024 Lorkimwood Road5024 Lorkimwood Road5024 Lorkimwood Road5024 Lorkimwood Road
Save
Ask
Tour
Hide
Share

Mortgage Calculator

Monthly Payment (Est.)

Enter an interest rate to see your estimated monthly payment.
Calculator powered by Showcase IDX, a Constellation1 Company. Copyright ©2026 Information is deemed reliable but not guaranteed.

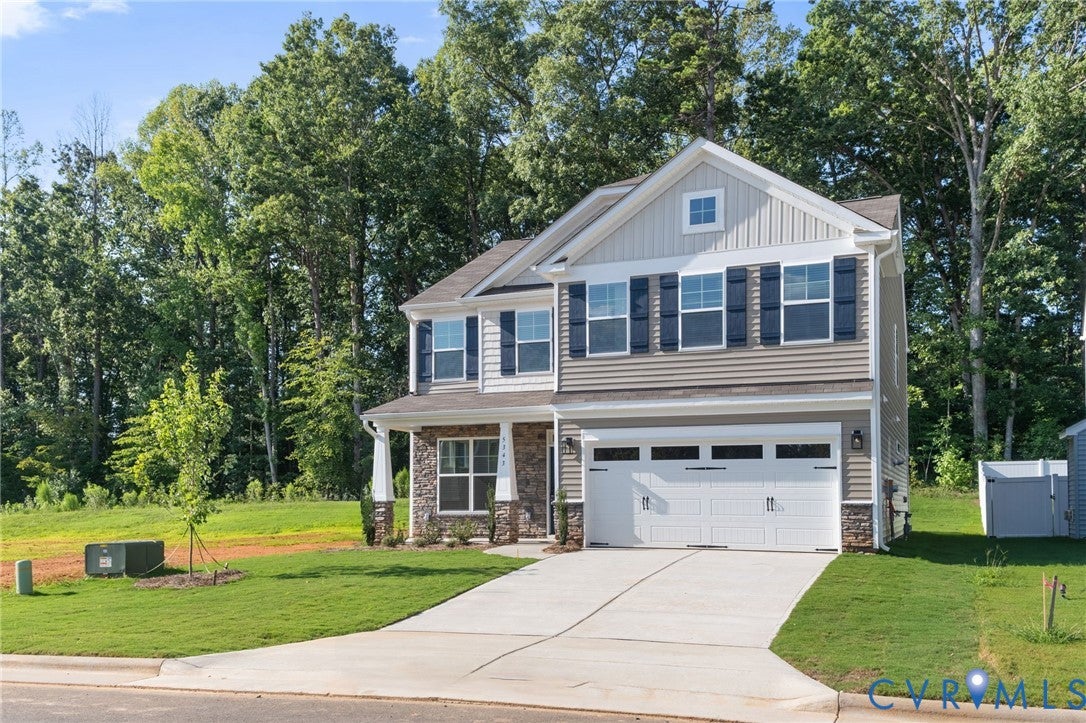
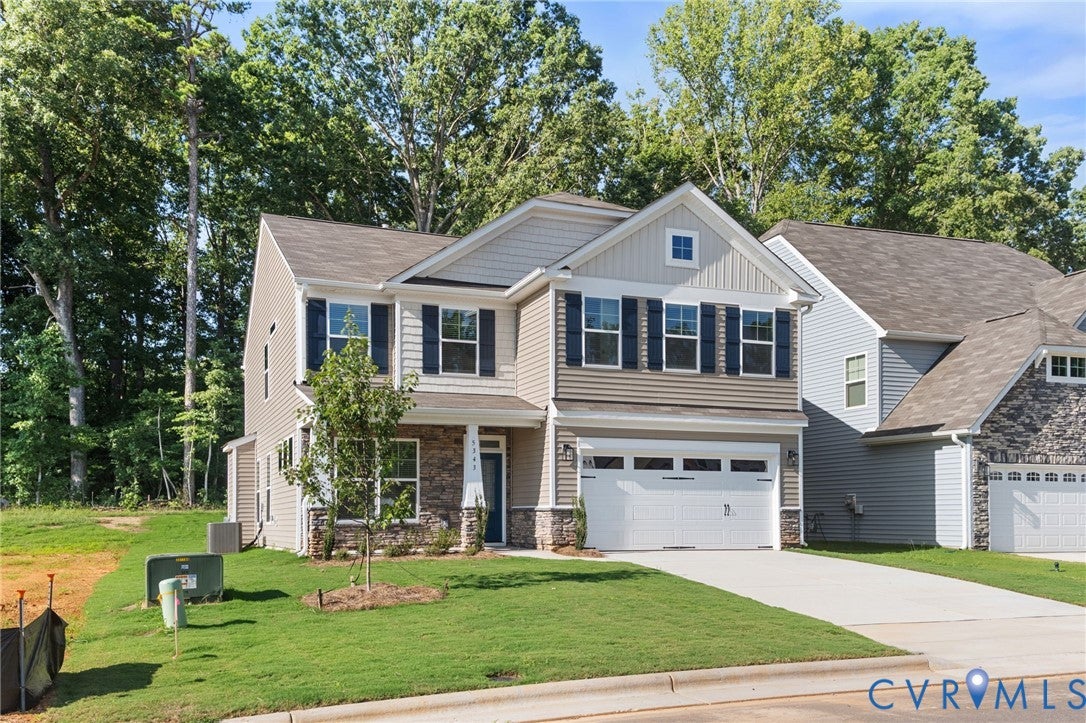
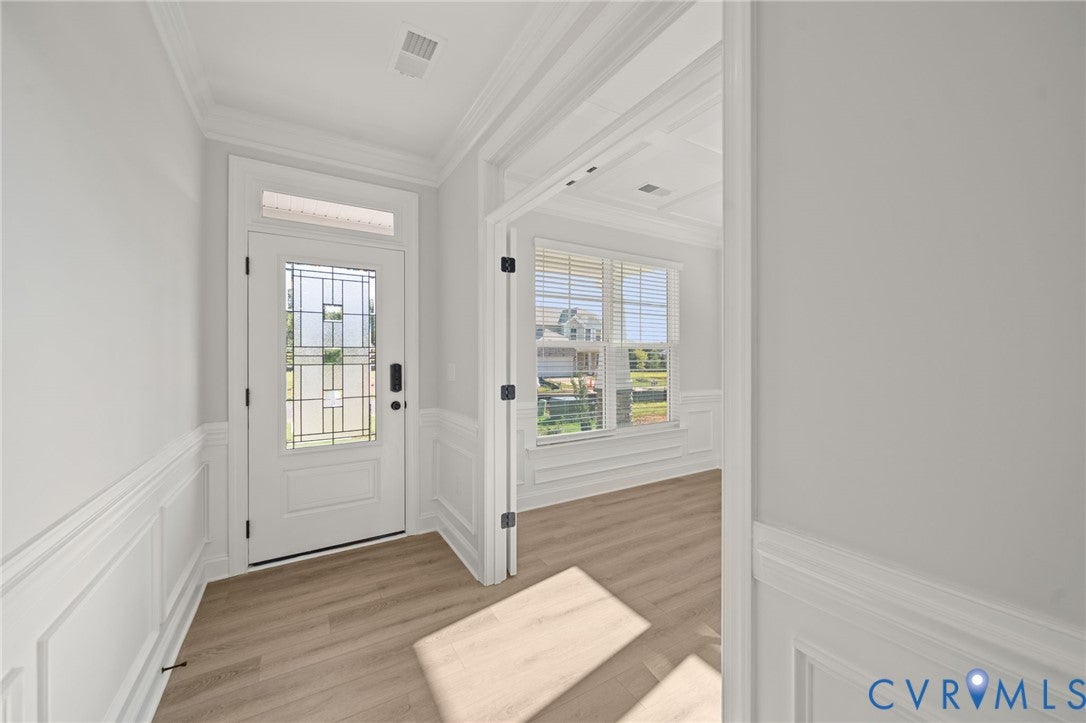
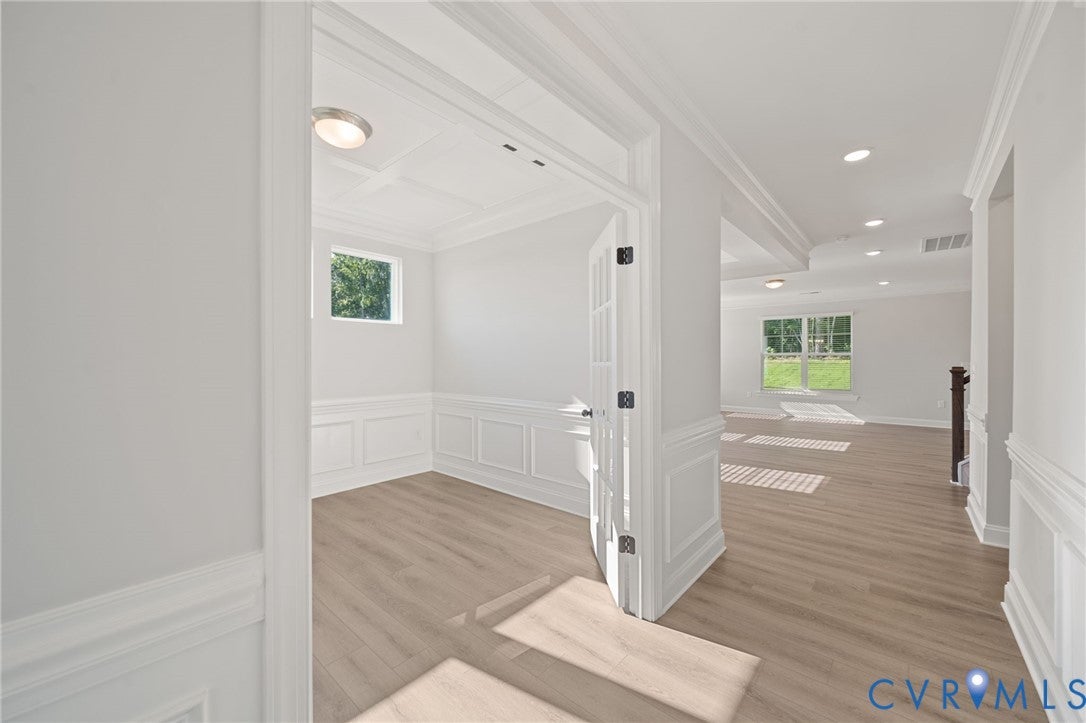
Lawson Mill is an exciting new community conveniently located off Courthouse Road in Chesterfield County with only 30 homesites available. Eastwood Homes is offering a variety of floor plans including one-level living, primary-down designs, guest suite down with primary upstairs, lofts, and third-floor options — all with great included features and incentives. With nearly 50 years of building experience, Eastwood Homes is known for quality, excellent customer service, and value. The Drexel is a four-bedroom, two-and-a-half-bath two-story home built for both everyday comfort and easy entertaining. A formal living room and dining room sit just off the entry, setting an elegant tone for the home. Toward the rear, a spacious great room opens to a well-appointed kitchen with an island and pantry, alongside a bright breakfast area. A powder room rounds out the main level. Upstairs, the primary suite features a walk-in closet and an ensuite bath with a shower and double vanity. Bedroom two includes a walk-in closet, while bedrooms three and four each have a double-door closet — all three sharing the full hall bath. A generous loft with a linen closet and an upstairs laundry room complete the second floor. Buyers can personalize the Drexel with options including a home office, a bay window in the dining room, a covered porch, screen porch or sunroom, several primary bath choices, or an optional third floor with a bonus room or bedroom and additional bath. This listing represents a home that CAN BE BUILT on this homesite in Lawson Mill. The lot is currently available for purchase and other floorplans may be available.

Save
Ask
Tour
Hide
Share
Listing Snapshot
Price 
$542,490
Days On Site 
2 Days
Bedrooms 
4
Inside Area (SqFt) 
2,591 sqft
Total Baths 
3
Full Baths 
2
Partial Baths 
1
Lot Size 
N/A
Year Built 
2026
MLS Number 
2628230
Status 
Active
Property Tax 
N/A
HOA/Condo/Coop Fees 
$95 monthly
Sq Ft Source 
Builder
Friends & Family
Recent Activity
3 days agoListing first seen on site
3 days agoListing updated with changes from the MLS
General Features
Attached Garage 
Yes
Disclosures 
Exempt Disclaimer
Garage 
Yes
Garage Spaces 
2
Levels 
Two
Number Of Stories 
2
Parking 
AttachedDirect AccessDrivewayGarageGarage Door OpenerPaved
Property Condition 
New Construction
Property Sub Type 
Single Family Residence
Security 
Smoke Detector(s)
Sewer 
Public Sewer
SqFt Above 
2591
Style 
Two Story
Water Source 
Public
Interior Features
Appliances 
CooktopDishwasherExhaust FanDisposalMicrowaveOvenWater Heater
Basement 
Crawl Space
Cooling 
Electric
Flooring 
Vinyl
Heating 
ElectricExhaust Fan
Interior 
Double VanityEat-in KitchenHigh CeilingsKitchen IslandPantryWalk-In Closet(s)
Laundry Features 
Washer Hookup
Recreation 
Dimensions - 22.0 x 11.5Level - SecondDescription - Loft area with full hall bath, linen, laundry
Save
Ask
Tour
Hide
Share
Exterior Features
Construction Details 
BlockFrameVinyl Siding
Fencing 
None
Lot Features 
Cul-De-Sac
Patio And Porch 
Front PorchPorch
Pool Features 
None
Roof 
Shingle
Community Features
Association Amenities 
Trail(s)
Association Fee 
$95.0
Association Fee Frequency 
Monthly
Community Features 
Playground
MLS Area 
54 - Chesterfield
Schools
School District
Unknown
Elementary School
Crenshaw
Middle School
Bailey Bridge
High School
Manchester
All or a portion of the multiple Listing information is provided by the Central Virginia Regional Multiple Listing Service, LLC, from a copyrighted compilation of listings. All IDX information is provided exclusively for consumers’ personal, non-commercial use and may not be used for any purpose other than to identify prospective properties consumers may be interested in purchasing. All CVR MLS information provided is deemed reliable but is not guaranteed accurate. The compilation of Listings and each individual Listing are ©2026 Central Virginia Regional Multiple Listing Service, LLC. All rights reserved.


Last checked 2026-10-23 05:59 AM UTC.

Neighborhood & Commute
Source: Walkscore
Disclosure: Community information and market data powered by Constellation Data Labs. Information is deemed reliable but not guaranteed.
Save
Ask
Tour
Hide
Share