Save
Ask
Tour
Hide
Share
$359,900
7 Days On Site

7997 Pennsylvania Avenue
West Point, VA 23181

For Sale|Single Family Residence|Active
3
Beds
2
Total Baths
2
Full Baths
1,214
SqFt
$296
/SqFt
2026
Built
Subdivision:
Plum Point
County:
New Kent
Listing courtesy of EXP Realty, LLC (804) 839-2694
7997 Pennsylvania Avenue7997 Pennsylvania Avenue7997 Pennsylvania Avenue7997 Pennsylvania Avenue
Save
Ask
Tour
Hide
Share

Mortgage Calculator

Monthly Payment (Est.)

Enter an interest rate to see your estimated monthly payment.
Calculator powered by Showcase IDX, a Constellation1 Company. Copyright ©2026 Information is deemed reliable but not guaranteed.

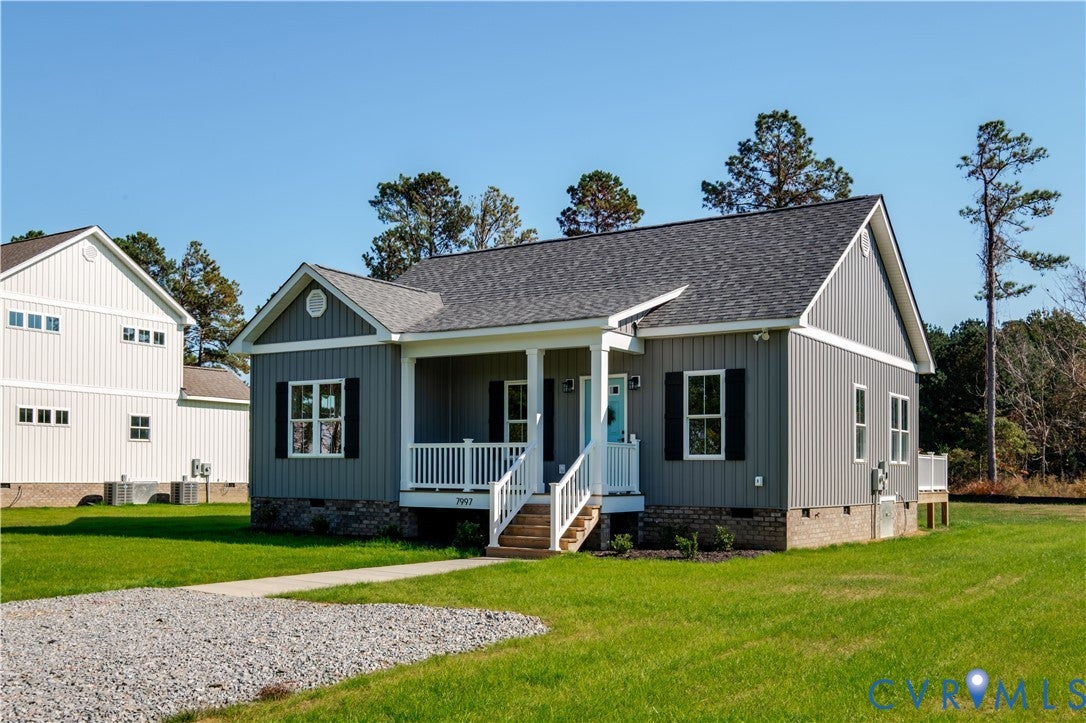
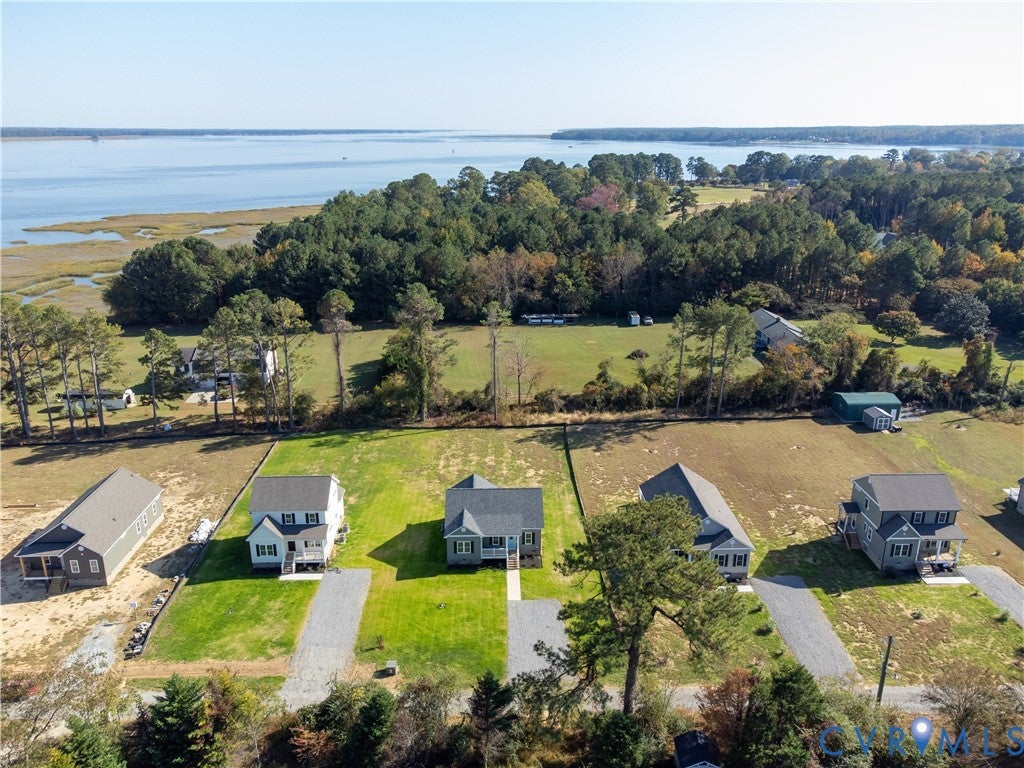
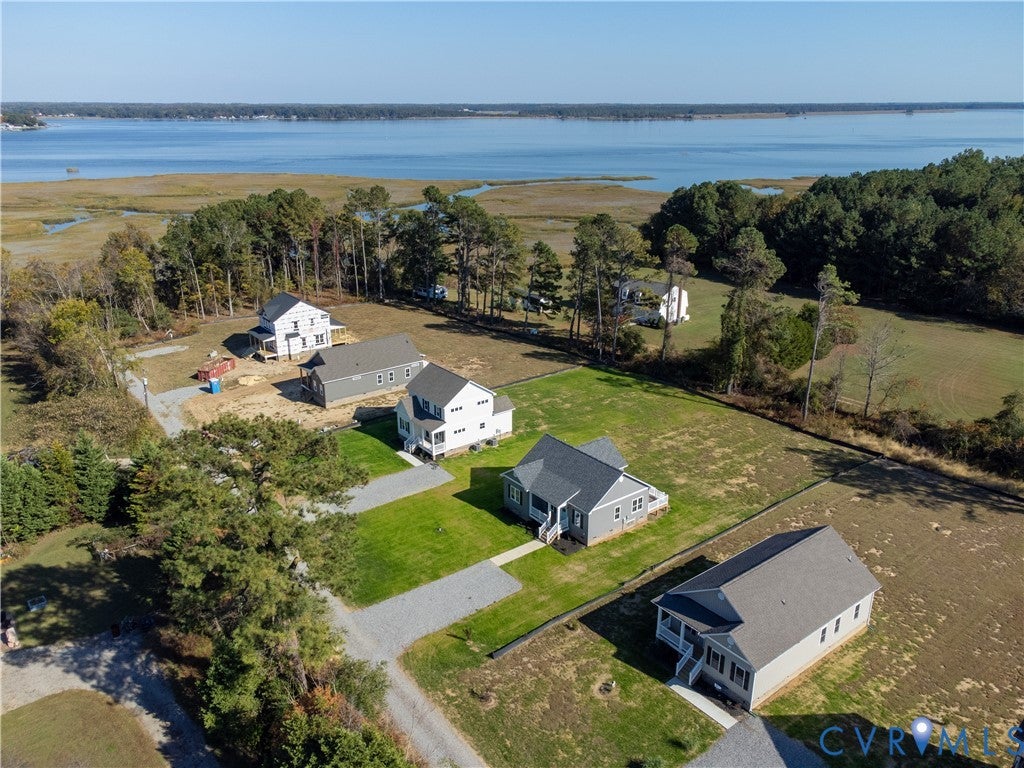
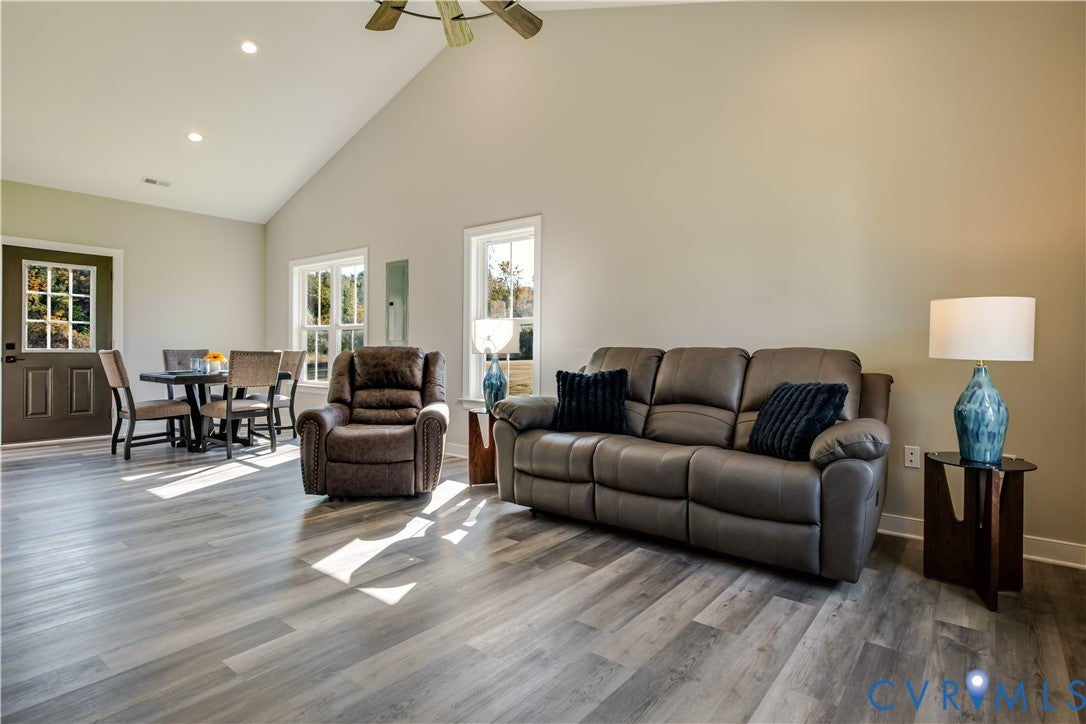
Welcome to 7997 Pennsylvania Avenue, a brand-new 3-bedroom, 2-bath home near West Point in New Kent County. NO HOA, NO FLOOD ZONE, and a tucked-away location just minutes from a public boat landing! Set on a private gravel, dead-end road, this hidden gem offers easy one-level living in a quiet, low-traffic setting, with a limited view of the York River. The kitchen features white Wolf cabinetry with crown molding, built-in trash can, and a Whirlpool stainless steel appliance package, including an electric range, dishwasher, microwave, and refrigerator. Italian marble countertops in the kitchen and both bathroom vanities bring an elegant touch to everyday living. The adjoining living, kitchen, and dining areas create a welcoming space for gathering, while luxury vinyl plank flooring flows throughout the home. Outside, enjoy relaxing or dining on the rear deck. Vertical board-and-batten siding with a high wind rating adds durability and curb appeal. Enjoy this tucked-away location with convenient access to boating, shopping, dining, and area employers. Located off Farmers Drive with easy access to Interstate 64, the home is approximately 30 minutes from Williamsburg and Gloucester and 40 minutes from downtown Richmond. NO HOA; a road maintenance agreement carries annual dues of $175. Minimal restrictions apply. Listing agent is the developer and builder.

Save
Ask
Tour
Hide
Share
Listing Snapshot
Price 
$359,900
Days On Site 
7 Days
Bedrooms 
3
Inside Area (SqFt) 
1,214 sqft
Total Baths 
2
Full Baths 
2
Partial Baths 
N/A
Lot Size 
0.36 Acres
Year Built 
2026
MLS Number 
2628276
Status 
Active
Property Tax 
$316
HOA/Condo/Coop Fees 
$14.58 monthly
Sq Ft Source 
Builder
Friends & Family
Recent Activity
a week agoListing first seen on site
a week agoListing updated with changes from the MLS
General Features
Acres 
0.36
Disclosures 
Familial Relation, Owner Is Listing Agent
Green Energy Efficient 
Appliances
Levels 
One
Number Of Stories 
1
Parking 
Oversized
Property Condition 
New Construction
Property Sub Type 
Single Family Residence
Security 
Smoke Detector(s)
Sewer 
Septic Tank
SqFt Above 
1214
Style 
Ranch
Water Source 
Well
Zoning 
Res
Interior Features
Appliances 
Electric CooktopDishwasherElectric Water HeaterMicrowaveENERGY STAR Qualified Appliances
Basement 
Crawl Space
Cooling 
Central AirHeat PumpCeiling Fan(s)
Flooring 
Vinyl
Heating 
ElectricHeat Pump
Interior 
Ceiling Fan(s)Cathedral Ceiling(s)Granite CountersHigh CeilingsHigh Speed InternetWired for DataMaster Downstairs
Window Features 
Insulated Windows
Bedroom 3 
Level - FirstDescription - Luxury Vinyl Plank Flooring
Save
Ask
Tour
Hide
Share
Exterior Features
Construction Details 
FrameVinyl Siding
Exterior 
Storage
Fencing 
None
Other Structures 
Shed(s)
Patio And Porch 
Rear PorchFront PorchDeckPorch
Pool Features 
None
Windows/Doors 
Insulated Windows
Community Features
Association Fee 
$175.0
Association Fee Frequency 
Annually
MLS Area 
46 - New Kent
Schools
School District
Unknown
Elementary School
New Kent
Middle School
New Kent
High School
New Kent
All or a portion of the multiple Listing information is provided by the Central Virginia Regional Multiple Listing Service, LLC, from a copyrighted compilation of listings. All IDX information is provided exclusively for consumers’ personal, non-commercial use and may not be used for any purpose other than to identify prospective properties consumers may be interested in purchasing. All CVR MLS information provided is deemed reliable but is not guaranteed accurate. The compilation of Listings and each individual Listing are ©2026 Central Virginia Regional Multiple Listing Service, LLC. All rights reserved.


Last checked 2026-11-07 08:46 AM UTC.

Neighborhood & Commute
Source: Walkscore
Disclosure: Community information and market data powered by Constellation Data Labs. Information is deemed reliable but not guaranteed.
Save
Ask
Tour
Hide
Share