Save
Ask
Tour
Hide
Share
$600,000
2 Days On Site

8206 Seaview Drive
Chesterfield, VA 23838

For Sale|Single Family Residence|Active
5
Beds
4
Total Baths
3
Full Baths
1
Partial Bath
3,690
SqFt
$163
/SqFt
2000
Built
Subdivision:
The Highlands
County:
Chesterfield
Listing courtesy of First Choice Realty (804) 335-5080
8206 Seaview Drive8206 Seaview Drive8206 Seaview Drive8206 Seaview Drive
Save
Ask
Tour
Hide
Share

Mortgage Calculator

Monthly Payment (Est.)

Enter an interest rate to see your estimated monthly payment.
Calculator powered by Showcase IDX, a Constellation1 Company. Copyright ©2026 Information is deemed reliable but not guaranteed.

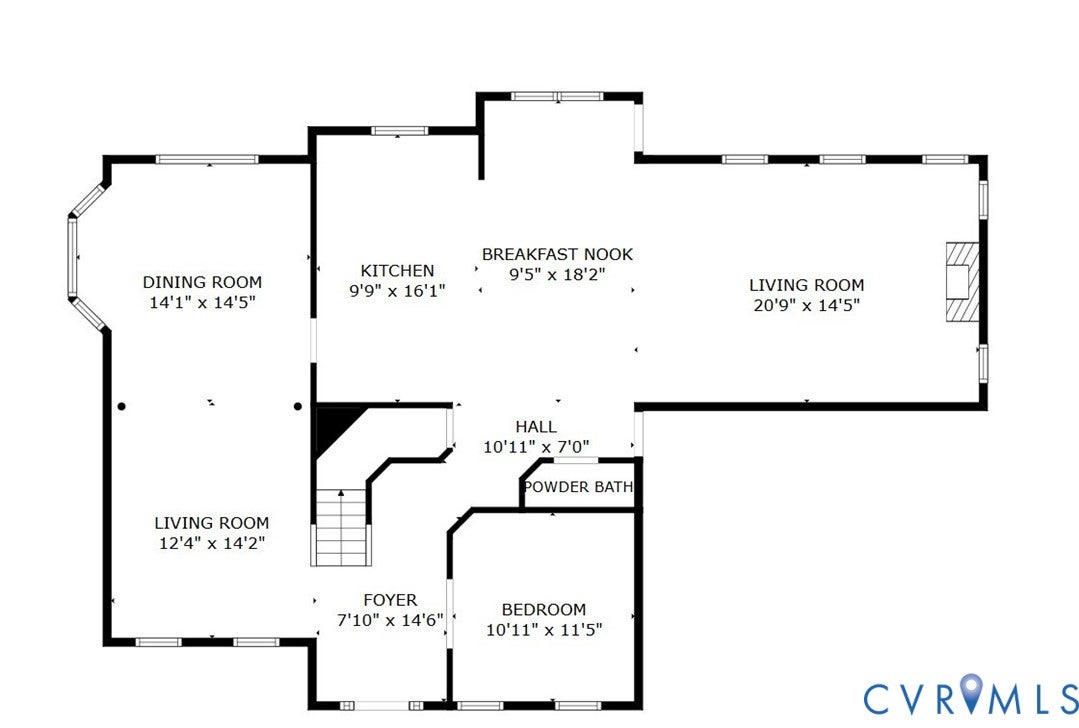
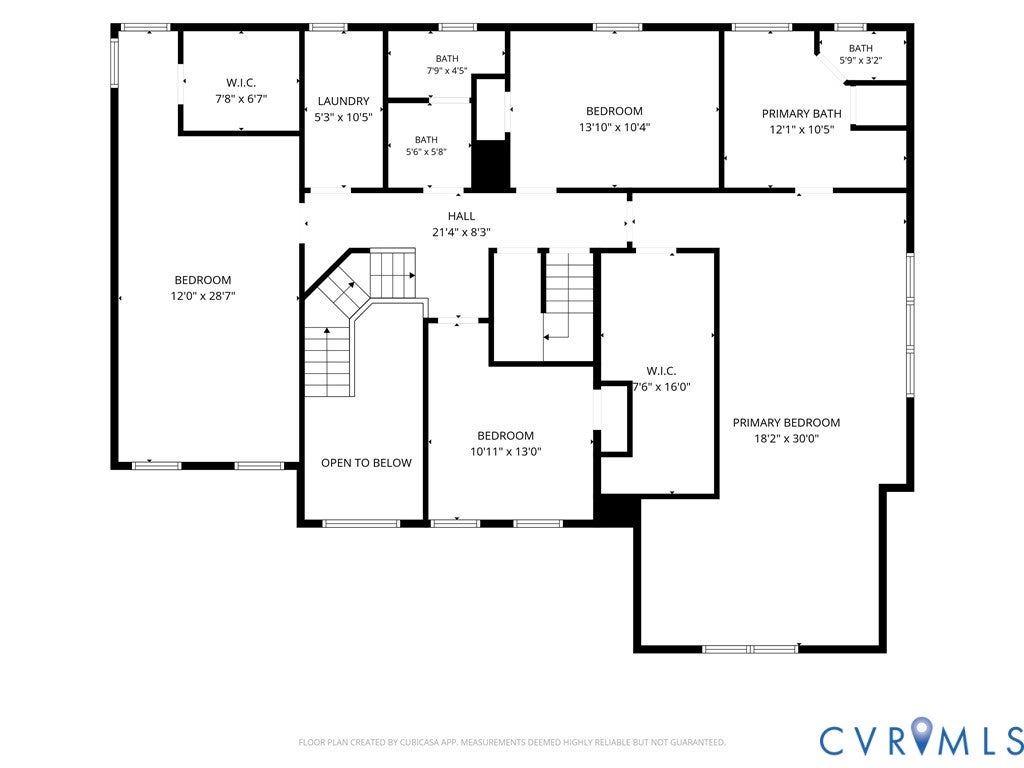
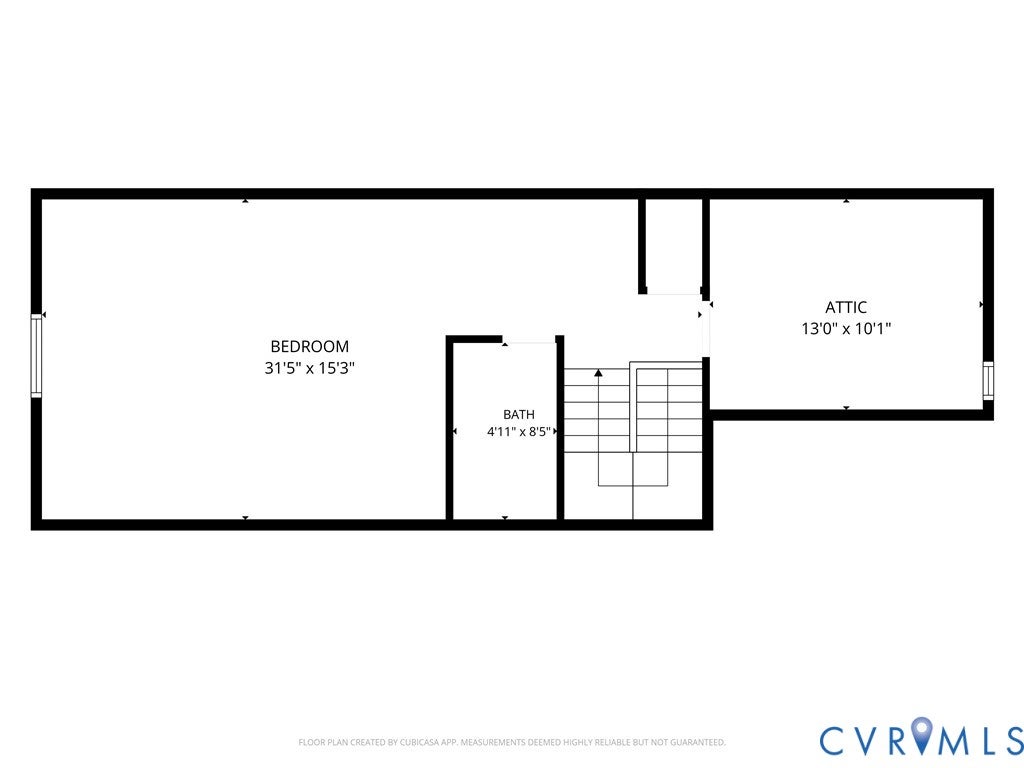
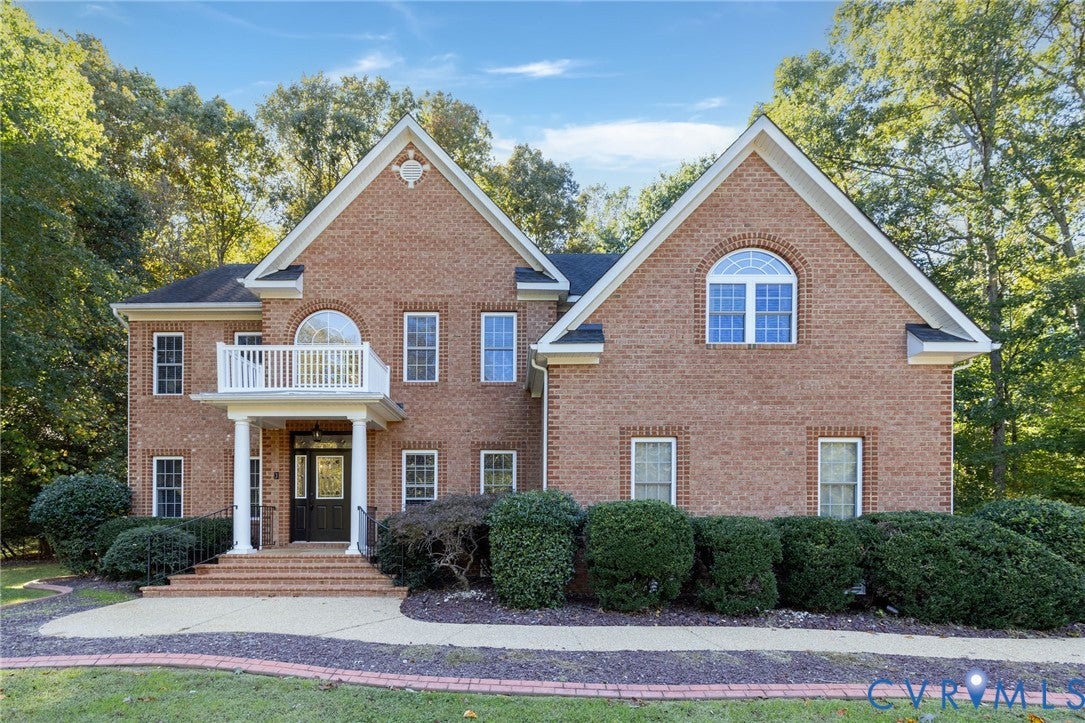
Welcome to The Highlands, one of Chesterfield’s most desirable communities! Situated on nearly an acre with a peaceful, wooded backdrop, this beautiful 5 bedroom, 3.5 bath brick-front home offers nearly 3,700 square feet across three levels and a 2 car garage. Inside, 9-foot ceilings, hardwood and ceramic tile floors, and elegant architectural details set the tone. Formal living and dining rooms showcase wainscoting, chair rail, dentil crown molding, and a tray ceiling. The open-concept kitchen connects to a spacious family room with a fireplace and custom built-ins, while a first floor office with built-in cabinetry offers a dedicated work from home retreat. Upstairs, THE BEDROOM SIZES ARE 2ND TO NONE! The impressive primary suite (20x18) features a tray ceiling, stunning sitting area (16x10) with vaulted ceilings, an expansive walk-in closet, and a bath with dual vanities and a jetted tub for rejuvenation. An oversized secondary bedroom (28x12) offers ample space, built-in cabinetry, and a generous walk-in closet. The second floor laundry includes upper and lower cabinetry for convenient storage. A private third level with a fifth bedroom (31x15) and bath is perfect for guests or a quiet retreat. Relax or entertain on the expansive rear deck overlooking the serene, wooded backyard. LOCATION IS EVERYTHING! Just steps from the neighborhood Nature Trail entrance and within walking distance of The Highlands’ pool, golf course, and clubhouse! Pocahontas State Park is just minutes away, offering trails, boating, fishing, camping, and an Aquatic Center. Enjoy convenient access to Routes 288 and 150, plus shopping, dining, and the exciting Courthouse Landing development approximately 10 minutes away. Notable updates: Roof (2017), vapor barrier (2019), attic fan (2020), water heater and first-floor A/C compressor (2021), and second-floor A/C compressor (2022). Discover the perfect combination of space, privacy, and location! Schedule your tour today!

Save
Ask
Tour
Hide
Share
Listing Snapshot
Price 
$600,000
Days On Site 
2 Days
Bedrooms 
5
Inside Area (SqFt) 
3,690 sqft
Total Baths 
4
Full Baths 
3
Partial Baths 
1
Lot Size 
0.93 Acres
Year Built 
2000
MLS Number 
2628288
Status 
Active
Property Tax 
$5,802.8
HOA/Condo/Coop Fees 
$44.92 monthly
Sq Ft Source 
Assessor
Friends & Family
Recent Activity
24 hours agoStatus changed to Active
24 hours agoListing updated with changes from the MLS
2 days agoListing first seen on site
General Features
Acres 
0.93
Attached Garage 
Yes
Disclosures 
Seller Disclosure
Garage 
Yes
Garage Spaces 
2
Levels 
Two
Number Of Stories 
2
Parking 
AttachedDrivewayGaragePaved
Property Sub Type 
Single Family Residence
Sewer 
Septic Tank
SqFt Above 
3690
Style 
Two Story
Water Source 
Public
Zoning 
R25
Interior Features
Appliances 
CooktopDouble OvenDryerDishwasherDisposalHumidifierMicrowaveRefrigeratorWater HeaterWasherGas Cooktop
Basement 
Crawl Space
Cooling 
Central AirZonedCeiling Fan(s)
Fireplace 
Yes
Fireplace Features 
Gas
Flooring 
Tile
Heating 
ElectricZoned
Interior 
Tray Ceiling(s)Ceiling Fan(s)Double VanityEat-in KitchenGranite CountersHigh CeilingsKitchen IslandPantryRecessed LightingWalk-In Closet(s)Central Vacuum
Laundry Features 
Washer Hookup
Bedroom 5 
Dimensions - 31.0 x 15.0Level - Second
Save
Ask
Tour
Hide
Share
Exterior Features
Construction Details 
BrickFrameVinyl SidingWood Siding
Fencing 
None
Patio And Porch 
Rear PorchDeckPorch
Pool Features 
NoneCommunity
Roof 
CompositionShingle
View 
Water
Waterview 
Water
Community Features
Association Amenities 
ManagementRecreation FacilitiesTrail(s)
Association Fee 
$539.0
Association Fee Frequency 
Annually
Community Features 
ClubhouseGolfLakePlaygroundParkPoolTennis Court(s)Fitness Center
MLS Area 
54 - Chesterfield
Schools
School District
Unknown
Elementary School
Gates
Middle School
Matoaca
High School
Matoaca
All or a portion of the multiple Listing information is provided by the Central Virginia Regional Multiple Listing Service, LLC, from a copyrighted compilation of listings. All IDX information is provided exclusively for consumers’ personal, non-commercial use and may not be used for any purpose other than to identify prospective properties consumers may be interested in purchasing. All CVR MLS information provided is deemed reliable but is not guaranteed accurate. The compilation of Listings and each individual Listing are ©2026 Central Virginia Regional Multiple Listing Service, LLC. All rights reserved.


Last checked 2026-10-22 12:19 AM UTC.

Neighborhood & Commute
Source: Walkscore
Disclosure: Community information and market data powered by Constellation Data Labs. Information is deemed reliable but not guaranteed.
Save
Ask
Tour
Hide
Share