Save
Ask
Tour
Hide
Share
$349,000
3 Days On Site

8437 McCaw Drive
Chesterfield, VA 23235

For Sale|Single Family Residence|Active
3
Beds
3
Total Baths
2
Full Baths
1
Partial Bath
1,940
SqFt
$180
/SqFt
1960
Built
Subdivision:
Southampton Acres
County:
Chesterfield
Listing courtesy of Long & Foster REALTORS (804) 690-3420
8437 McCaw Drive8437 McCaw Drive8437 McCaw Drive8437 McCaw Drive
Save
Ask
Tour
Hide
Share

Mortgage Calculator

Monthly Payment (Est.)

Enter an interest rate to see your estimated monthly payment.
Calculator powered by Showcase IDX, a Constellation1 Company. Copyright ©2026 Information is deemed reliable but not guaranteed.

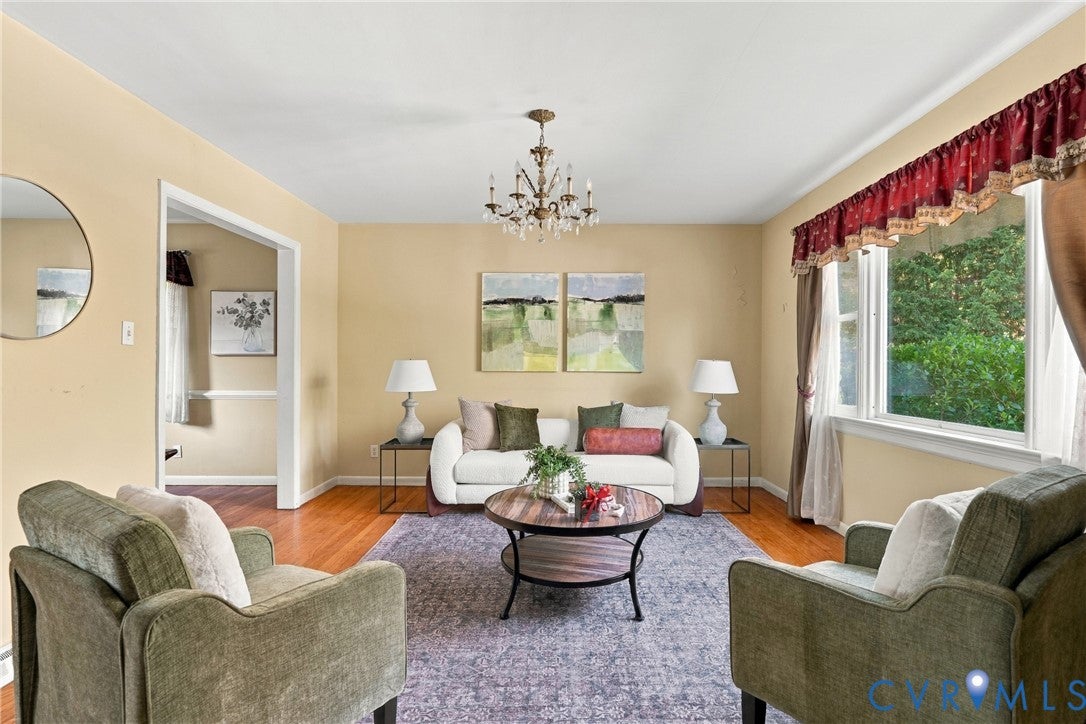
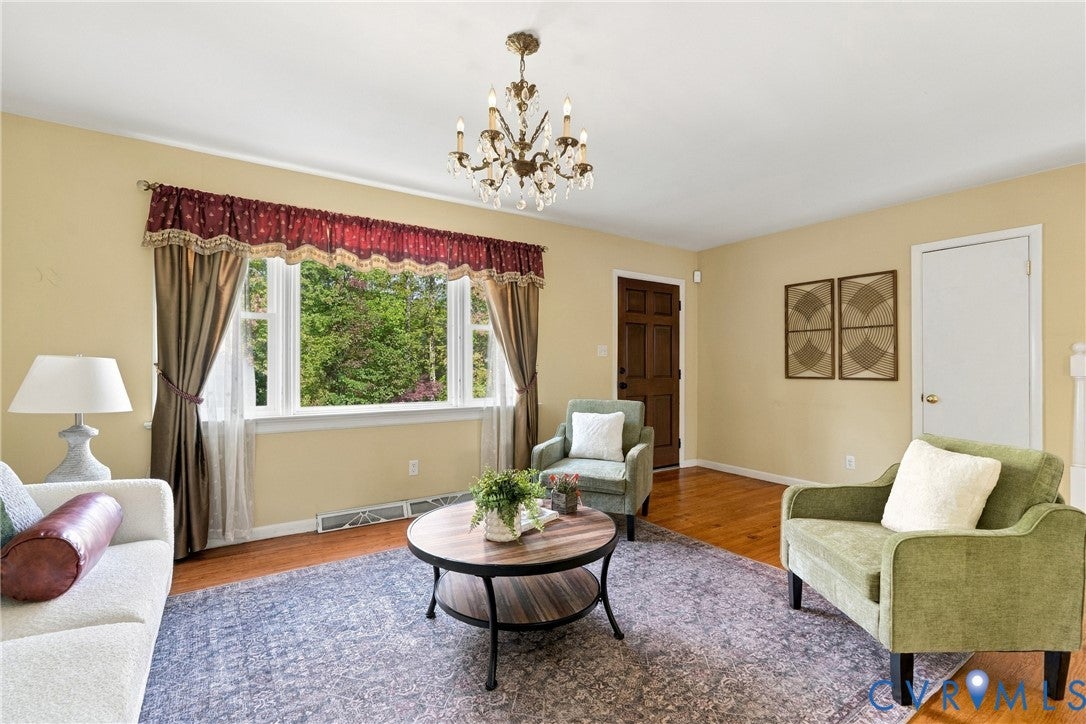
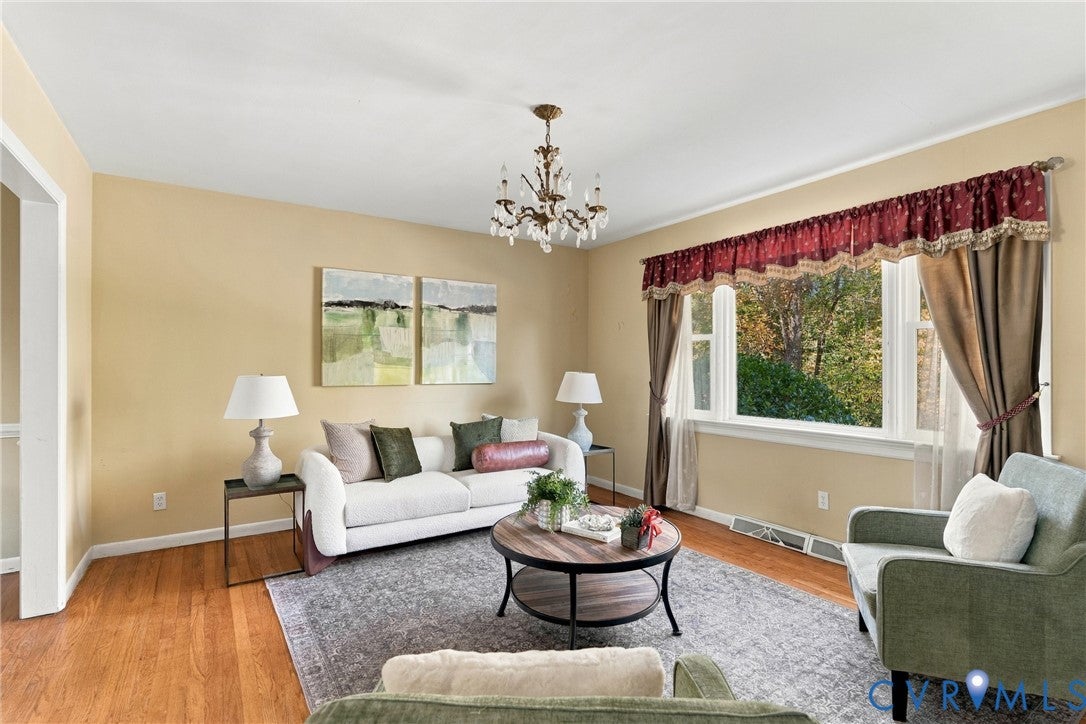
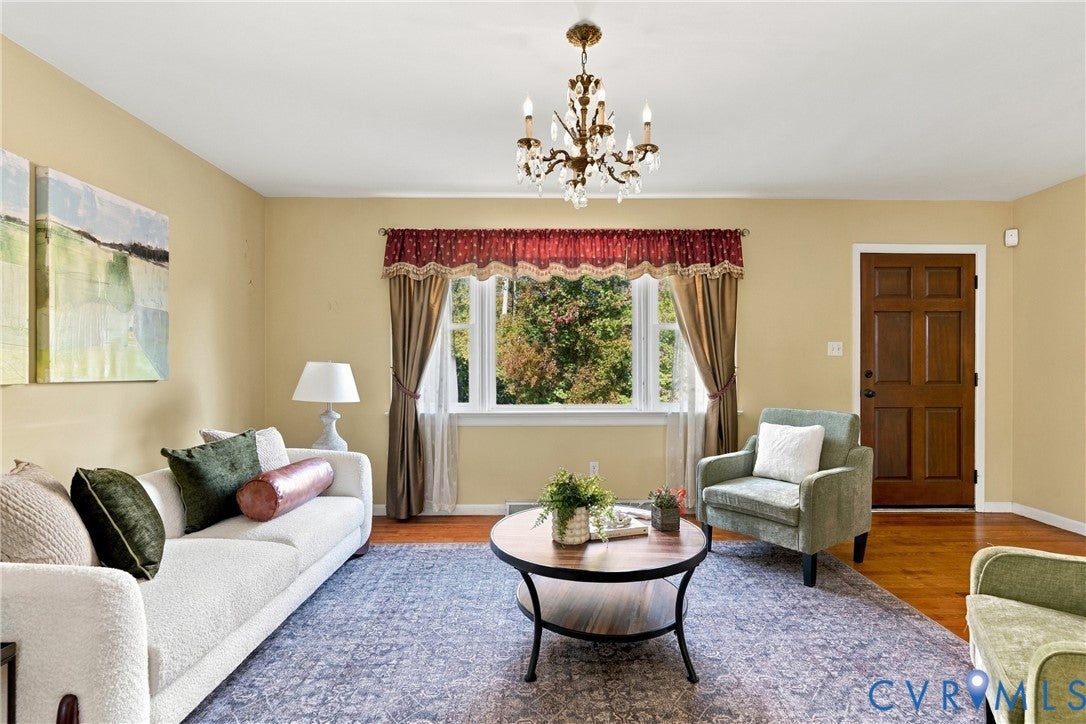
Conveniently located and on a quiet street in Old Bon Air, 8437 McCaw Drive is a split-level with terrific flow. On the 1st/main level is the Living Room, Dining Room and Kitchen. The beautiful wood cabinet will remain in the Kitchen, should Purchasers want it. Downstairs on the Lower Level are a cozy Family Room with fireplace, and Utility and Laundry. On the top floor, you'll find 3 bedrooms, and 2 full baths (Primary Bedroom has an ensuite Full Bath). The composite roof was replaced in 2005; a new Trane HVAC system was installed in 2022, and replacement windows were installed in 2005. An oversized 2-car Garage for storage is in a corner of the sizable yard. This home features a Walk-up Attic. 8437 McCaw Drive offers wonderful living that's close-in yet also feels very private; it will need a little TLC BUT it is the perfect spot for your own special touches!

Save
Ask
Tour
Hide
Share
Listing Snapshot
Price 
$349,000
Days On Site 
3 Days
Bedrooms 
3
Inside Area (SqFt) 
1,940 sqft
Total Baths 
3
Full Baths 
2
Partial Baths 
1
Lot Size 
0.381 Acres
Year Built 
1960
MLS Number 
2628352
Status 
Active
Property Tax 
$3,260.07
HOA/Condo/Coop Fees 
N/A
Sq Ft Source 
Assessor
Friends & Family
Recent Activity
4 days agoListing first seen on site
4 days agoListing updated with changes from the MLS
General Features
Acres 
0.381
Disclosures 
Seller Disclosure
Garage 
Yes
Garage Spaces 
2
Levels 
TwoMulti/Split
Number Of Stories 
2
Parking 
DrivewayDetachedGarageOff StreetOversizedPaved
Parking Spaces 
2
Property Sub Type 
Single Family Residence
Sewer 
Public Sewer
SqFt Above 
1940
Style 
Tri Level
Water Source 
Public
Zoning 
R15
Interior Features
Appliances 
Electric CooktopCooktopDryerDishwasherElectric Water HeaterMicrowaveOvenRefrigeratorWasher
Basement 
Crawl Space
Cooling 
Central Air
Fireplace 
Yes
Fireplace Features 
Wood Burning
Fireplaces 
1
Flooring 
LinoleumWood
Heating 
ElectricHeat Pump
HalfBath 
Level - Basement
Save
Ask
Tour
Hide
Share
Exterior Features
Construction Details 
BlockFrameVinyl SidingWood Siding
Exterior 
Storage
Other Structures 
Garage(s)
Patio And Porch 
Rear PorchFront PorchPatioPorch
Pool Features 
None
Roof 
Composition
Community Features
MLS Area 
64 - Chesterfield
Schools
School District
Unknown
Elementary School
Bon Air
Middle School
Robious
High School
James River
All or a portion of the multiple Listing information is provided by the Central Virginia Regional Multiple Listing Service, LLC, from a copyrighted compilation of listings. All IDX information is provided exclusively for consumers’ personal, non-commercial use and may not be used for any purpose other than to identify prospective properties consumers may be interested in purchasing. All CVR MLS information provided is deemed reliable but is not guaranteed accurate. The compilation of Listings and each individual Listing are ©2026 Central Virginia Regional Multiple Listing Service, LLC. All rights reserved.


Last checked 2026-11-07 05:45 AM UTC.

Neighborhood & Commute
Source: Walkscore
Disclosure: Community information and market data powered by Constellation Data Labs. Information is deemed reliable but not guaranteed.
Save
Ask
Tour
Hide
Share