Save
Ask
Tour
Hide
Share
$420,000
8 Days On Site

3904 Woodbridge Court
Chester, VA 23831

For Sale|Single Family Residence|Active
4
Beds
3
Total Baths
2
Full Baths
1
Partial Bath
2,846
SqFt
$148
/SqFt
1976
Built
Subdivision:
Hidden Valley Estates
County:
Chesterfield
Listing courtesy of Real Broker LLC (336) 909-2431
3904 Woodbridge Court3904 Woodbridge Court3904 Woodbridge Court3904 Woodbridge Court
Save
Ask
Tour
Hide
Share

Mortgage Calculator

Monthly Payment (Est.)

Enter an interest rate to see your estimated monthly payment.
Calculator powered by Showcase IDX, a Constellation1 Company. Copyright ©2026 Information is deemed reliable but not guaranteed.

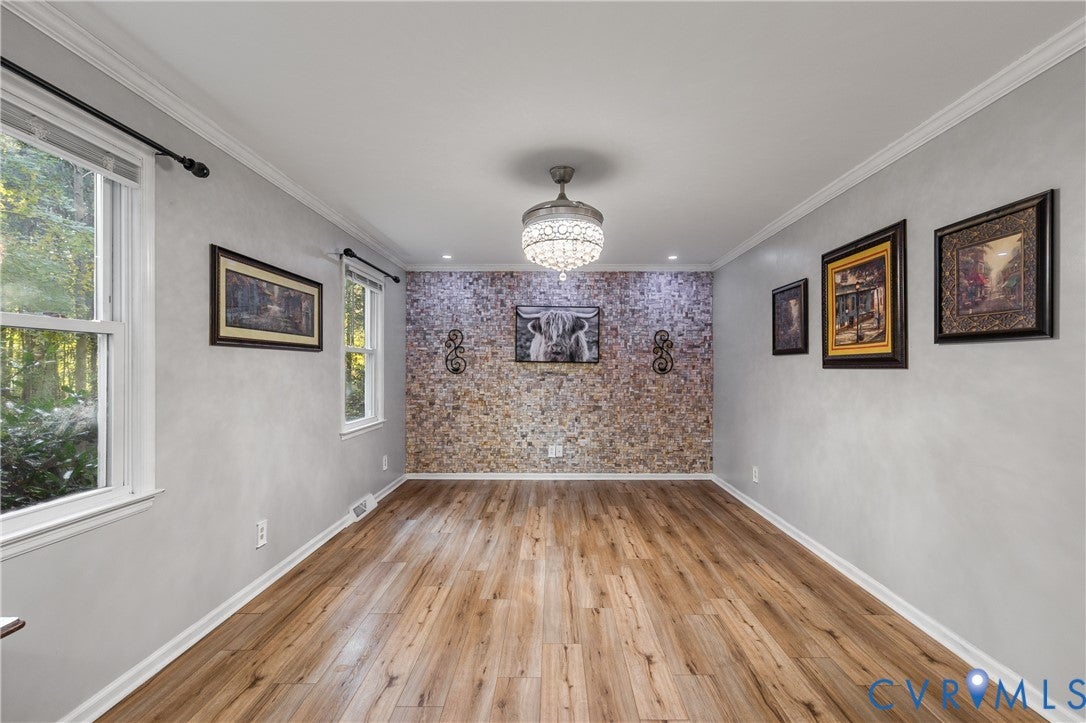
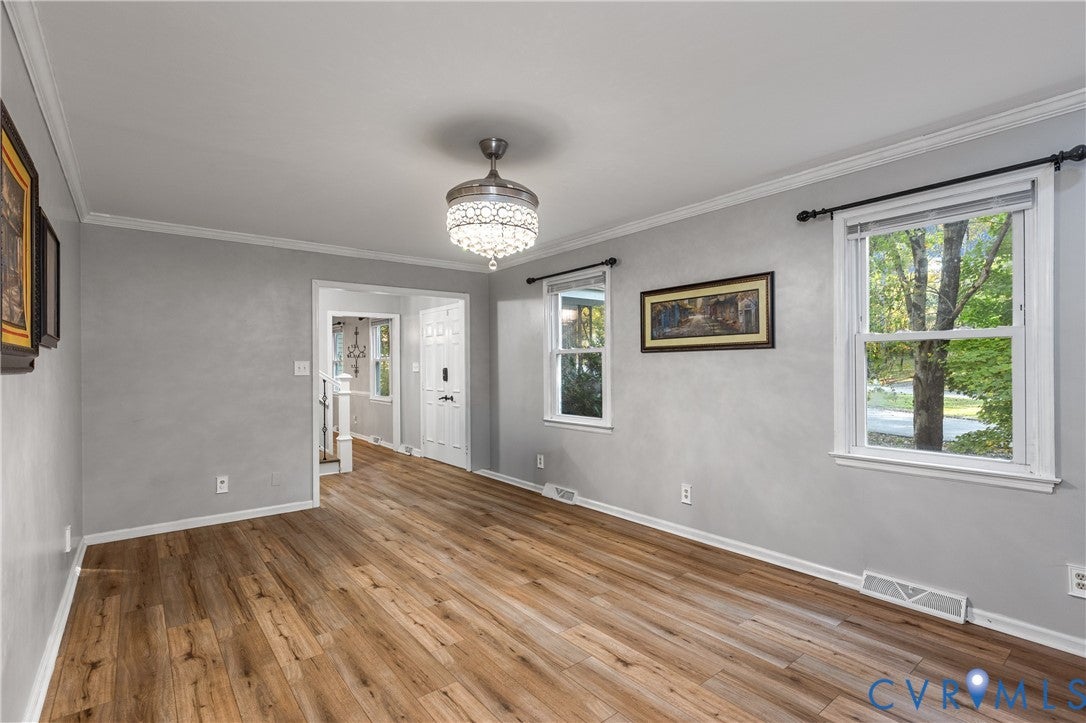
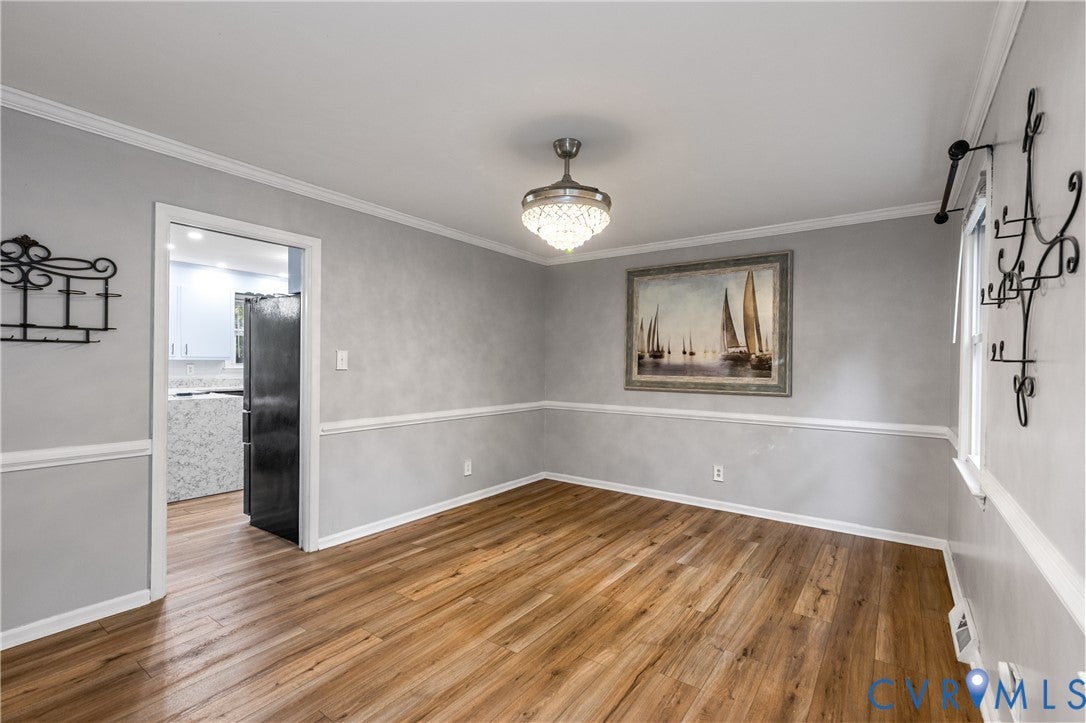
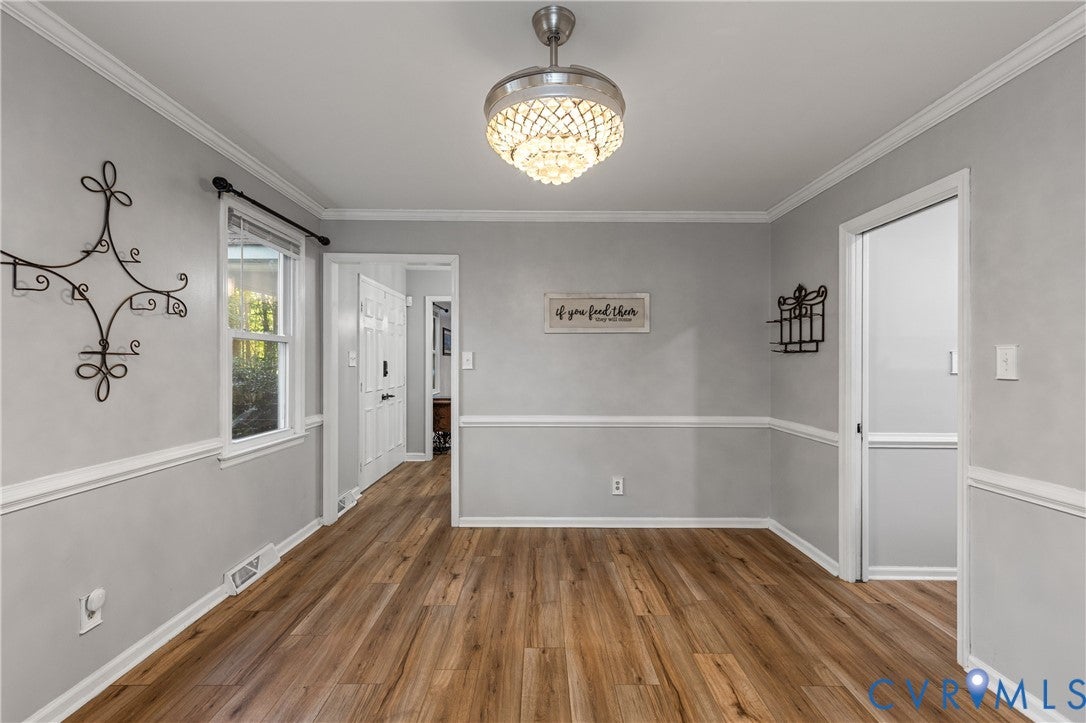
Beautifully Updated 4-Bedroom Home on a Peaceful Cul-de-Sac with an Expansive Fenced Backyard! Welcome to 3904 Woodbridge Ct, where modern updates, spacious living, and everyday comfort come together! Tucked away on a sizeable lot of over half an acre in a quiet cul-de-sac, this property gives you plenty of room to spread out and enjoy. A paved driveway leads to an oversized two-car garage, providing plenty of room for parking, storage, and hobbies. Inside, LVP flooring installed in 2019 creates a cohesive, updated feel throughout the home. The beautifully renovated kitchen, updated four years ago, features stylish countertops, double wall ovens, a sleek cooktop, and stainless steel appliances, offering both functionality and style. A formal dining room provides an inviting space for gatherings, while a separate rec room offers additional flexibility with direct access to the garage. One of the home's standout features is the bright and inviting Florida room, complete with two skylights, a ceiling fan with lighting, and LVP flooring. With direct access to the rear deck, this versatile space is perfect for relaxing, entertaining, or simply enjoying views of the backyard. All bathrooms were renovated in 2018, including an expanded shower in the primary bathroom. Additional improvements include a water heater replaced within the past three years and one HVAC unit replaced in 2026, offering added peace of mind. Step outside to discover an expansive, fenced backyard with plenty of room for entertaining, gardening, pets, or outdoor activities. The rear deck provides an inviting setting for weekend cookouts or relaxing evenings. Ideally situated near Pocahontas State Park, Dutch Gap Conservation Area, and the shopping and dining options at Chester Village Green, this home also provides convenient access to Route 10, Route 1, I-95, and I-295. With four bedrooms, beautifully updated living spaces, an oversized garage, and a spacious backyard, this Chester home has so much to offer. Schedule your private showing today!

Save
Ask
Tour
Hide
Share
Listing Snapshot
Price 
$420,000
Days On Site 
8 Days
Bedrooms 
4
Inside Area (SqFt) 
2,846 sqft
Total Baths 
3
Full Baths 
2
Partial Baths 
1
Lot Size 
0.679 Acres
Year Built 
1976
MLS Number 
2628388
Status 
Active
Property Tax 
$3,468.33
HOA/Condo/Coop Fees 
N/A
Sq Ft Source 
Assessor
Friends & Family
Recent Activity
a week agoListing first seen on site
a week agoListing updated with changes from the MLS
General Features
Acres 
0.679
Attached Garage 
Yes
Disclosures 
Seller Disclosure
Garage 
Yes
Garage Spaces 
2
Levels 
Two
Number Of Stories 
2
Parking 
AttachedDirect AccessDrivewayGarageGarage Door OpenerOff StreetOversizedPaved
Property Sub Type 
Single Family Residence
Security 
Smoke Detector(s)
Sewer 
Public Sewer
SqFt Above 
2846
Style 
Colonial, Two Story
Water Source 
Public
Zoning 
R7
Interior Features
Appliances 
Electric CooktopCooktopDouble OvenDryerDishwasherElectric Water HeaterDisposalMicrowaveOvenRangeRefrigeratorWater HeaterWasher
Basement 
Crawl Space
Cooling 
Central AirHeat PumpCeiling Fan(s)
Fireplace 
Yes
Fireplace Features 
MasonryWood Burning
Fireplaces 
1
Flooring 
TileVinyl
Heating 
ElectricHeat Pump
Interior 
Ceiling Fan(s)Double VanityEat-in KitchenGranite CountersHigh CeilingsPantryRecessed Lighting
Laundry Features 
Washer Hookup
Window Features 
ScreensSkylight(s)
Laundry 
Dimensions - 10.0 x 6.0Level - FirstDescription - LVP, Light Fixture, Garage Access, Outdoor Access
Save
Ask
Tour
Hide
Share
Exterior Features
Construction Details 
BrickFrameVinyl Siding
Exterior 
Storage
Fencing 
Back YardFencedSplit Rail
Lot Features 
Cul-De-Sac
Other Structures 
Shed(s)
Patio And Porch 
Rear PorchDeckPorch
Pool Features 
None
Roof 
Shingle
Windows/Doors 
ScreensSkylight(s)
Community Features
MLS Area 
52 - Chesterfield
Schools
School District
Unknown
Elementary School
Wells
Middle School
Carver
High School
Thomas Dale
All or a portion of the multiple Listing information is provided by the Central Virginia Regional Multiple Listing Service, LLC, from a copyrighted compilation of listings. All IDX information is provided exclusively for consumers’ personal, non-commercial use and may not be used for any purpose other than to identify prospective properties consumers may be interested in purchasing. All CVR MLS information provided is deemed reliable but is not guaranteed accurate. The compilation of Listings and each individual Listing are ©2026 Central Virginia Regional Multiple Listing Service, LLC. All rights reserved.


Last checked 2026-11-07 08:41 AM UTC.

Neighborhood & Commute
Source: Walkscore
Disclosure: Community information and market data powered by Constellation Data Labs. Information is deemed reliable but not guaranteed.
Save
Ask
Tour
Hide
Share