Save
Ask
Tour
Hide
Share
$365,000
8 Days On Site

6341 Springside Drive
Powhatan, VA 23139

For Sale|Single Family Residence|Active
3
Beds
2
Total Baths
2
Full Baths
1,200
SqFt
$304
/SqFt
1995
Built
Subdivision:
Slate Springs
County:
Powhatan
Listing courtesy of River City Elite Properties - Real Broker (804) 704-1944
Upcoming Open Houses
Sat, Nov 7, 12:00 PM - 2:00 PM
6341 Springside Drive6341 Springside Drive6341 Springside Drive6341 Springside Drive
Save
Ask
Tour
Hide
Share

Mortgage Calculator

Monthly Payment (Est.)

Enter an interest rate to see your estimated monthly payment.
Calculator powered by Showcase IDX, a Constellation1 Company. Copyright ©2026 Information is deemed reliable but not guaranteed.

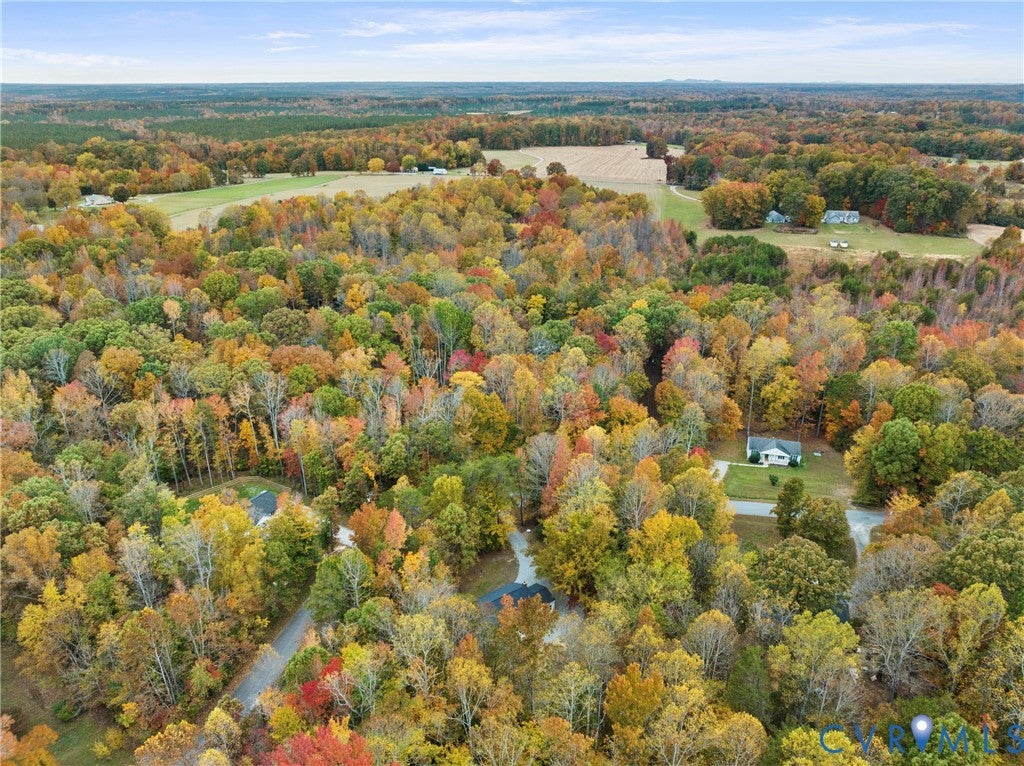
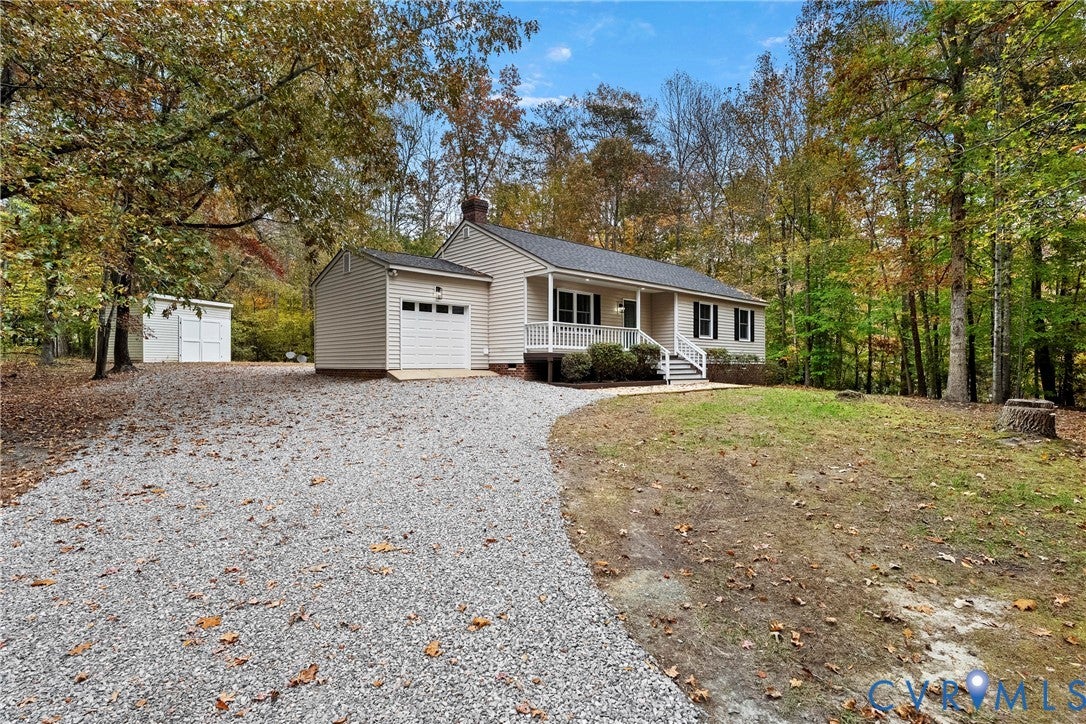
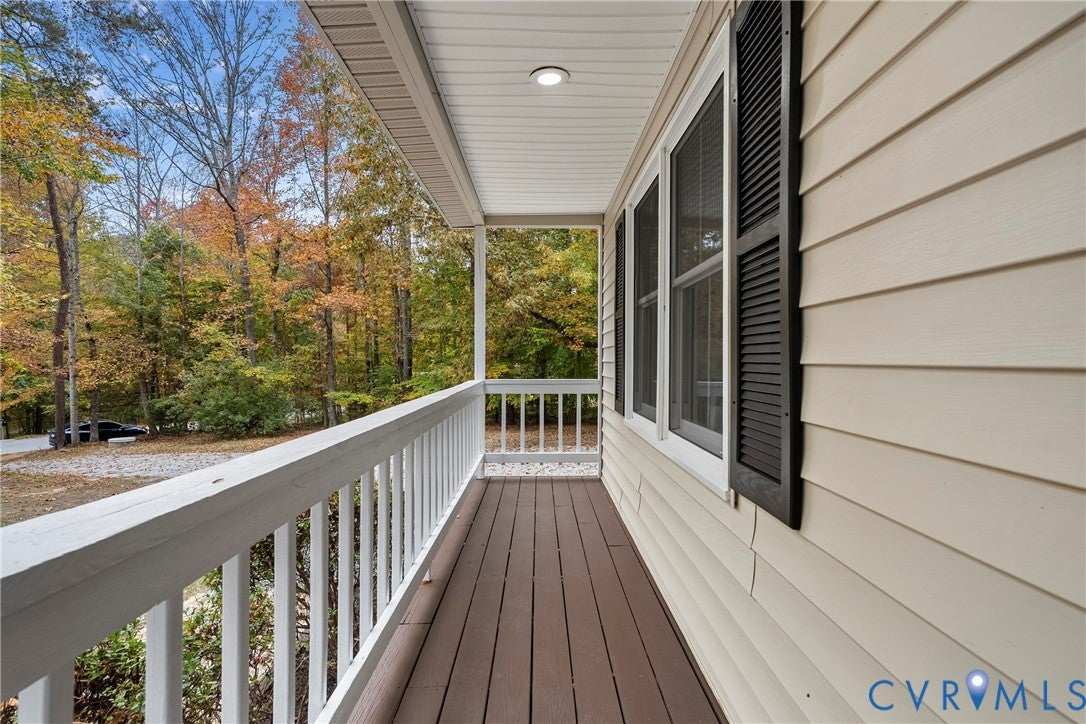
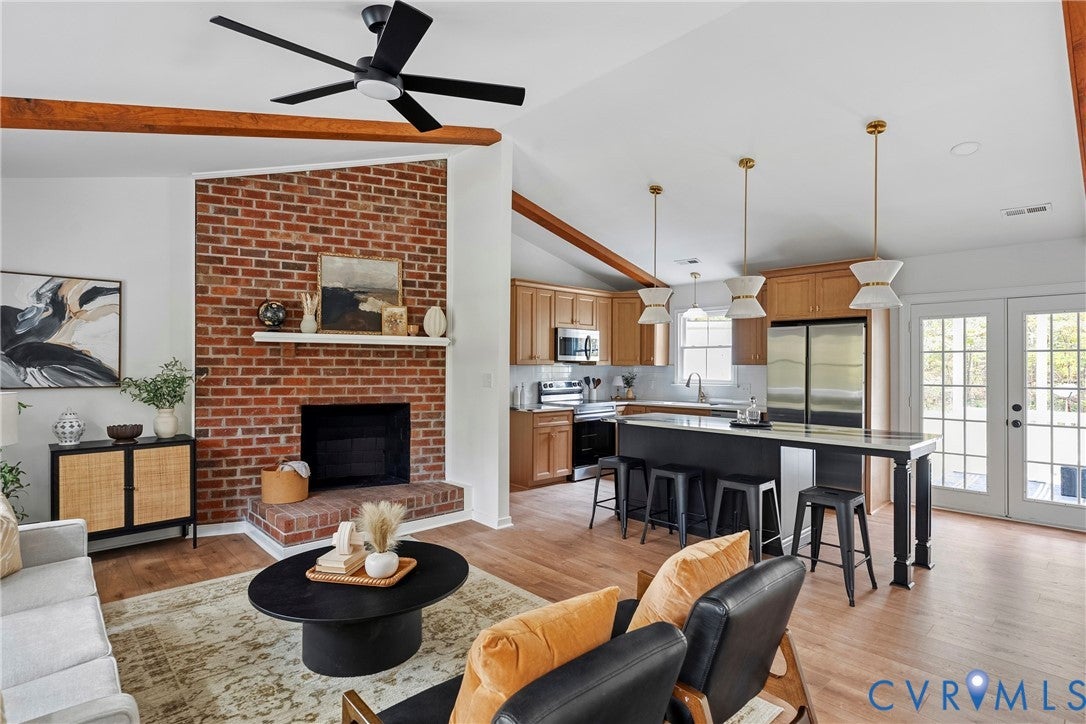
Welcome to 6341 Springside Drive! A beautifully renovated rancher WITH A GARAGE in Powhatan sitting on a private acre lot. This charming 3-bedroom, 2-bath ranch, offers comfortable one-level living, and a peaceful setting. Extensively updated throughout, this home features a NEW 30-year dimensional roof (2026), NEW energy-efficient vinyl windows (2026), NEW garage door w/ Bluetooth-enabled automatic controls (2026), NEWER water heater, fresh interior & exterior paint (2026), NEW LVP flooring, plush NEW bedroom carpeting (2026), NEW kitchen cabinets/counters/appliances (2026), low maintenance vinyl siding, Crawl Space Newly Insulated w/ Vapor Barrier Installed (2026) updated lighting, fixtures & more! Pulling into the freshly re-graveled driveway, you’re greeted by tons of curb appeal & a covered front porch. Step inside to a bright and inviting open-concept living room featuring soaring vaulted ceilings, a classic brick wood-burning fireplace, & a lighted ceiling fan. The beautifully renovated kitchen showcases quartz countertops, soft-close dovetail custom cabinetry, an 8 foot island w/ seating for 6, under cabinet lighting & a NEW Samsung stainless steel appliance package, including a smart range. Down the hallway, you'll find three generously sized bedrooms, each w/ new carpeting (8 lb memory foam padding) & new lighted ceiling fans. The spacious primary suite offers a walk-in closet & private bath complete with heated tile flooring, a new vanity, & a beautifully tiled walk-in shower with a sliding glass door. The additional full bath showcases new herringbone tile flooring, a quartz-topped vanity, new fixtures, & a tub/shower combination. The freshly painted, covered rear deck overlooks the spacious backyard with a detached storage shed. Enjoy peaceful Powhatan living with the convenience of nearby shopping, dining, schools, plus easy access to Route 60. With its extensive renovations, beautiful setting, & convenient one-level layout, this home is ready to welcome its next owner!

Save
Ask
Tour
Hide
Share
Listing Snapshot
Price 
$365,000
Days On Site 
8 Days
Bedrooms 
3
Inside Area (SqFt) 
1,200 sqft
Total Baths 
2
Full Baths 
2
Partial Baths 
N/A
Lot Size 
0.9547 Acres
Year Built 
1995
MLS Number 
2628553
Status 
Active
Property Tax 
$1,975.5
HOA/Condo/Coop Fees 
N/A
Sq Ft Source 
Assessor
Friends & Family
Recent Activity
4 days agoStatus changed to Active
4 days agoListing updated with changes from the MLS
a week agoListing first seen on site
General Features
Acres 
0.9547
Attached Garage 
Yes
Disclosures 
Owner Is Listing Agent
Garage 
Yes
Garage Spaces 
1
Levels 
One
Number Of Stories 
1
Parking 
UnpavedAttachedDirect AccessDrivewayGarageGarage Door OpenerPaved
Property Sub Type 
Single Family Residence
Sewer 
Septic Tank
SqFt Above 
1200
Style 
Ranch
Water Source 
Well
Zoning 
A-1
Interior Features
Appliances 
Electric CooktopCooktopDishwasherElectric Water HeaterMicrowaveOvenRefrigeratorWater Heater
Basement 
Crawl Space
Cooling 
Central AirElectricHeat PumpCeiling Fan(s)
Fireplace 
Yes
Fireplace Features 
Wood Burning
Fireplaces 
1
Flooring 
TileVinyl
Heating 
ElectricHeat Pump
Interior 
Beamed CeilingsCeiling Fan(s)Cathedral Ceiling(s)Eat-in KitchenGranite CountersHigh CeilingsKitchen IslandPantryMaster Downstairs
Laundry Features 
Washer Hookup
Window Features 
Insulated Windows
Bedroom 3 
Dimensions - 12.6 x 10.2Level - FirstDescription - Carpet, Lighted Ceiling Fan, Closet
Save
Ask
Tour
Hide
Share
Exterior Features
Construction Details 
FrameVinyl Siding
Exterior 
Storage
Fencing 
None
Other Structures 
Shed(s)
Patio And Porch 
Rear PorchDeckPorch
Pool Features 
None
Roof 
Shingle
Windows/Doors 
Insulated Windows
Community Features
MLS Area 
66 - Powhatan
Schools
School District
Unknown
Elementary School
Pocahontas
Middle School
Powhatan
High School
Powhatan
All or a portion of the multiple Listing information is provided by the Central Virginia Regional Multiple Listing Service, LLC, from a copyrighted compilation of listings. All IDX information is provided exclusively for consumers’ personal, non-commercial use and may not be used for any purpose other than to identify prospective properties consumers may be interested in purchasing. All CVR MLS information provided is deemed reliable but is not guaranteed accurate. The compilation of Listings and each individual Listing are ©2026 Central Virginia Regional Multiple Listing Service, LLC. All rights reserved.


Last checked 2026-11-07 08:41 AM UTC.

Neighborhood & Commute
Source: Walkscore
Disclosure: Community information and market data powered by Constellation Data Labs. Information is deemed reliable but not guaranteed.
Save
Ask
Tour
Hide
Share