Save
Ask
Tour
Hide
Share
$649,999
15 Days On Site

2380 Tribble Lane
Goochland, VA 23063

For Sale|Single Family Residence|Active
5
Beds
4
Total Baths
3
Full Baths
1
Partial Bath
3,252
SqFt
$200
/SqFt
1992
Built
Subdivision:
Courthouse Creek
County:
Goochland
Listing courtesy of Summit Properties RVA (703) 304-3825
2380 Tribble Lane2380 Tribble Lane2380 Tribble Lane2380 Tribble Lane
Save
Ask
Tour
Hide
Share

Mortgage Calculator

Monthly Payment (Est.)

Enter an interest rate to see your estimated monthly payment.
Calculator powered by Showcase IDX, a Constellation1 Company. Copyright ©2026 Information is deemed reliable but not guaranteed.

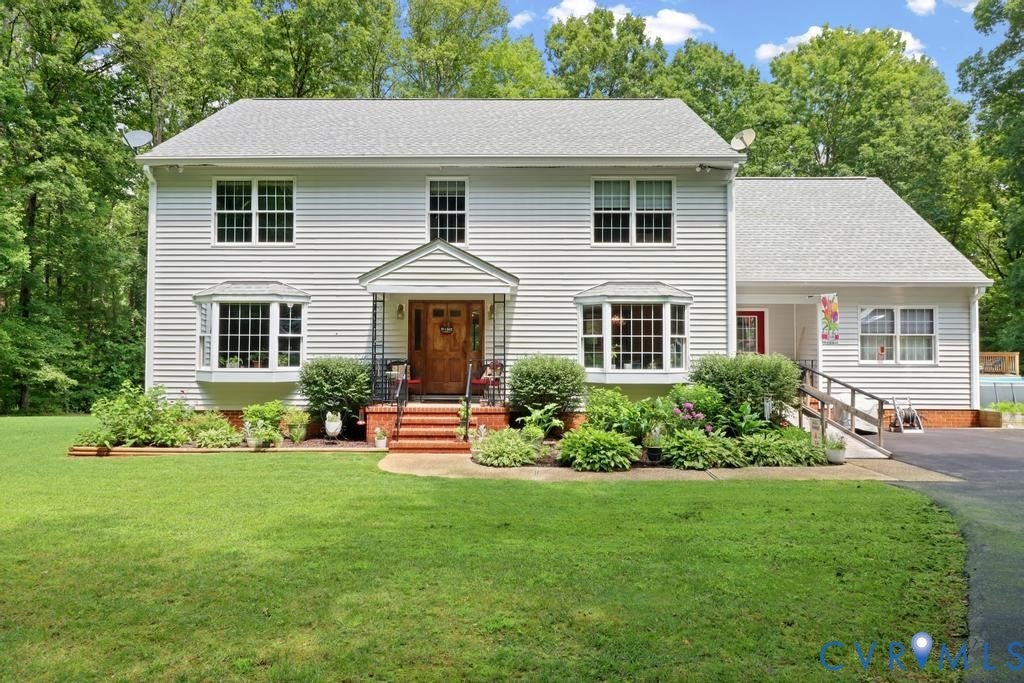
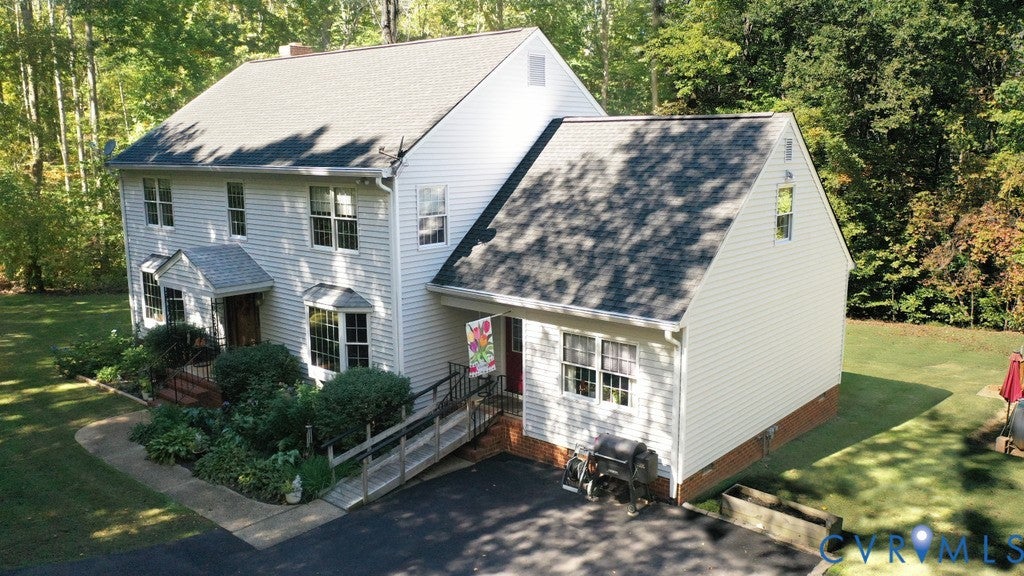
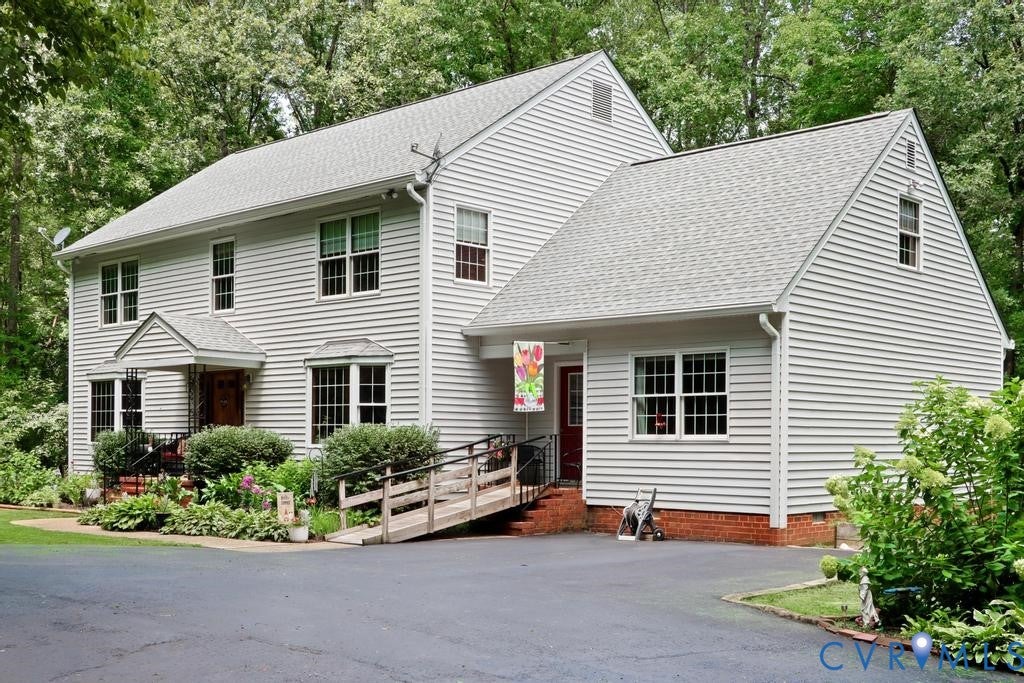
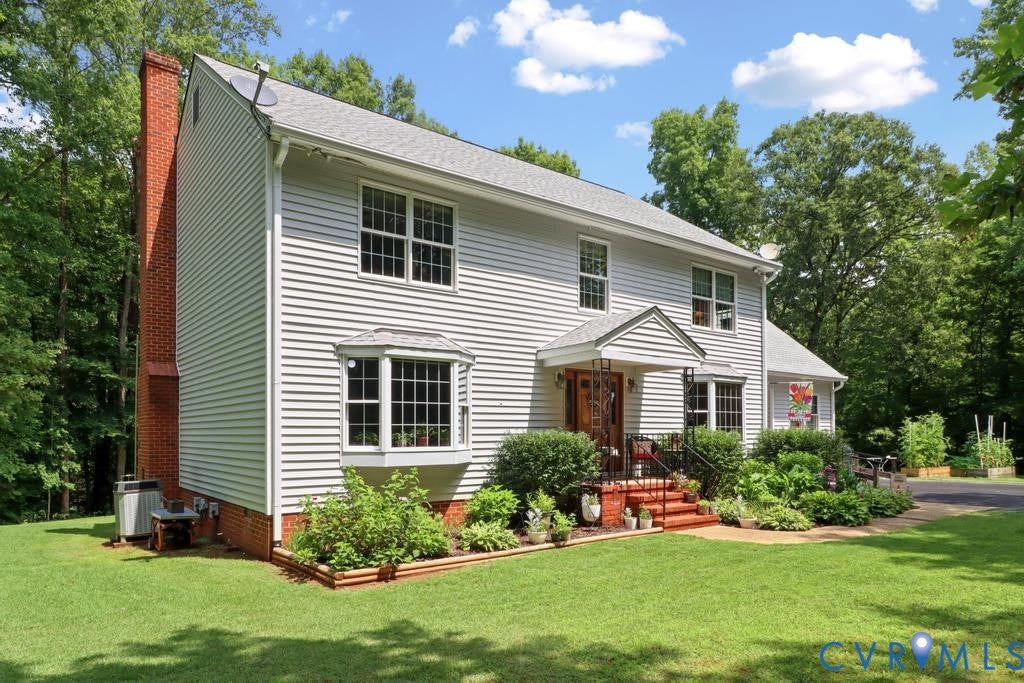
Set on 8+ wooded acres, 2380 Tribble Ln offers the space, privacy, & flexibility to create the lifestyle you’ve been looking for. This custom-built Colonial combines a spacious, versatile floor plan w/the beauty of a private country setting, while offering the potential to clear portions of the land for pasture, gardens, or additional outdoor space. With mature landscaping, a paved driveway, & room to make it your own, this property offers possibilities both inside & out. Step inside to a welcoming foyer w/a spacious coat closet & access to the formal living room, where a charming bay window creates an inviting space for entertaining. The formal dining room fts. white oak HW flooring & flows seamlessly into the well-appointed kitchen w/custom solid-wood cabinetry, granite countertops, stainless steel appliances, a pantry, a coffee bar/desk nook, & abundant cabinet/counter space. Beyond the kitchen, the sun-filled family room offers a classic brick wood-burning fireplace & French doors connecting to the formal living room, creating a flexible layout for both everyday living & entertaining. The 1st floor also features a private bedroom w/an ensuite bath, a spacious laundry room w/utility sink, & a convenient mudroom entry w/ramp access—ideal for multi-generational living or accommodating guests. Upstairs, the expansive primary suite offers a peaceful retreat w/an ensuite bath, walk-in closet, & adjoining flex room currently used as a home office. Walk-up attic access provides additional storage + 3 additional bedrooms w/custom framing offer flexibility for family, guests, hobbies, or home offices. An additional bonus room provides even more options as a playroom or creative space. Outside, enjoy the above-ground pool surrounded by custom decking, established garden beds, multiple outbuildings, & ample parking + flexible land that could be cleared for pastures. Enjoy the best of country living w/the convenience of nearby schools & everyday amenities, plus Short Pump’s shopping & dining within approximately 20 miles!

Save
Ask
Tour
Hide
Share
Listing Snapshot
Price 
$649,999
Days On Site 
15 Days
Bedrooms 
5
Inside Area (SqFt) 
3,252 sqft
Total Baths 
4
Full Baths 
3
Partial Baths 
1
Lot Size 
8.87 Acres
Year Built 
1992
MLS Number 
2628590
Status 
Active
Property Tax 
$2,873.66
HOA/Condo/Coop Fees 
N/A
Sq Ft Source 
Assessor
Friends & Family
Recent Activity
2 weeks agoListing first seen on site
2 weeks agoListing updated with changes from the MLS
General Features
Acres 
8.87
Levels 
Two
Number Of Stories 
2
Parking 
Circular DrivewayNo Garage
Property Sub Type 
Single Family Residence
Sewer 
Septic Tank
SqFt Above 
3252
Style 
Colonial, Two Story
Water Source 
Well
Zoning 
A-2
Interior Features
Appliances 
DishwasherElectric Water Heater
Basement 
Crawl Space
Cooling 
GeothermalZonedCeiling Fan(s)
Fireplace 
Yes
Fireplace Features 
MasonryWood Burning
Fireplaces 
1
Flooring 
VinylWood
Heating 
GeothermalZoned
Interior 
Ceiling Fan(s)Double VanityEat-in KitchenGranite CountersPantryWalk-In Closet(s)Master Downstairs
Laundry Features 
Washer Hookup
FullBath 
Save
Ask
Tour
Hide
Share
Exterior Features
Construction Details 
BrickVinyl Siding
Exterior 
Storage
Fencing 
None
Lot Features 
Landscaped
Other Structures 
Shed(s)
Patio And Porch 
Front PorchDeckPorch
Pool Features 
Outdoor PoolAbove Ground
Roof 
Composition
Windows/Doors 
Sliding Doors
Community Features
Accessibility Features 
Accessible Approach with RampGrip-Accessible FeaturesAccessible Entrance
MLS Area 
24 - Goochland
Schools
School District
Unknown
Elementary School
Goochland
Middle School
Goochland
High School
Goochland
All or a portion of the multiple Listing information is provided by the Central Virginia Regional Multiple Listing Service, LLC, from a copyrighted compilation of listings. All IDX information is provided exclusively for consumers’ personal, non-commercial use and may not be used for any purpose other than to identify prospective properties consumers may be interested in purchasing. All CVR MLS information provided is deemed reliable but is not guaranteed accurate. The compilation of Listings and each individual Listing are ©2026 Central Virginia Regional Multiple Listing Service, LLC. All rights reserved.


Last checked 2026-11-07 02:13 PM UTC.

Neighborhood & Commute
Source: Walkscore
Disclosure: Community information and market data powered by Constellation Data Labs. Information is deemed reliable but not guaranteed.
Save
Ask
Tour
Hide
Share