Save
Ask
Tour
Hide
Share
$595,000
7 Days On Site

9607 Hill Trace Court
Glen Allen, VA 23060

Single Family Residence|Pending
4
Beds
3
Total Baths
2
Full Baths
1
Partial Bath
2,791
SqFt
$213
/SqFt
2005
Built
Subdivision:
None
County:
Henrico
Listing courtesy of Long & Foster REALTORS (804) 335-4414
9607 Hill Trace Court9607 Hill Trace Court9607 Hill Trace Court9607 Hill Trace Court
Save
Ask
Tour
Hide
Share

Mortgage Calculator

Monthly Payment (Est.)

Enter an interest rate to see your estimated monthly payment.
Calculator powered by Showcase IDX, a Constellation1 Company. Copyright ©2026 Information is deemed reliable but not guaranteed.

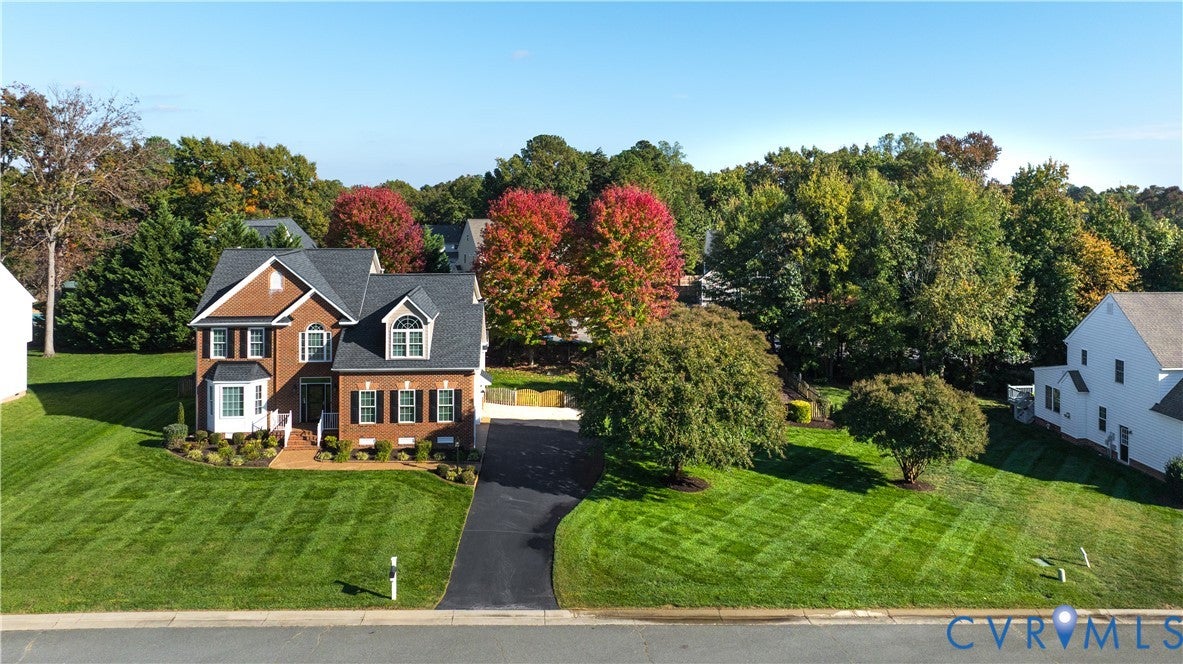
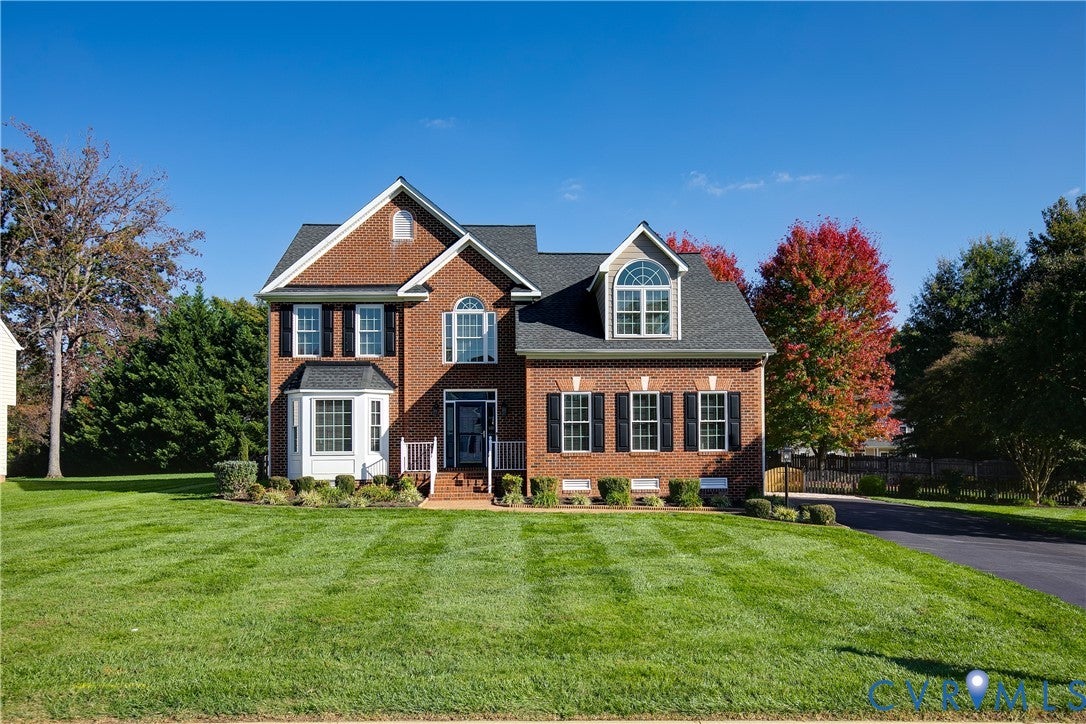
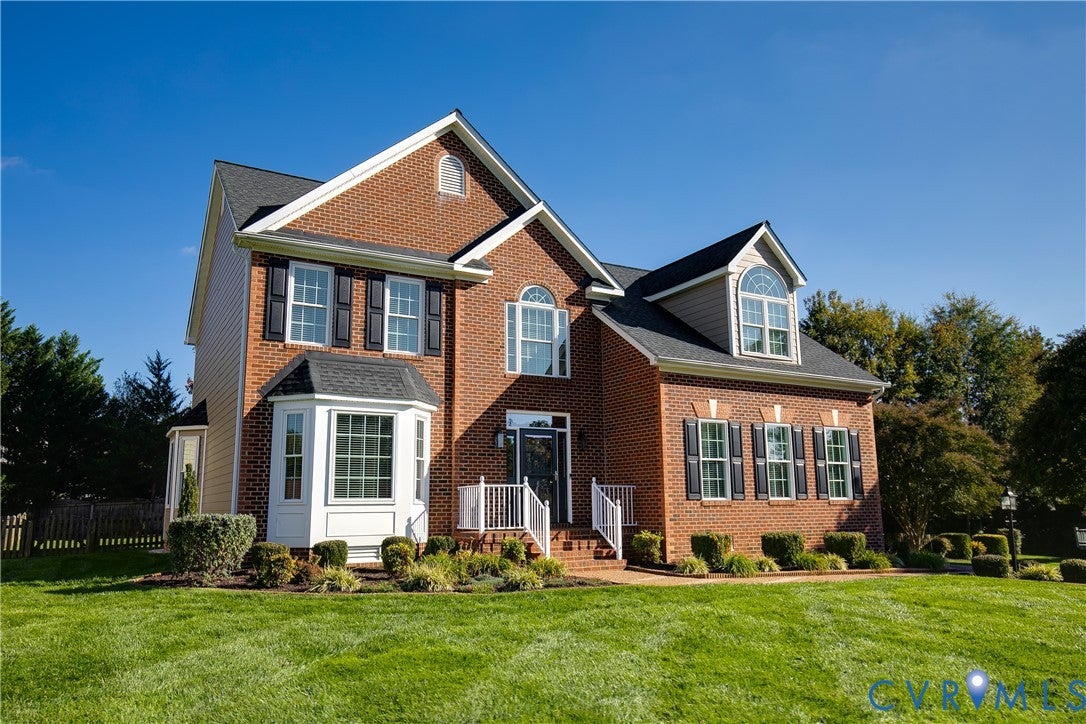
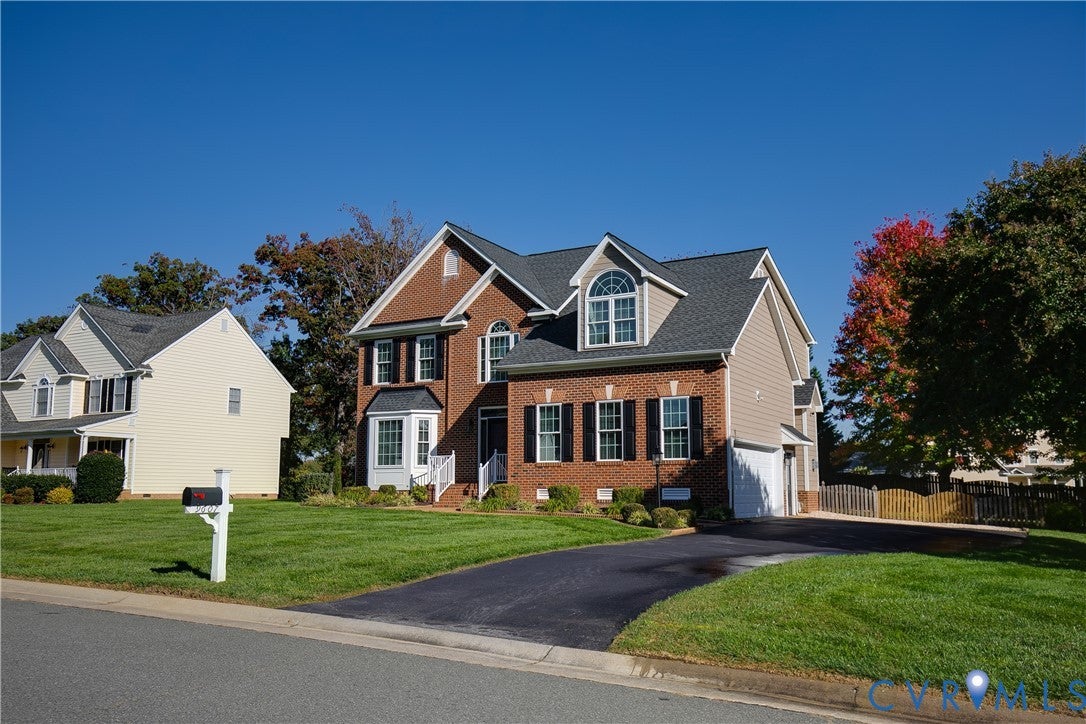
Tucked away on a quiet cul-de-sac, this beautifully maintained and thoughtfully updated home offers an exceptional combination of space, comfort, and pride of ownership! Built in 2005 by Austin Hamlin Homes, the brick-front & hardiplank siding James III floor plan features 4 spacious bedrooms, 2.5 baths, and a wonderful layout designed for both everyday living and entertaining. A welcoming interior offers formal living and dining rooms, a spacious family room anchored by a cozy gas fireplace, and a generously sized kitchen with granite counters and glass tile backsplash. Upstairs, the expansive primary suite serves as a private retreat, complete with an en suite bath and an impressive walk-in closet. Three additional generously proportioned bedrooms share a hall bath, while a convenient second-floor walk-in laundry room with washer and dryer adds everyday functionality. A walk-up attic provides an abundance of additional storage space, while the attached two-car garage offers even more convenience and versatility. Freshly painted throughout with brand-new carpeting, this home is truly move-in ready and has been meticulously cared for and consistently improved over the years with newer systems, roof and replacement windows and doors (see full list of upgrades in supplements). The exterior is equally impressive, with professionally landscaped grounds (with 8 zone irrigation system) spanning a rare oversized lot, a fully fenced backyard, a large storage shed, sealed aggregate walkways, paved driveway, and a 12’ x 12’ rear deck perfect for outdoor entertaining. From its peaceful cul-de-sac setting and expansive outdoor space to its thoughtful updates and impeccable upkeep, this is a home that truly stands apart. An exceptional opportunity to enjoy a beautifully maintained property with room to spread out, both inside and out!

Save
Ask
Tour
Hide
Share
Listing Snapshot
Price 
$595,000
Days On Site 
7 Days
Bedrooms 
4
Inside Area (SqFt) 
2,791 sqft
Total Baths 
3
Full Baths 
2
Partial Baths 
1
Lot Size 
0.41 Acres
Year Built 
2005
MLS Number 
2628625
Status 
Pending
Property Tax 
$4,237.16
HOA/Condo/Coop Fees 
N/A
Sq Ft Source 
Appraiser
Friends & Family
Recent Activity
5 days agoStatus changed to Pending
5 days agoListing updated with changes from the MLS
a week agoListing first seen on site
General Features
Acres 
0.41
Attached Garage 
Yes
Garage 
Yes
Garage Spaces 
2
Levels 
Two
Number Of Stories 
2
Parking 
AttachedDirect AccessDrivewayGarageGarage Door OpenerPavedGarage Faces RearGarage Faces Side
Parking Spaces 
2
Property Sub Type 
Single Family Residence
Security 
Smoke Detector(s)
Sewer 
Public Sewer
SqFt Above 
2791
Style 
Two Story, Transitional
Water Source 
Public
Zoning 
R2
Interior Features
Appliances 
Electric CooktopDryerDishwasherFreezerDisposalGas Water HeaterIce MakerMicrowaveOvenRefrigeratorWater HeaterWasher
Basement 
Crawl Space
Cooling 
ElectricZonedCeiling Fan(s)
Fireplace 
Yes
Fireplace Features 
Gas
Fireplaces 
1
Flooring 
VinylWood
Heating 
Natural GasZoned
Interior 
Ceiling Fan(s)Double VanityEat-in KitchenGranite CountersHigh CeilingsHigh Speed InternetKitchen IslandPantryWired for DataWalk-In Closet(s)
Window Features 
Insulated WindowsScreensBay Window(s)
HalfBath 
Level - First
Save
Ask
Tour
Hide
Share
Exterior Features
Construction Details 
BrickFrameHardiPlank Type
Exterior 
Storage
Fencing 
Back YardFenced
Lot Features 
LevelCul-De-Sac
Other Structures 
Shed(s)
Patio And Porch 
Deck
Pool Features 
None
Roof 
Shingle
Windows/Doors 
Insulated WindowsScreensBay Window(s)
Community Features
MLS Area 
34 - Henrico
Schools
School District
Unknown
Elementary School
Echo Lake
Middle School
Hungary Creek
High School
Glen Allen
All or a portion of the multiple Listing information is provided by the Central Virginia Regional Multiple Listing Service, LLC, from a copyrighted compilation of listings. All IDX information is provided exclusively for consumers’ personal, non-commercial use and may not be used for any purpose other than to identify prospective properties consumers may be interested in purchasing. All CVR MLS information provided is deemed reliable but is not guaranteed accurate. The compilation of Listings and each individual Listing are ©2026 Central Virginia Regional Multiple Listing Service, LLC. All rights reserved.


Last checked 2026-11-07 08:46 AM UTC.

Neighborhood & Commute
Source: Walkscore
Disclosure: Community information and market data powered by Constellation Data Labs. Information is deemed reliable but not guaranteed.
Save
Ask
Tour
Hide
Share