Save
Ask
Tour
Hide
Share
$259,900
3 Days On Site

942 Hawthorne Drive
Dundas, VA 23938

For Sale|Single Family Residence|Active
3
Beds
2
Total Baths
2
Full Baths
1,404
SqFt
$185
/SqFt
2013
Built
Subdivision:
None
County:
Lunenburg
Listing courtesy of Real Broker LLC (919) 208-9417
942 Hawthorne Drive942 Hawthorne Drive942 Hawthorne Drive942 Hawthorne Drive
Save
Ask
Tour
Hide
Share

Mortgage Calculator

Monthly Payment (Est.)

Enter an interest rate to see your estimated monthly payment.
Calculator powered by Showcase IDX, a Constellation1 Company. Copyright ©2026 Information is deemed reliable but not guaranteed.

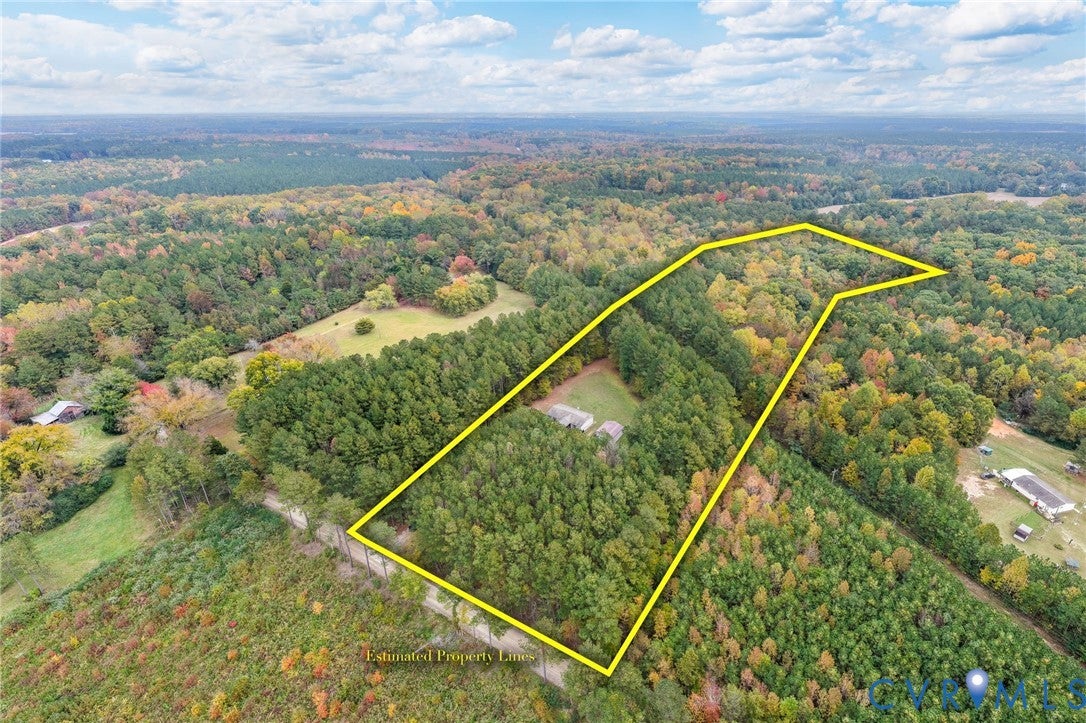
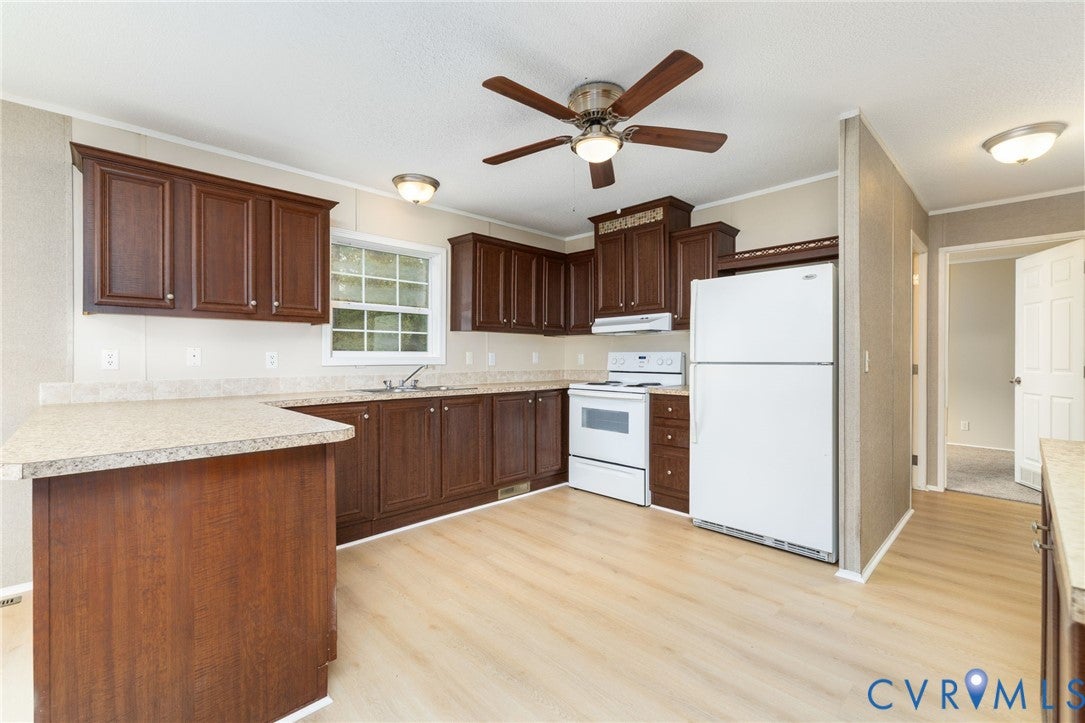
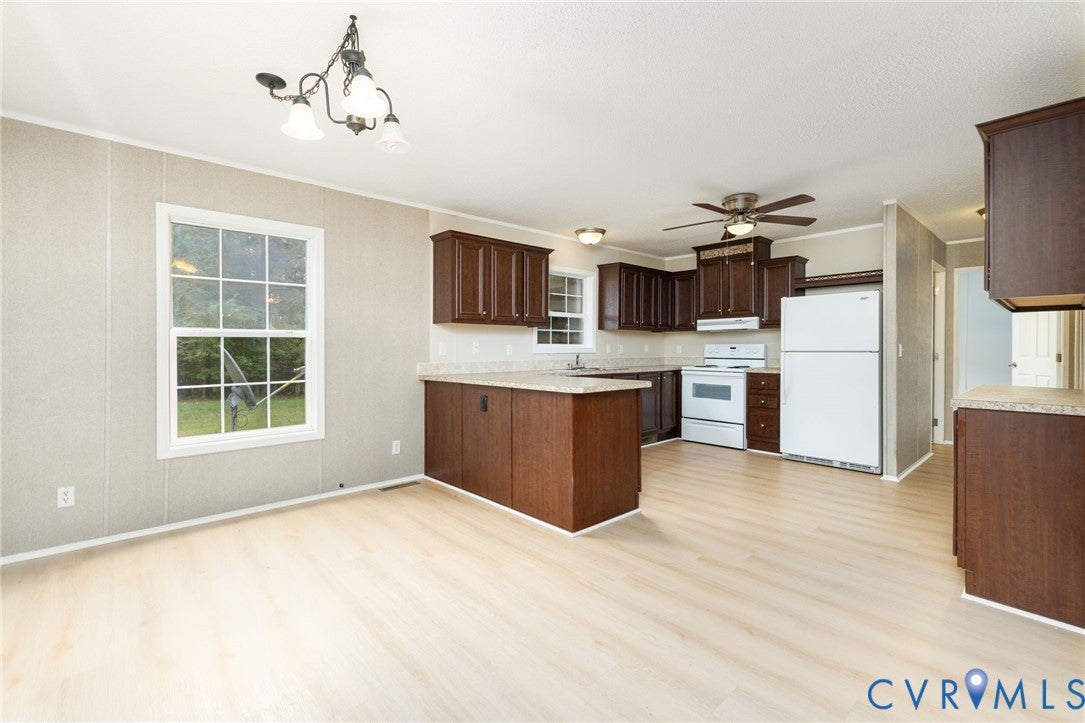
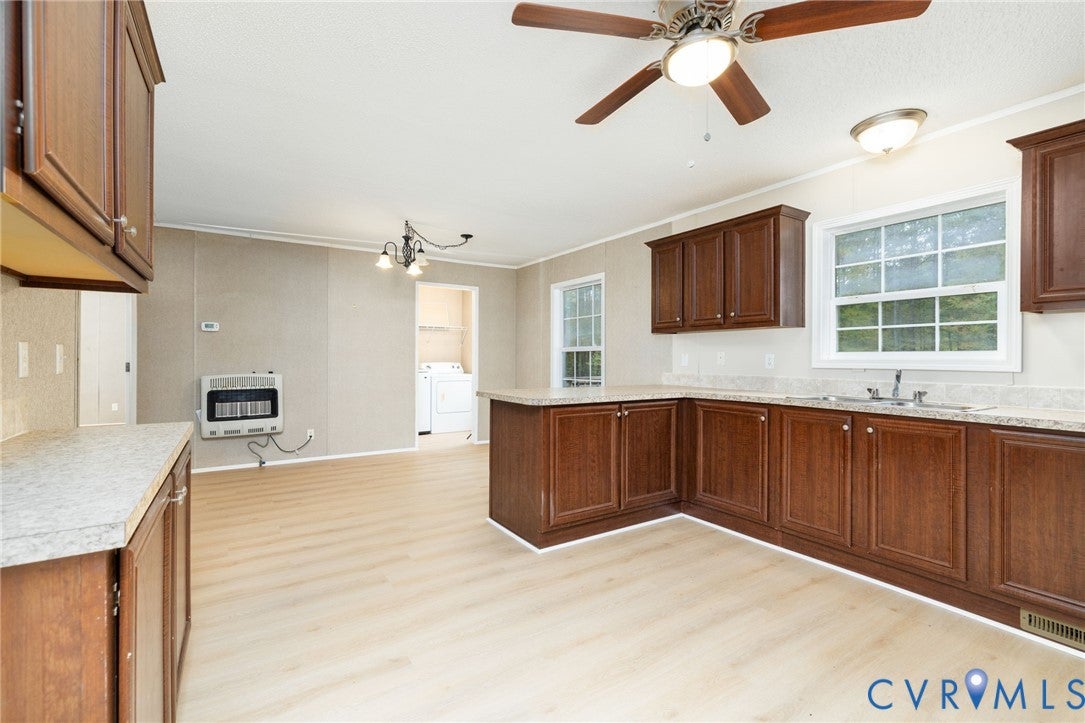
Looking for country living in the heart of farm country? Look no further! Situated on 7 private acres, this spacious 2013 doublewide offers 3 bedrooms, 2 baths, and plenty of room to spread out. Tucked off the road and surrounded by mature timber, the property offers exceptional privacy, a large backyard perfect for gardening or recreation, and hardwoods out back that may be ideal for a tree stand. Inside, you'll find a desirable split-bedroom floor plan with an open living, dining, and kitchen area perfect for entertaining. The primary suite features a renovated bath and walk-in closet. Quality touches like upgraded windows and trim set this home apart! New LVP flooring was installed in the main living areas and primary bedroom, with new carpet in the other two bedrooms. A convenient mudroom is perfect for those muddy boots! Outside, enjoy the spacious covered front deck, detached 2-car metal garage and concrete floor, and additional storage shed. This property checks a lot of boxes and is ready for its new owner!

Save
Ask
Tour
Hide
Share
Listing Snapshot
Price 
$259,900
Days On Site 
3 Days
Bedrooms 
3
Inside Area (SqFt) 
1,404 sqft
Total Baths 
2
Full Baths 
2
Partial Baths 
N/A
Lot Size 
7 Acres
Year Built 
2013
MLS Number 
2628661
Status 
Active
Property Tax 
$453.75
HOA/Condo/Coop Fees 
N/A
Sq Ft Source 
Assessor
Friends & Family
Recent Activity
4 days agoListing first seen on site
4 days agoListing updated with changes from the MLS
General Features
Acres 
7
Garage 
Yes
Levels 
One
Number Of Stories 
1
Parking 
DetachedGarageOff Street
Property Sub Type 
Single Family Residence
Sewer 
Septic Tank
SqFt Above 
1404
Style 
Manufactured Home, Ranch
Water Source 
Well
Zoning 
Ag
Interior Features
Appliances 
CooktopElectric Water HeaterRefrigerator
Basement 
Crawl Space
Cooling 
Central Air
Flooring 
Vinyl
Heating 
ElectricHeat Pump
Interior 
Eat-in KitchenMaster Downstairs
Laundry Features 
Washer Hookup
FullBath 
Save
Ask
Tour
Hide
Share
Exterior Features
Construction Details 
FrameVinyl Siding
Other Structures 
Shed(s)Outbuilding
Patio And Porch 
Front PorchPorch
Pool Features 
None
Roof 
Composition
Community Features
MLS Area 
74 - Lunenburg
Schools
School District
Unknown
Elementary School
Kenbridge
Middle School
Lunenburg
High School
Central
All or a portion of the multiple Listing information is provided by the Central Virginia Regional Multiple Listing Service, LLC, from a copyrighted compilation of listings. All IDX information is provided exclusively for consumers’ personal, non-commercial use and may not be used for any purpose other than to identify prospective properties consumers may be interested in purchasing. All CVR MLS information provided is deemed reliable but is not guaranteed accurate. The compilation of Listings and each individual Listing are ©2026 Central Virginia Regional Multiple Listing Service, LLC. All rights reserved.


Last checked 2026-11-07 05:45 AM UTC.

Neighborhood & Commute
Source: Walkscore
Disclosure: Community information and market data powered by Constellation Data Labs. Information is deemed reliable but not guaranteed.
Save
Ask
Tour
Hide
Share