Save
Ask
Tour
Hide
Share
$899,950
23 Days On Site

3740 Blue Lake Drive
Henrico, VA 23233

For Sale|Single Family Residence|Active
5
Beds
3
Total Baths
2
Full Baths
1
Partial Bath
3,706
SqFt
$243
/SqFt
1994
Built
Subdivision:
Shelbourne At Wellesley
County:
Henrico
Listing courtesy of Virginia Capital Realty (804) 387-3897
Upcoming Open Houses
Sun, Nov 15, 12:00 PM - 2:00 PM
3740 Blue Lake Drive3740 Blue Lake Drive3740 Blue Lake Drive3740 Blue Lake Drive
Save
Ask
Tour
Hide
Share

Mortgage Calculator

Monthly Payment (Est.)

Enter an interest rate to see your estimated monthly payment.
Calculator powered by Showcase IDX, a Constellation1 Company. Copyright ©2026 Information is deemed reliable but not guaranteed.

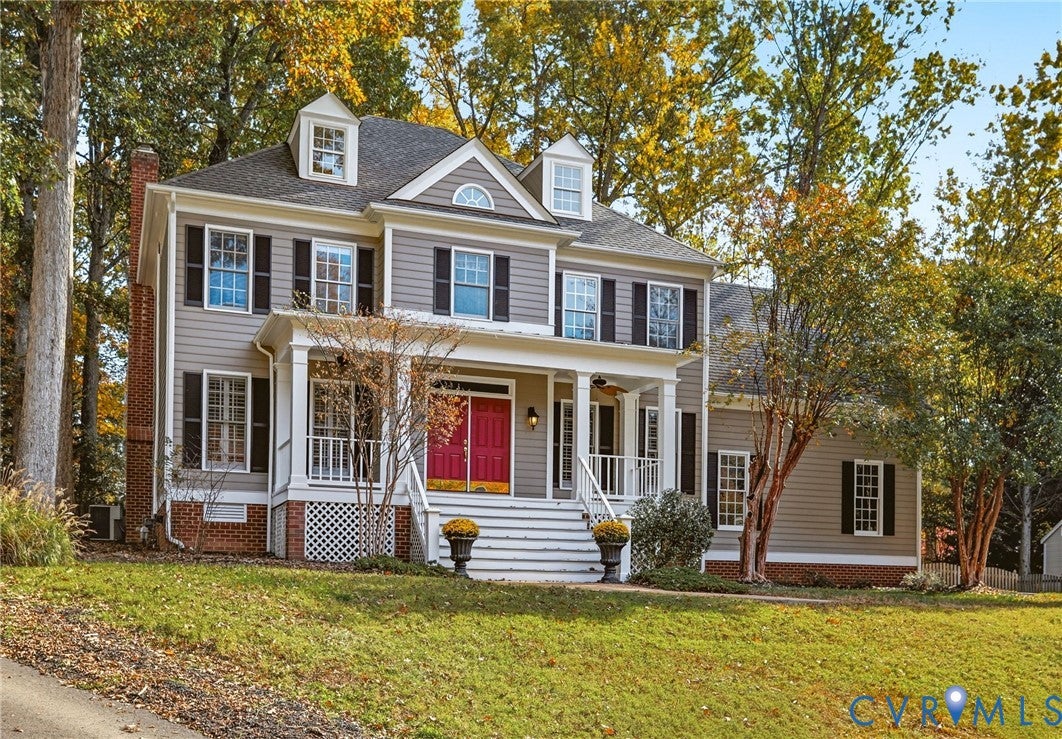
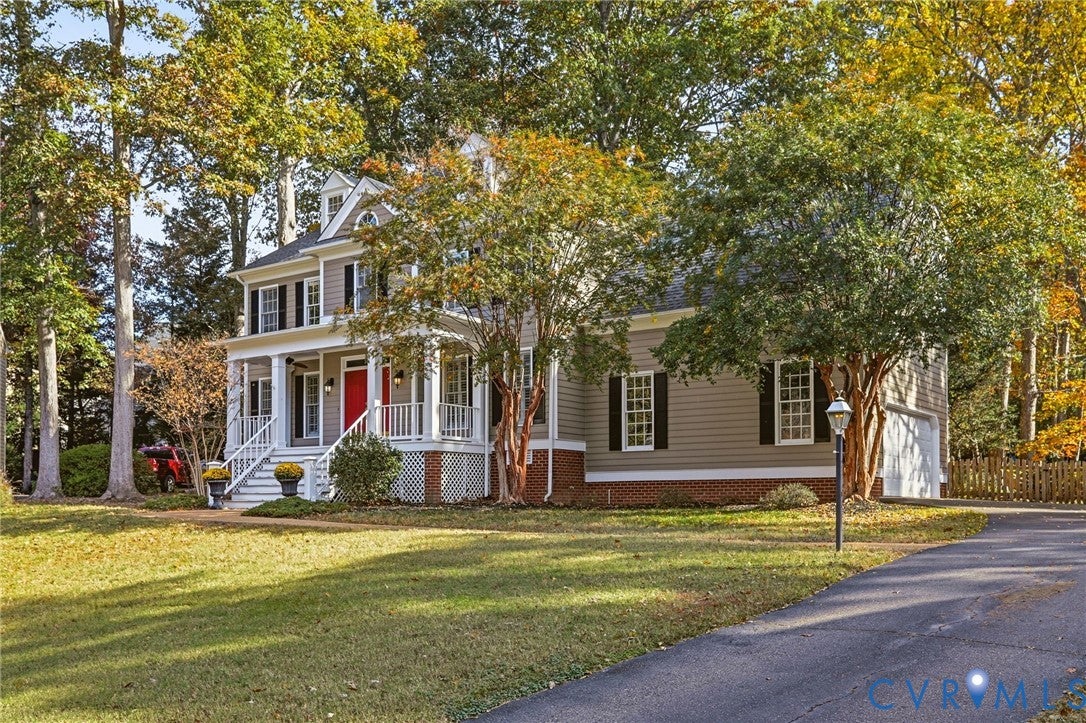
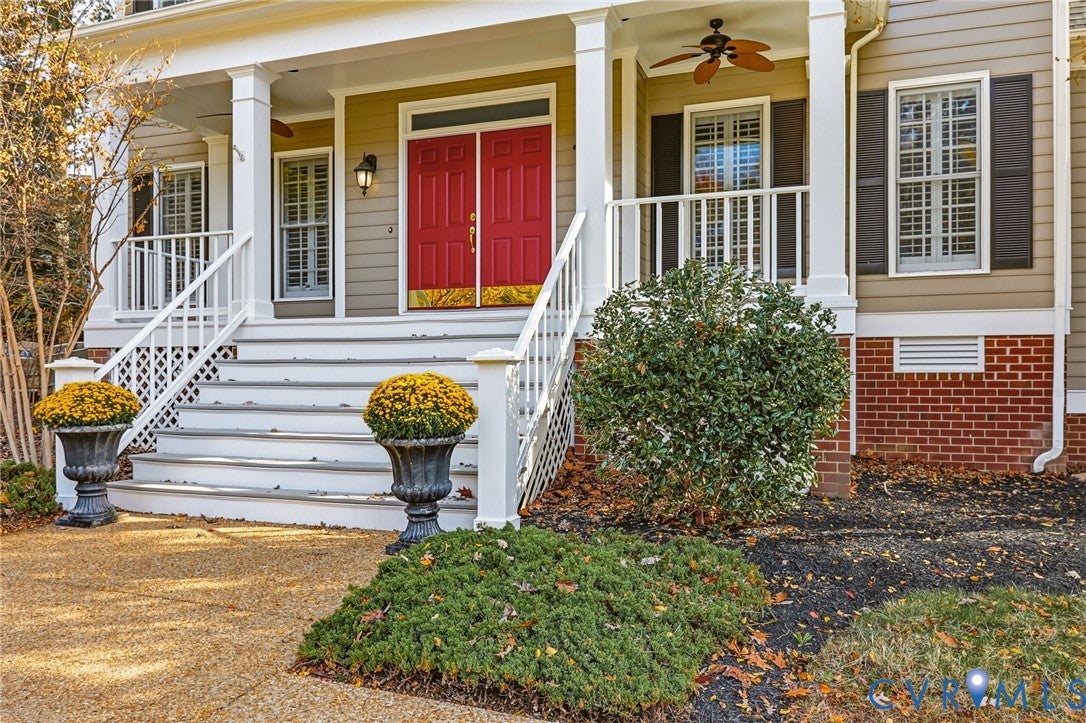
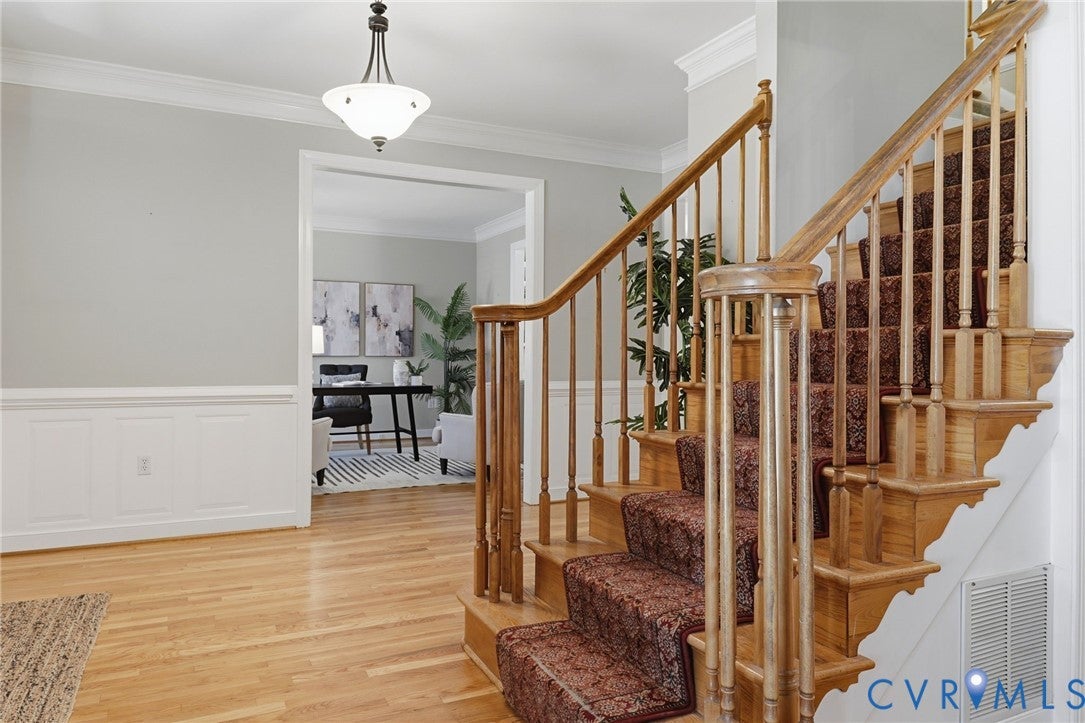
Your buyers could be HOME FOR THE HOLIDAYS! Looking for room to spread out, work from home, entertain, and grow? With over 3,700 SF, this 5-bedroom home in sought-after Shelbourne at Wellesley delivers space, flexibility, and an incredible lifestyle! The open, flexible first-floor layout features beautifully refinished hardwood floors (2026), welcoming foyer, a dedicated office, and a stunning kitchen with high-end appliances, including a Viking range and GE Profile refrigerator & dishwasher (2020). The kitchen flows seamlessly into the spacious family room & sunroom, where a gas fireplace framed by built-in bookshelves creates the perfect gathering space. Upstairs, you'll find five bedrooms, including a primary suite with a spa-like bath featuring heated floors, vaulted ceiling with skylights, a separate soaking tub, dual vanity and oversized tile shower. The updated hall bath adds to the appeal with tile shower and dual pedestal sinks. Need even more room? The finished third level offers two large bonus rooms with new carpet, fresh paint (2026), and surround-sound wiring! Outdoor living is just as inviting with a covered front porch featuring ceiling fans and a massive 500 SF composite rear deck with built-in lighting and a gas grill hookup, overlooking a fully fenced, semi-private backyard—perfect for holiday gatherings and year-round enjoyment! Additional highlights include a 2-car garage, mudroom with sink, abundant storage, second-floor laundry with GE Profile washer & dryer (2024), newer second-floor HVAC (2018), 30-year roof (2014) and exterior annual maintenance. ALL appliances convey! And the lifestyle? Wellesley residents enjoy a neighborhood pool, fitness center, tennis, basketball, lake, and walking trails—all just minutes from Short Pump Town Center!

Save
Ask
Tour
Hide
Share
Listing Snapshot
Price 
$899,950
Days On Site 
23 Days
Bedrooms 
5
Inside Area (SqFt) 
3,706 sqft
Total Baths 
3
Full Baths 
2
Partial Baths 
1
Lot Size 
0.3273 Acres
Year Built 
1994
MLS Number 
2628759
Status 
Active
Property Tax 
$7,164.56
HOA/Condo/Coop Fees 
$105 monthly
Sq Ft Source 
Assessor
Friends & Family
Recent Activity
4 days agoStatus changed to Active
4 days agoListing updated with changes from the MLS
3 weeks agoListing first seen on site
General Features
Acres 
0.3273
Attached Garage 
Yes
Disclosures 
Covenants Restrictions Disclosure, Familial Relation
Garage 
Yes
Garage Spaces 
2
Levels 
Two
Number Of Stories 
2
Parking 
AttachedDrivewayGarageGarage Door OpenerPavedGarage Faces RearGarage Faces SideStorage
Parking Spaces 
2
Property Sub Type 
Single Family Residence
Sewer 
Public Sewer
SqFt Above 
3706
Style 
Colonial, Two Story, Transitional
Utilities 
Cable Available
Water Source 
Public
Zoning 
R3A
Interior Features
Appliances 
CooktopDryerDishwasherDisposalMicrowaveRefrigeratorWasherGas CooktopOven
Basement 
Crawl Space
Cooling 
ZonedCeiling Fan(s)
Fireplace 
Yes
Fireplace Features 
Gas
Fireplaces 
1
Flooring 
TileWood
Heating 
Forced AirNatural Gas
Interior 
BookcasesBuilt-in FeaturesCeiling Fan(s)Eat-in KitchenGranite CountersHigh CeilingsKitchen IslandRecessed LightingWalk-In Closet(s)
FullBath 
Save
Ask
Tour
Hide
Share
Exterior Features
Construction Details 
BlockFrameHardiPlank Type
Fencing 
Back YardFencedWood
Lot Features 
Cul-De-Sac
Patio And Porch 
DeckFront PorchPorch
Pool Features 
Outdoor PoolCommunity
Roof 
CompositionShingle
Community Features
Accessibility Features 
Therapeutic Whirlpool
Association Amenities 
ClubhousePoolTrail(s)
Association Fee 
$315.0
Association Fee Frequency 
Quarterly
Community Features 
ClubhouseLakePoolFitness Center
MLS Area 
22 - Henrico
Schools
School District
Unknown
Elementary School
Nuckols Farm
Middle School
Pocahontas
High School
Godwin
All or a portion of the multiple Listing information is provided by the Central Virginia Regional Multiple Listing Service, LLC, from a copyrighted compilation of listings. All IDX information is provided exclusively for consumers’ personal, non-commercial use and may not be used for any purpose other than to identify prospective properties consumers may be interested in purchasing. All CVR MLS information provided is deemed reliable but is not guaranteed accurate. The compilation of Listings and each individual Listing are ©2026 Central Virginia Regional Multiple Listing Service, LLC. All rights reserved.


Last checked 2026-11-15 04:07 PM UTC.

Neighborhood & Commute
Source: Walkscore
Disclosure: Community information and market data powered by Constellation Data Labs. Information is deemed reliable but not guaranteed.
Save
Ask
Tour
Hide
Share