Save
Ask
Tour
Hide
Share
$413,990
7 Days On Site

16085 Meadowlark Loop
Amelia Courthouse, VA 23002

Single Family Residence|Pending
5
Beds
3
Total Baths
3
Full Baths
2,540
SqFt
$163
/SqFt
2026
Built
Subdivision:
None
County:
Amelia
Listing courtesy of Long & Foster REALTORS (804) 467-9022
16085 Meadowlark Loop16085 Meadowlark Loop16085 Meadowlark Loop16085 Meadowlark Loop
Save
Ask
Tour
Hide
Share

Mortgage Calculator

Monthly Payment (Est.)

Enter an interest rate to see your estimated monthly payment.
Calculator powered by Showcase IDX, a Constellation1 Company. Copyright ©2026 Information is deemed reliable but not guaranteed.

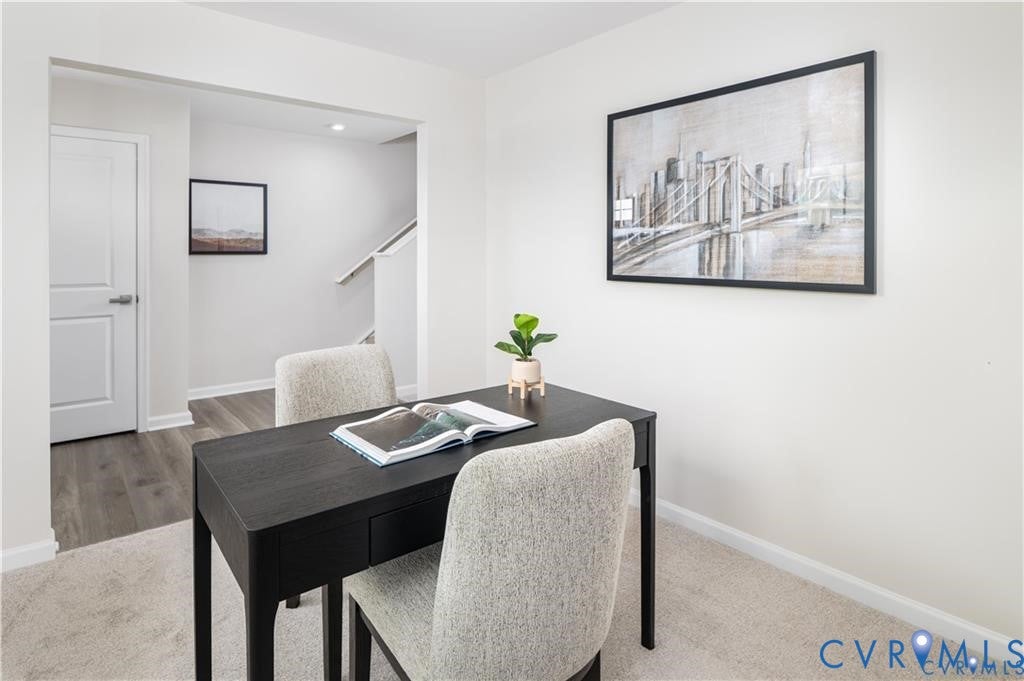
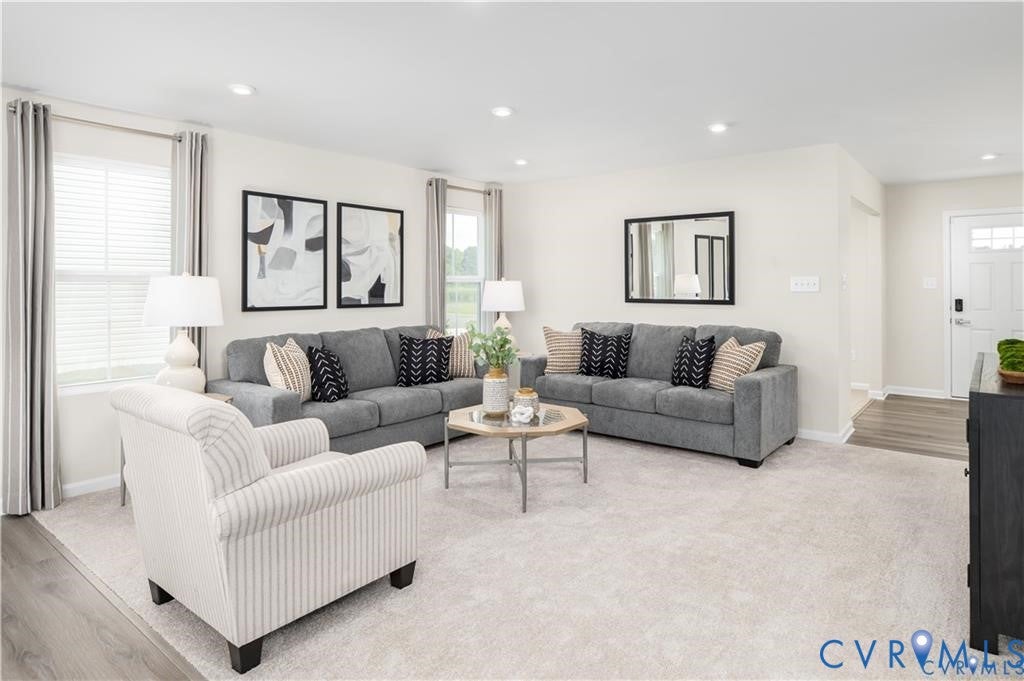
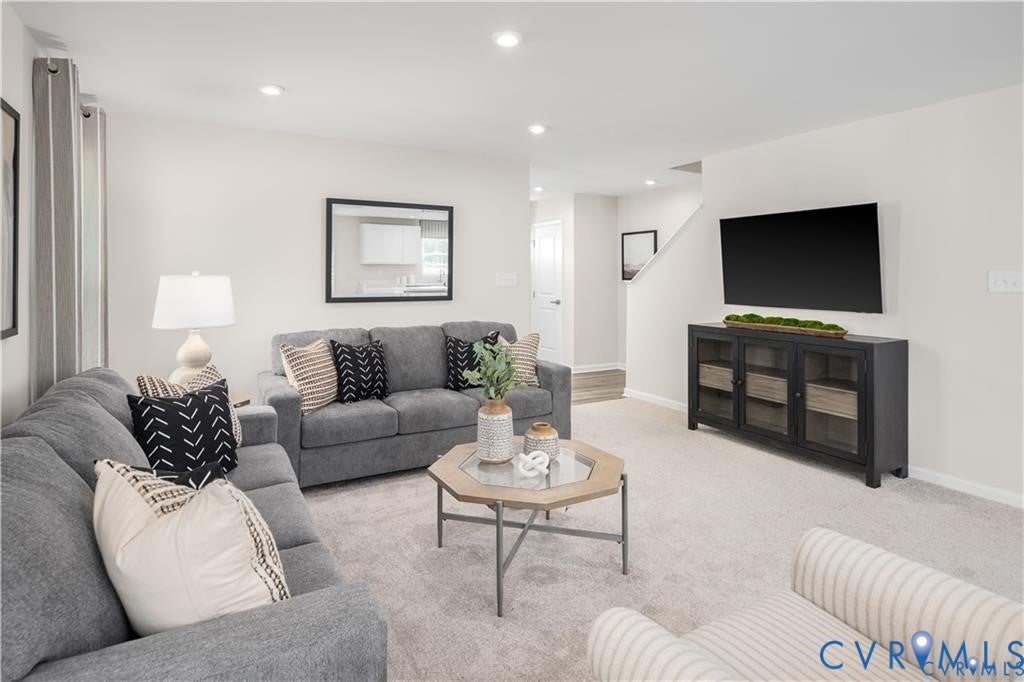
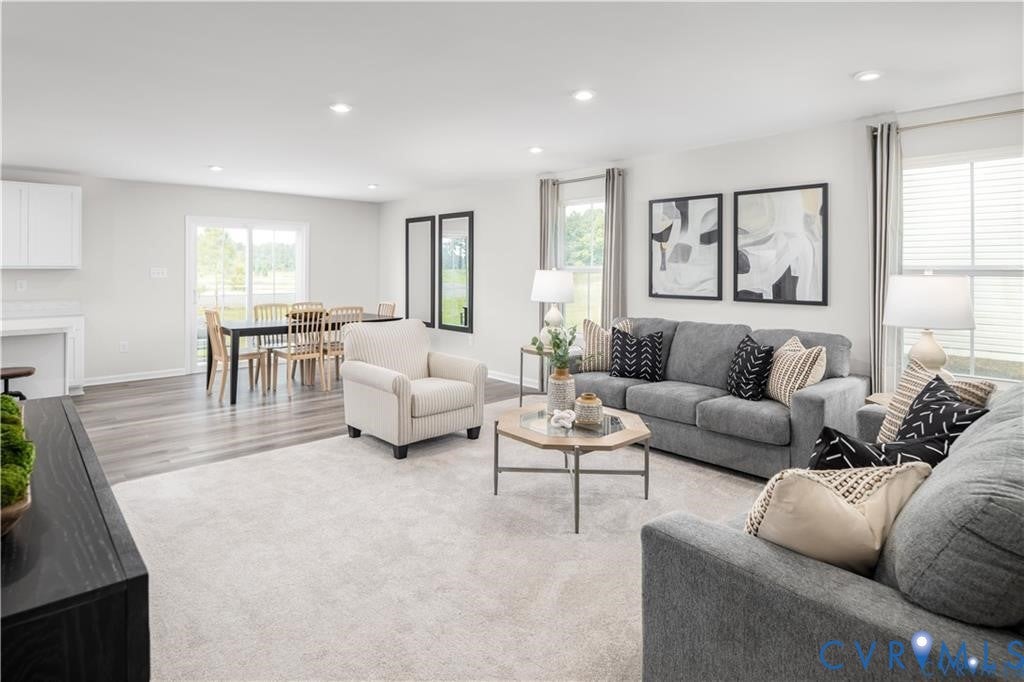
HOMESITE SPECIAL Ryan Homes welcomes you to Dunn Meadows in Amelia Courthouse, featuring single-family homes on 0.25-acre homesites within a beautiful, amenity-filled community lined with sidewalks, with 2-car garages and optional basements. Enjoy evenings at the community’s brick pizza oven, playing cornhole, or entertaining under the open-air pavilion. Spend your days in the community garden, picnicking, or enjoying the green space. Dunn Meadows is conveniently located less than 2 miles from Rt. 360 (Hull Street), offering easy access to everyday conveniences. The Tupelo is a 3-bedroom, 2-car garage ranch home that offers style, space, and the ease of one-level living. The welcoming entry foyer directs your eye toward the light-filled great room while providing access to two secondary bedrooms and a full hall bath. The great room flows seamlessly into the gourmet kitchen and dining area—perfect for entertaining or everyday living. The owner’s suite offers a private retreat, featuring an enormous walk-in closet and a dual-vanity bath. The laundry room is conveniently located just off the owner’s suite for added ease and functionality. An optional unfinished basement provides additional storage and includes the option for a future bath rough-in. The open, airy layout combines the kitchen, dining, and great room to create a comfortable, casual flow—ideal for hosting or simply relaxing at home. We believe your home should be effortless from day one, which is why we include the features that matter most: stainless steel appliances, granite countertops, luxury vinyl plank (LVP) flooring, shaker-style cabinets, a rear patio or 10x14 patio, enhanced exterior elevations, upgraded dimmable LED lighting throughout, and BuiltSmart energy efficiency for long-term savings. Beautiful, practical, and ready for you to call home. Be sure to ask about delivery timelines and current closing cost incentives.

Save
Ask
Tour
Hide
Share
Listing Snapshot
Price 
$413,990
Days On Site 
7 Days
Bedrooms 
5
Inside Area (SqFt) 
2,540 sqft
Total Baths 
3
Full Baths 
3
Partial Baths 
N/A
Lot Size 
N/A
Year Built 
2026
MLS Number 
2629069
Status 
Pending
Property Tax 
N/A
HOA/Condo/Coop Fees 
$40 monthly
Sq Ft Source 
Builder
Friends & Family
Recent Activity
4 days agoStatus changed to Pending
4 days agoListing updated with changes from the MLS
a week agoListing first seen on site
General Features
Attached Garage 
Yes
Disclosures 
Covenants Restrictions Disclosure, Exempt Disclaimer
Foundation 
Slab
Garage 
Yes
Garage Spaces 
2
Levels 
Two
Number Of Stories 
2
Parking 
AttachedDrivewayGarageOff StreetPaved
Property Condition 
New ConstructionUnder Construction
Property Sub Type 
Single Family Residence
Security 
Smoke Detector(s)
Sewer 
Public Sewer
SqFt Above 
2540
Style 
Two Story
Water Source 
Public
Interior Features
Appliances 
Electric CooktopCooktopDishwasherElectric Water HeaterDisposalMicrowaveOven
Cooling 
Central Air
Flooring 
CarpetVinyl
Heating 
ElectricHeat Pump
Interior 
Double VanityEat-in KitchenGranite CountersHigh CeilingsPantryRecessed LightingWalk-In Closet(s)
Laundry Features 
Washer Hookup
Window Features 
Insulated WindowsScreens
Laundry 
Level - Second
Save
Ask
Tour
Hide
Share
Exterior Features
Construction Details 
FrameVinyl Siding
Exterior 
Lighting
Fencing 
None
Patio And Porch 
Deck
Pool Features 
None
Roof 
CompositionShingle
Windows/Doors 
Insulated WindowsScreens
Community Features
Association Amenities 
Management
Association Fee 
$40.0
Association Fee Frequency 
Monthly
MLS Area 
59 - Amelia
Schools
School District
Unknown
Elementary School
Amelia
Middle School
Amelia
High School
Amelia
All or a portion of the multiple Listing information is provided by the Central Virginia Regional Multiple Listing Service, LLC, from a copyrighted compilation of listings. All IDX information is provided exclusively for consumers’ personal, non-commercial use and may not be used for any purpose other than to identify prospective properties consumers may be interested in purchasing. All CVR MLS information provided is deemed reliable but is not guaranteed accurate. The compilation of Listings and each individual Listing are ©2026 Central Virginia Regional Multiple Listing Service, LLC. All rights reserved.


Last checked 2026-11-07 08:41 AM UTC.

Neighborhood & Commute
Source: Walkscore
Disclosure: Community information and market data powered by Constellation Data Labs. Information is deemed reliable but not guaranteed.
Save
Ask
Tour
Hide
Share