Save
Ask
Tour
Hide
Share
$899,000
1 Day On Site

15812 W Millington Drive
Midlothian, VA 23112

For Sale|Single Family Residence|Active
4
Beds
4
Total Baths
3
Full Baths
1
Partial Bath
3,269
SqFt
$275
/SqFt
2025
Built
Subdivision:
Newmarket
County:
Chesterfield
Listing courtesy of Liz Moore & Associates (804) 986-1228
Upcoming Open Houses
Sun, Nov 8, 2:00 PM - 4:00 PM
15812 W Millington Drive15812 W Millington Drive15812 W Millington Drive15812 W Millington Drive
Save
Ask
Tour
Hide
Share

Mortgage Calculator

Monthly Payment (Est.)

Enter an interest rate to see your estimated monthly payment.
Calculator powered by Showcase IDX, a Constellation1 Company. Copyright ©2026 Information is deemed reliable but not guaranteed.

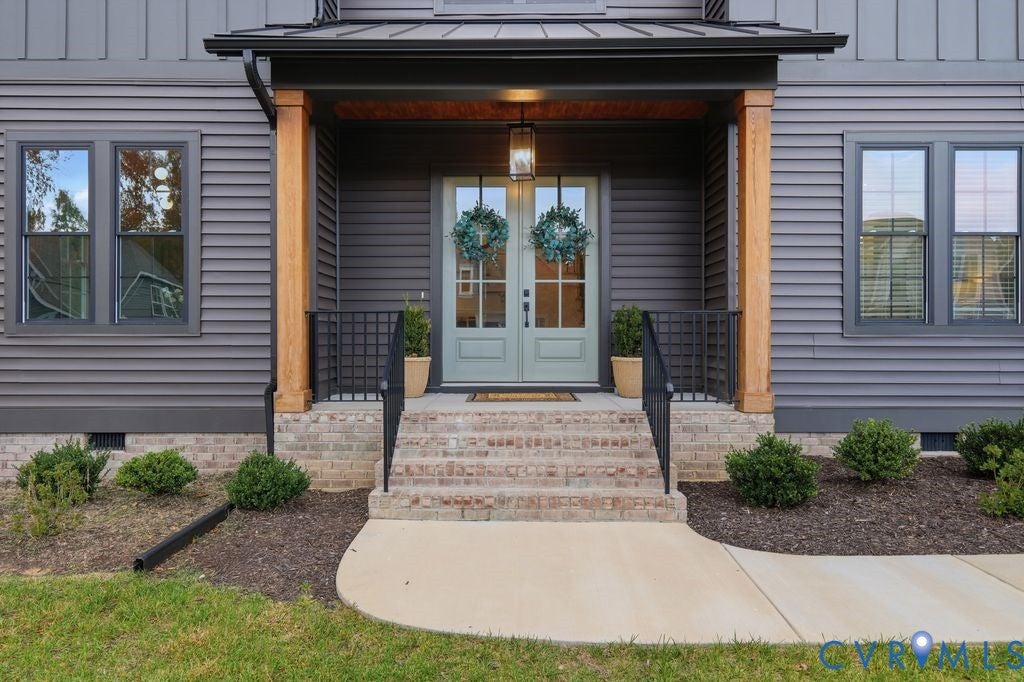
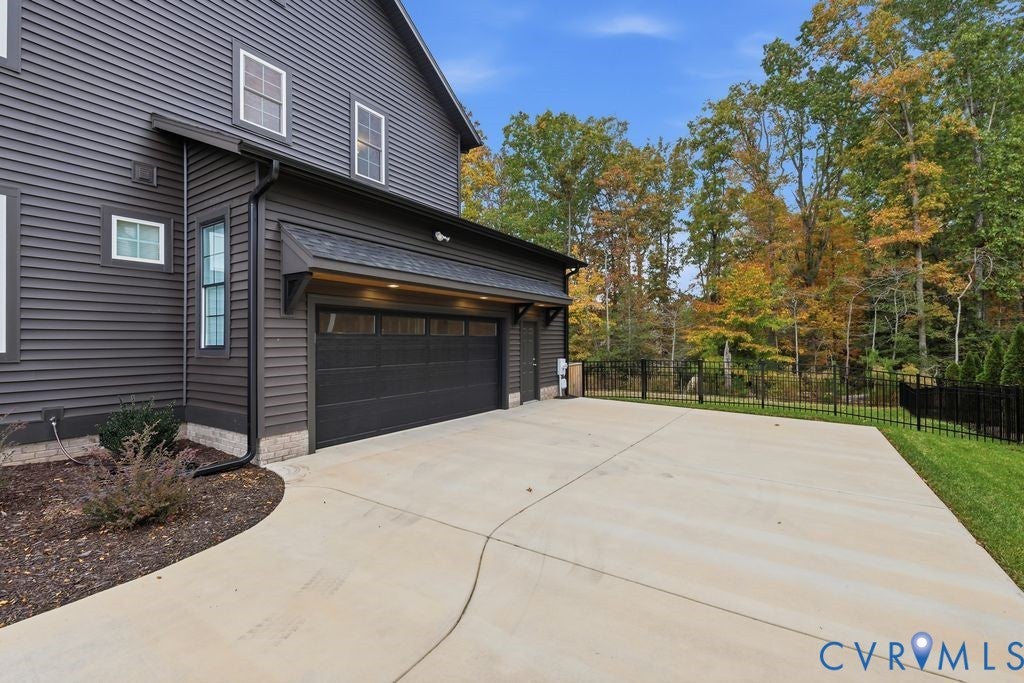
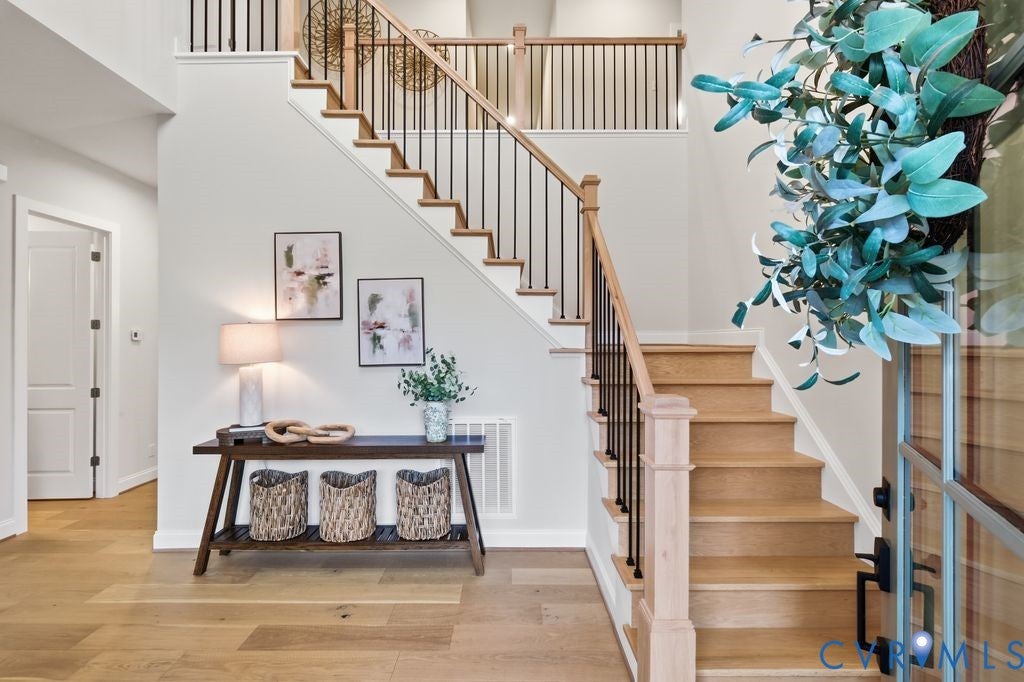
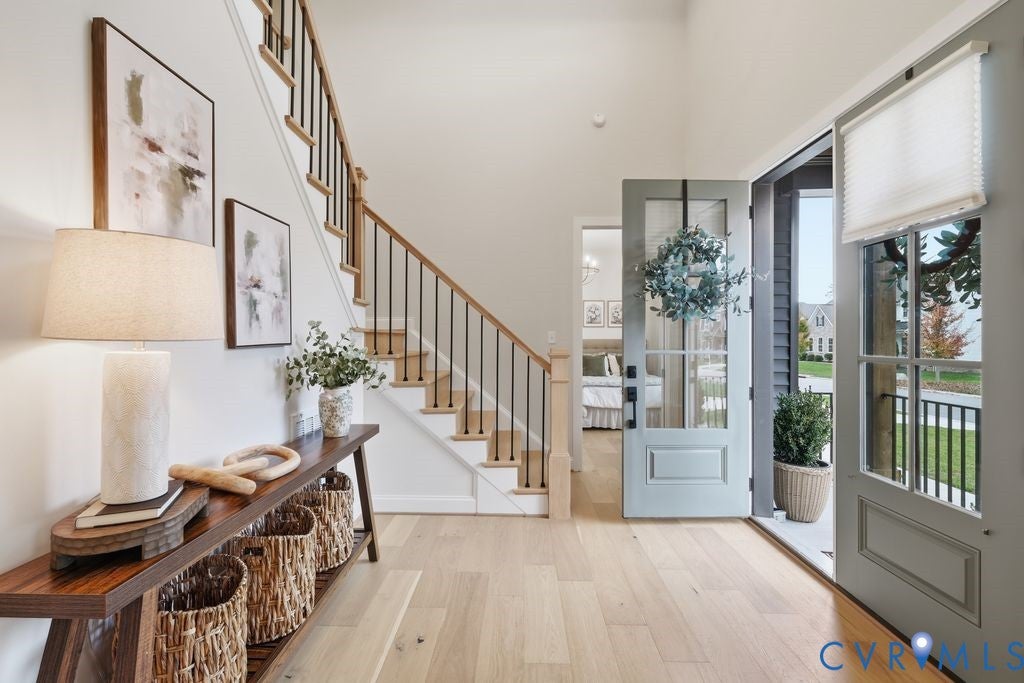
Welcome to 15812 W Millington in the highly desirable community of NewMarket. This jaw dropping custom built home by award winning Homesmith builders is just one year old. Greet your guest on a masonry covered front porch into an expansive 2 story foyer with elevated lighting & engineered hardwoods throughout the entire home. This plan offers a private 1st floor guest suite with a separate ensuite & WIC for weekend visits or long term living. Across the foyer is a office-study with french doors, custom trim & color drenched walls. The Kitchen will knock your socks off with Quartz counter-tops & backsplash, a Thermador gas range, HUGE prep island with seating, stunning light fixtures, serving & bar station with opening shelving, 2 WALK-IN PANTRIES & planatation shutters. Your spacious Family Room has a gas fireplace, anchored by built-ins & fabulous views of a vaulted screen porch, 2 glass sliders allow for 1 continuous entertaining space. The mudroom features cubbies & direct access to an oversized 2 car garage. Upstairs the Primary has a large ensuite with seperate vanities, a soaking tub, a spa like shower, and walk in closet that leads to the laundry room for easy access. There are 2 additional bedrooms with a Jack-n-Jill bathroom. The unfinished 3rd floor allows for furture growth or endless storage, it's already plumbed in for another bath if a 5th bedroom is on your wishlist. You will absolutely fall in love with the tree-lined fenced in backyard, so many opportunities for adding additional hardscape or enjoying your green space. The level of detail and carefully executed vision in this home is breathtaking - modern, sleek elements, statement selections, superior craftsmanship. This could be your home for the holidays...incredible neighborhood amenities, top-rated schools & like-new construction with no wait...WOW!

Save
Ask
Tour
Hide
Share
Listing Snapshot
Price 
$899,000
Days On Site 
1 Day
Bedrooms 
4
Inside Area (SqFt) 
3,269 sqft
Total Baths 
4
Full Baths 
3
Partial Baths 
1
Lot Size 
0.2765 Acres
Year Built 
2025
MLS Number 
2629090
Status 
Active
Property Tax 
$6,501.45
HOA/Condo/Coop Fees 
$100 monthly
Sq Ft Source 
Appraiser
Friends & Family
Recent Activity
yesterdayListing first seen on site
yesterdayListing updated with changes from the MLS
General Features
Acres 
0.2765
Attached Garage 
Yes
Disclosures 
Covenants Restrictions Disclosure
Garage 
Yes
Garage Spaces 
2
Number Of Stories 
2
Parking 
AttachedDirect AccessDrivewayGarageOff StreetOversizedPavedGarage Faces RearGarage Faces Side
Property Sub Type 
Single Family Residence
Sewer 
Public Sewer
SqFt Above 
3269
Style 
Custom, Two Story
Water Source 
Public
Zoning 
R12
Interior Features
Appliances 
DishwasherDisposalGas Water HeaterMicrowaveRangeRange HoodTankless Water HeaterGas Cooktop
Basement 
Crawl Space
Cooling 
ElectricZoned
Fireplace 
Yes
Fireplace Features 
Gas
Fireplaces 
1
Flooring 
CarpetTileVinylWood
Heating 
Heat PumpNatural GasZoned
Interior 
Double VanityEat-in KitchenGranite CountersHigh CeilingsKitchen IslandPantryRecessed LightingWalk-In Closet(s)Master Downstairs
Laundry Features 
Washer Hookup
FullBath 
Save
Ask
Tour
Hide
Share
Exterior Features
Construction Details 
FrameVinyl Siding
Exterior 
Lighting
Fencing 
Back YardWrought IronFenced
Lot Features 
LandscapedLevel
Patio And Porch 
Rear PorchScreenedDeckPorch
Pool Features 
Outdoor PoolCommunity
Roof 
CompositionShingle
Windows/Doors 
Sliding Doors
Community Features
Accessibility Features 
Accessible Full BathAccessible BedroomAccessible Entrance
Association Amenities 
ClubhousePoolManagementRecreation FacilitiesTrail(s)
Association Fee 
$300.0
Association Fee Frequency 
Quarterly
Community Features 
ClubhousePlaygroundPoolCurbsStreet LightsSidewalks
MLS Area 
62 - Chesterfield
Schools
School District
Unknown
Elementary School
Old Hundred
Middle School
Midlothian
High School
Midlothian
All or a portion of the multiple Listing information is provided by the Central Virginia Regional Multiple Listing Service, LLC, from a copyrighted compilation of listings. All IDX information is provided exclusively for consumers’ personal, non-commercial use and may not be used for any purpose other than to identify prospective properties consumers may be interested in purchasing. All CVR MLS information provided is deemed reliable but is not guaranteed accurate. The compilation of Listings and each individual Listing are ©2026 Central Virginia Regional Multiple Listing Service, LLC. All rights reserved.


Last checked 2026-11-07 04:28 AM UTC.

Neighborhood & Commute
Source: Walkscore
Disclosure: Community information and market data powered by Constellation Data Labs. Information is deemed reliable but not guaranteed.
Save
Ask
Tour
Hide
Share