Save
Ask
Tour
Hide
Share
$575,000
1 Day On Site

219 Eliza Lane
Aylett, VA 23009

For Sale|Single Family Residence|Active
4
Beds
3
Total Baths
3
Full Baths
3,739
SqFt
$154
/SqFt
2022
Built
Subdivision:
Mccauley Park
County:
King William
Listing courtesy of Keeton & Co Real Estate (804) 921-7406
Upcoming Open Houses
Sat, Nov 14, 2:00 PM - 4:00 PM
219 Eliza Lane219 Eliza Lane219 Eliza Lane219 Eliza Lane
Save
Ask
Tour
Hide
Share

Mortgage Calculator

Monthly Payment (Est.)

Enter an interest rate to see your estimated monthly payment.
Calculator powered by Showcase IDX, a Constellation1 Company. Copyright ©2026 Information is deemed reliable but not guaranteed.

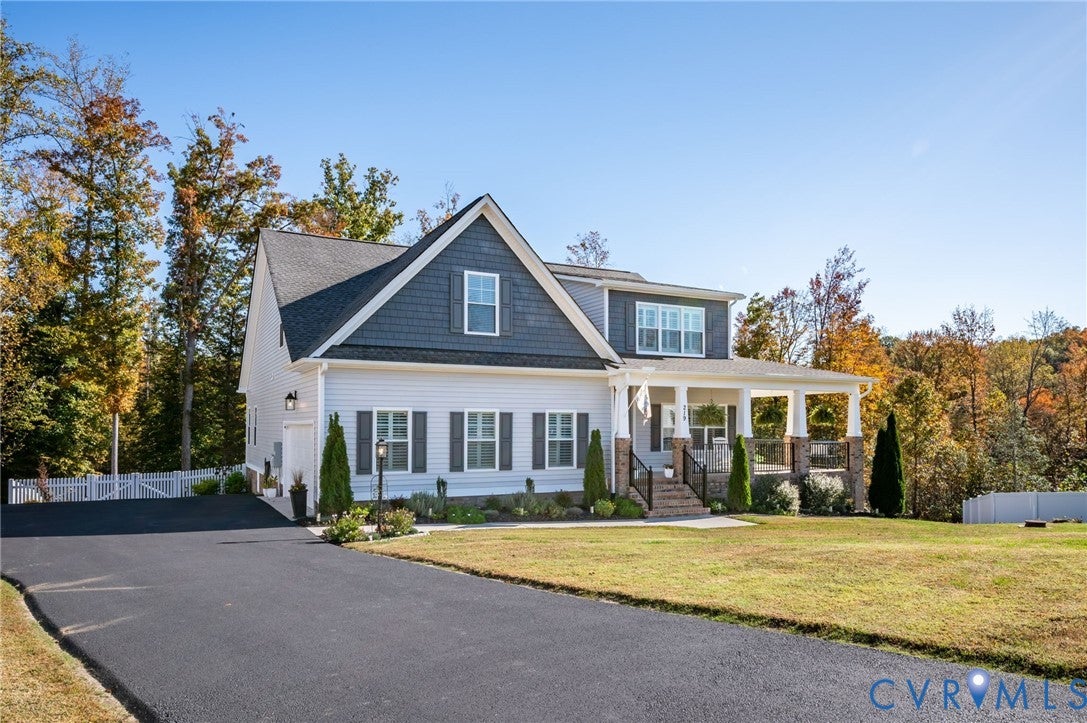
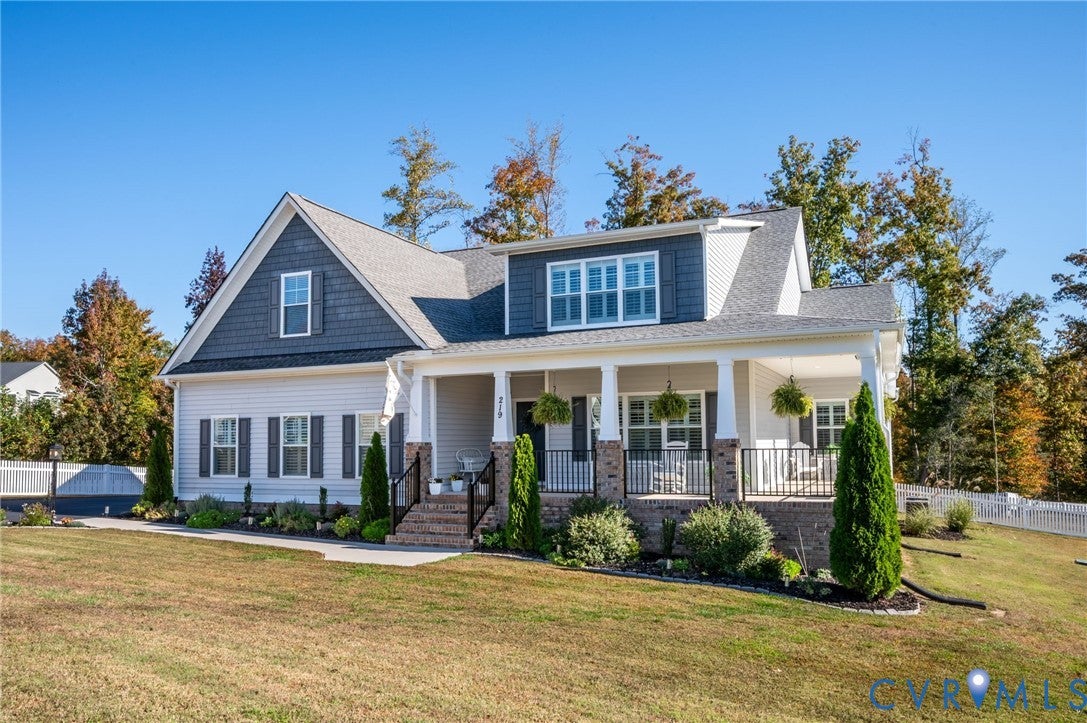
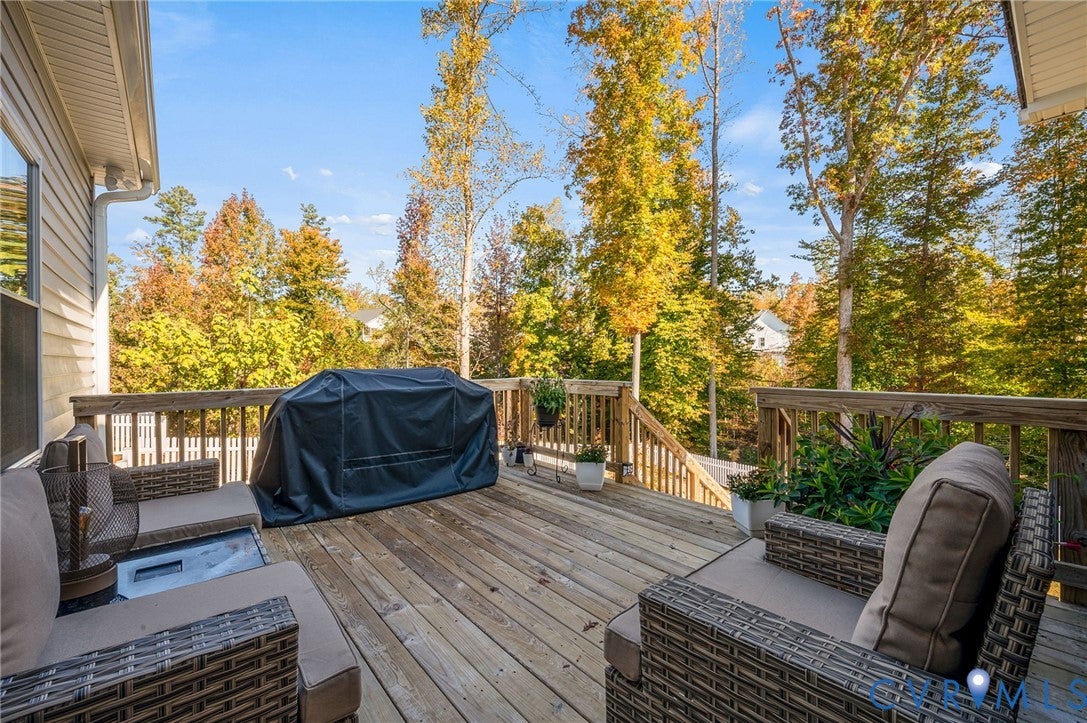
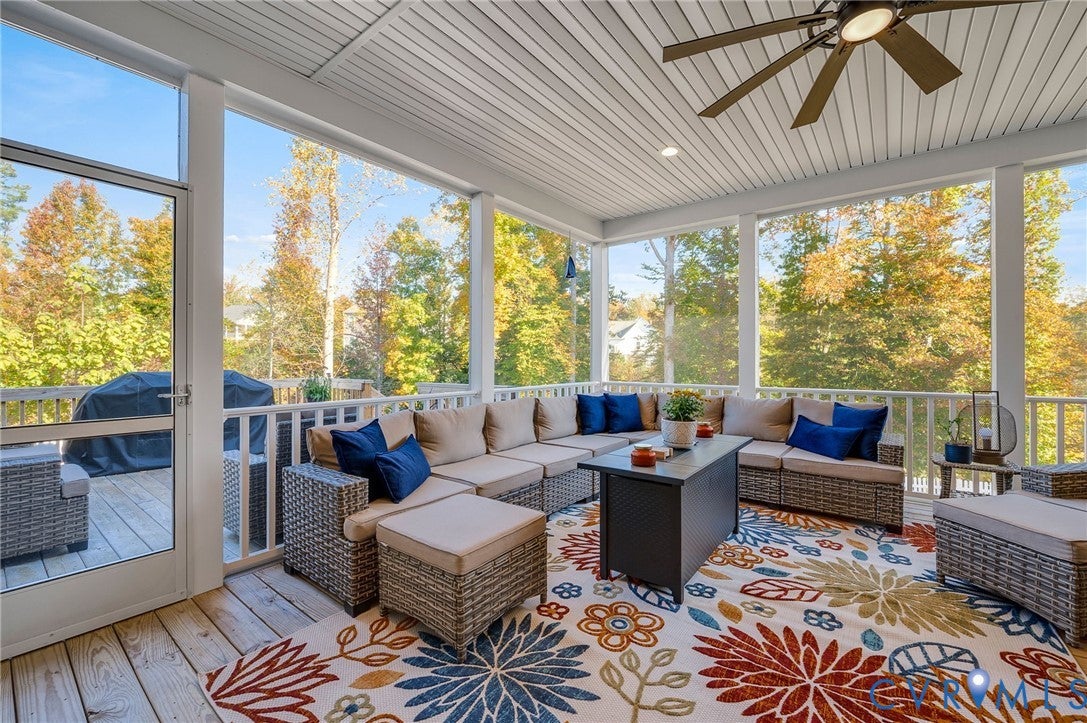
Welcome to 219 Eliza Lane, a custom 2023-built Craftsman-style home in the desirable McCauley Park neighborhood of Aylett in King William County! Offering 4 bedrooms and 3 full bathrooms across two levels, this stunning residence impresses with high-end designer finishes, new carpet, fresh paint throughout, and custom plantation shutters installed across the entire home. The main level features a premier first-floor primary suite complete with a custom closet organizer and a private en-suite full bath. Designed for both everyday living and easy hosting, the main living area boasts beamed ceilings, recessed lighting, built-in bookcases, and a gas fireplace. The heart of the home is a gourmet island kitchen featuring granite countertops, a pantry, and brand-new 2026 stainless steel appliances, seamlessly connecting to a dedicated dining area and a custom main-floor laundry room. Upstairs, additional bedroom and full bath arrangements provide great space and flexibility. Step outside to an exceptional outdoor retreat featuring a large screened porch, an open deck, a fully fenced backyard with a storage shed, fresh professional landscaping, and a newly sealed paved driveway leading to a finished, direct-entry 2-car attached garage. Major systems highlight a 3-year-old 2-zone heat pump HVAC, an owned propane tank, central air conditioning, public water and sewer utilities, and a recently power-washed exterior. Located in an established HOA community with custom details at every turn, this turn-key home delivers pristine condition, luxury upgrades, and modern convenience!

Save
Ask
Tour
Hide
Share
Listing Snapshot
Price 
$575,000
Days On Site 
1 Day
Bedrooms 
4
Inside Area (SqFt) 
3,739 sqft
Total Baths 
3
Full Baths 
3
Partial Baths 
N/A
Lot Size 
1.43 Acres
Year Built 
2022
MLS Number 
2629124
Status 
Active
Property Tax 
$3,195.54
HOA/Condo/Coop Fees 
$25 monthly
Sq Ft Source 
Assessor
Friends & Family
Recent Activity
yesterdayListing first seen on site
yesterdayListing updated with changes from the MLS
General Features
Acres 
1.43
Attached Garage 
Yes
Garage 
Yes
Garage Spaces 
2
Number Of Stories 
1
Parking 
AttachedDrivewayGarageGarage Door OpenerPaved
Property Sub Type 
Single Family Residence
Security 
Security SystemSmoke Detector(s)
Sewer 
Public Sewer
SqFt Above 
3739
Style 
Craftsman, Two Story
Water Source 
Public
Zoning 
R-1
Interior Features
Appliances 
CooktopDryerDishwasherExhaust FanElectric Water HeaterDisposalRefrigeratorRange HoodWasher
Cooling 
Central AirCeiling Fan(s)
Fireplace 
Yes
Fireplace Features 
Gas
Fireplaces 
1
Flooring 
CarpetLaminate
Heating 
Heat PumpPropaneZonedExhaust Fan
Interior 
Beamed CeilingsBookcasesBuilt-in FeaturesCeiling Fan(s)Double VanityEat-in KitchenGranite CountersHigh Speed InternetKitchen IslandPantryRecessed LightingWired for DataWalk-In Closet(s)
Laundry Features 
Washer Hookup
FullBath 
Level - SecondDescription - Tub & Shower
Save
Ask
Tour
Hide
Share
Exterior Features
Construction Details 
BrickFrame
Fencing 
FencedFull
Patio And Porch 
DeckPorch
Pool Features 
None
Roof 
Shingle
Windows/Doors 
Sliding Doors
Community Features
Association Fee 
$300.0
Association Fee Frequency 
Annually
MLS Area 
43 - King William
Schools
School District
Unknown
Elementary School
Cool Spring Primary
Middle School
Hamilton Holmes
High School
King William
All or a portion of the multiple Listing information is provided by the Central Virginia Regional Multiple Listing Service, LLC, from a copyrighted compilation of listings. All IDX information is provided exclusively for consumers’ personal, non-commercial use and may not be used for any purpose other than to identify prospective properties consumers may be interested in purchasing. All CVR MLS information provided is deemed reliable but is not guaranteed accurate. The compilation of Listings and each individual Listing are ©2026 Central Virginia Regional Multiple Listing Service, LLC. All rights reserved.


Last checked 2026-11-07 04:28 AM UTC.

Neighborhood & Commute
Source: Walkscore
Disclosure: Community information and market data powered by Constellation Data Labs. Information is deemed reliable but not guaranteed.
Save
Ask
Tour
Hide
Share