Save
Ask
Tour
Hide
Share
$545,000
6 Days On Site

13638 Prince William Drive
Chesterfield, VA 23114

For Sale|Single Family Residence|Active
4
Beds
3
Total Baths
3
Full Baths
2,518
SqFt
$216
/SqFt
1984
Built
Subdivision:
Queensmill
County:
Chesterfield
Listing courtesy of Long & Foster REALTORS (804) 399-9622
13638 Prince William Drive13638 Prince William Drive13638 Prince William Drive13638 Prince William Drive
Save
Ask
Tour
Hide
Share

Mortgage Calculator

Monthly Payment (Est.)

Enter an interest rate to see your estimated monthly payment.
Calculator powered by Showcase IDX, a Constellation1 Company. Copyright ©2026 Information is deemed reliable but not guaranteed.

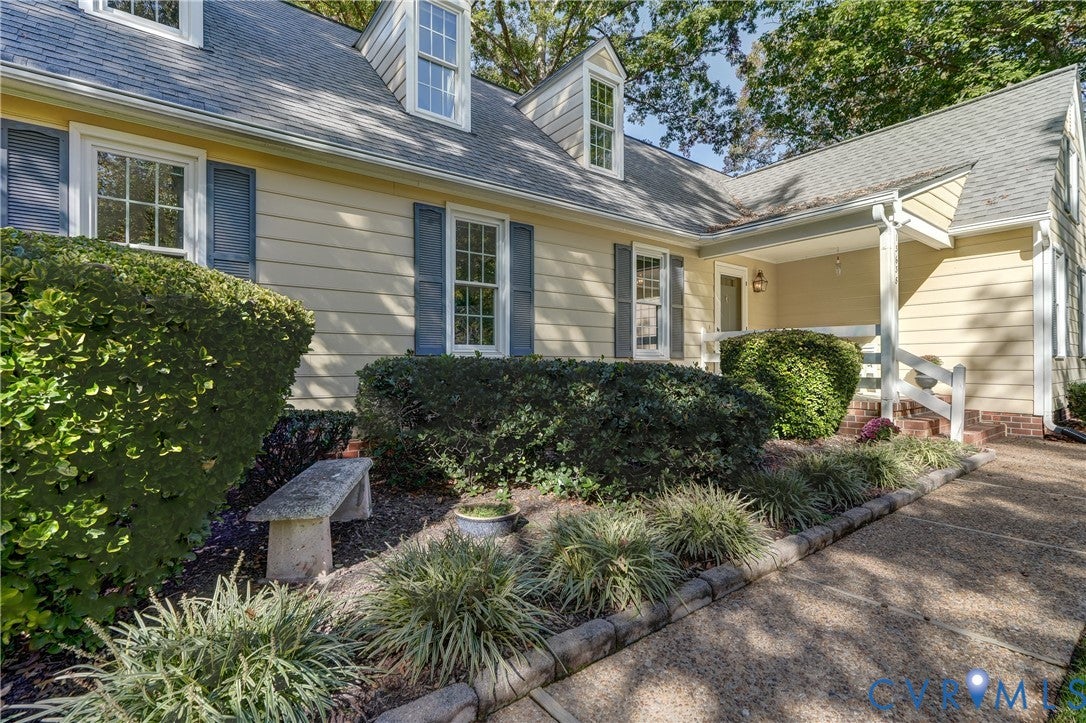
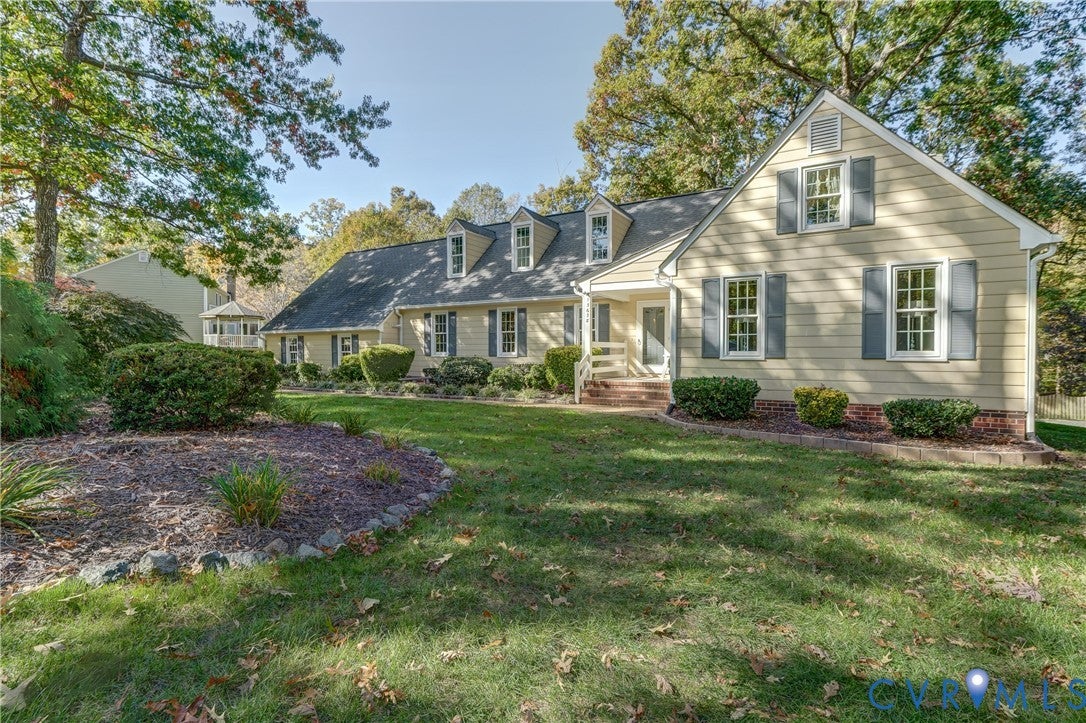
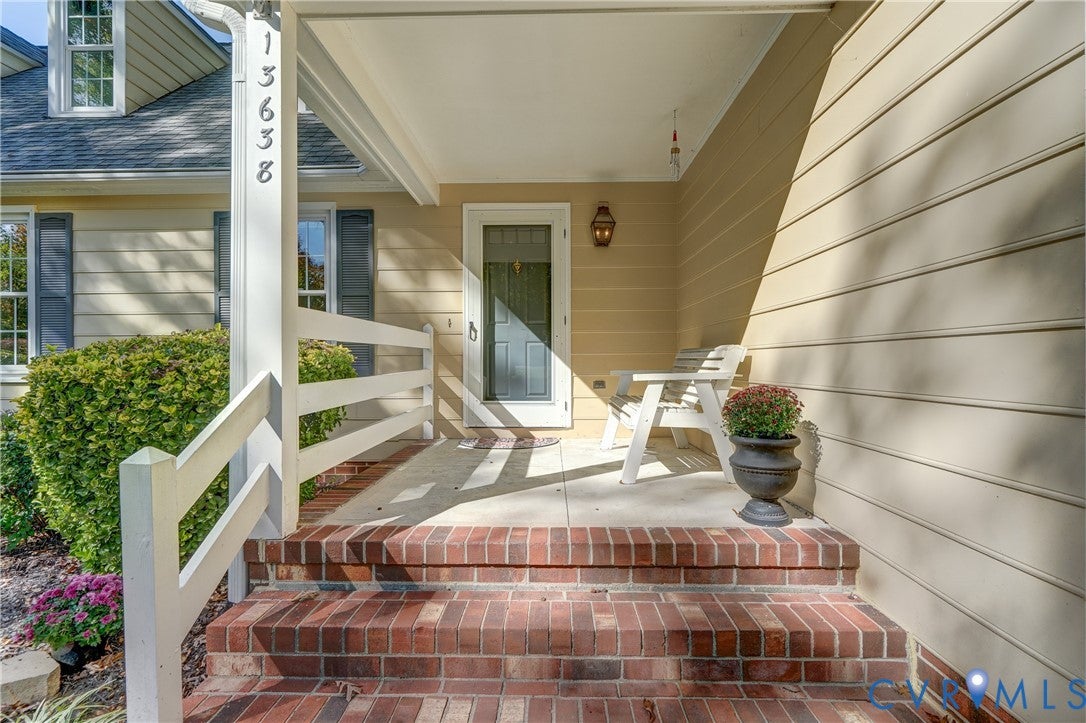
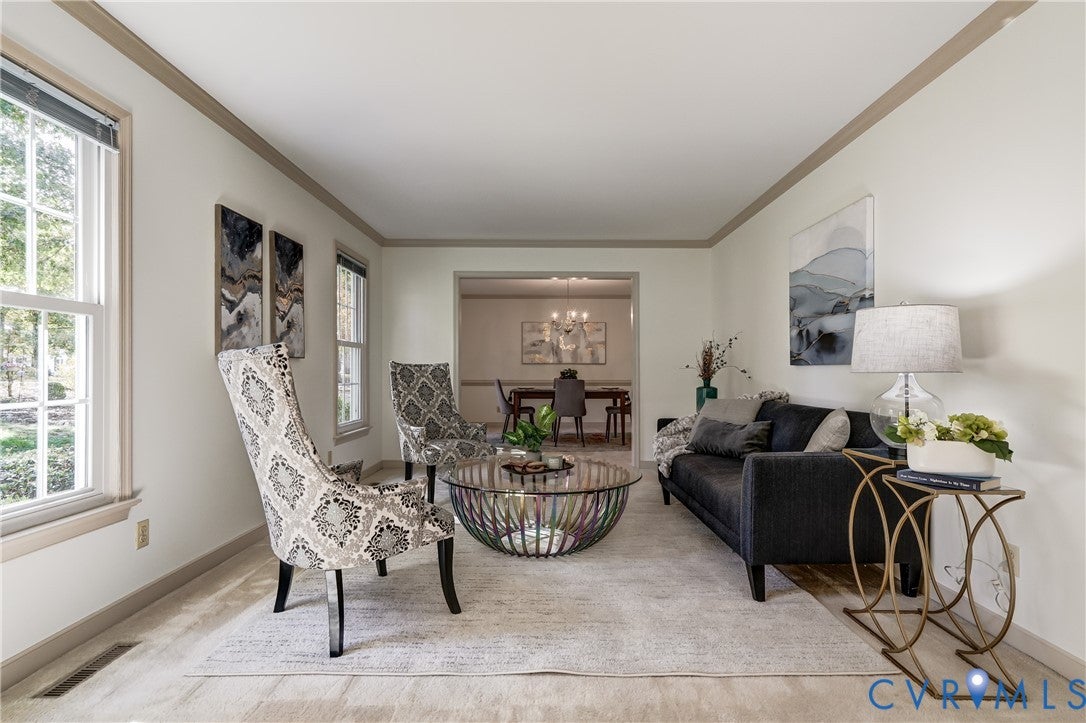
Showings start Thursday. Welcome to 13638 Prince William Drive, a beautifully maintained, expanded Cape offering over 2,700 square feet of living space (incl. screened porch) on a beautifully landscaped lot of over .6 acres in the heart of Queensmill! With 4 bedrooms, 3 full baths, and the highly desirable first-floor primary suite, this home offers a wonderful blend of traditional charm, everyday comfort, and meticulous maintenance. The main level features a spacious formal living room and dining room, along with an inviting family room where a gas fireplace with a traditional brick surround and mantel adds warmth and character. The eat-in kitchen provides a welcoming space for everyday meals and gatherings. One of the home's most appealing features is its thoughtful bedroom arrangement. The first-floor primary suite includes a private en-suite bath and generous walk-in closets. A second bedroom and full bath on the main level offer flexibility. Upstairs, two additional bedrooms, a full bath, and a versatile loft provide plenty of room to spread out. Outdoor living is truly special here! The beautiful screened porch, overlooks park-like setting with mature landscaping, detached storage shed, and a peaceful setting. Additional highlights include an oversized 2-car garage with workbenches and convenient access to a dedicated laundry room with a utility sink, creating the perfect everyday drop zone. An expansive driveway with a side-entry garage and an additional parking pad adds convenience. A low-cost and worry-free ownership with major updates done, including replacement windows (13), updated electrical panel (23), dual-zone HVAC with two Carrier systems (20 and 24) and whole-home UV air purification, and water heater '22. Full yard irrigation and gutter guards add ease. Located in the established Queensmill community (voluntary HOA) known for spacious homesites, mature trees, and neighborhood amenities, this home offers a rare combination of first-floor living, flexible space, and a truly beautiful setting.

Save
Ask
Tour
Hide
Share
Listing Snapshot
Price 
$545,000
Days On Site 
6 Days
Bedrooms 
4
Inside Area (SqFt) 
2,518 sqft
Total Baths 
3
Full Baths 
3
Partial Baths 
N/A
Lot Size 
0.661 Acres
Year Built 
1984
MLS Number 
2629177
Status 
Active
Property Tax 
$4,804.22
HOA/Condo/Coop Fees 
$8.33 monthly
Sq Ft Source 
Assessor
Friends & Family
Recent Activity
3 days agoStatus changed to Active
3 days agoListing updated with changes from the MLS
7 days agoListing first seen on site
General Features
Acres 
0.661
Garage 
Yes
Garage Spaces 
2
Levels 
Two
Number Of Stories 
2
Parking 
Garage Door OpenerOff StreetOversizedGarage Faces RearGarage Faces Side
Property Sub Type 
Single Family Residence
Sewer 
Public Sewer
SqFt Above 
2518
Style 
Cape Cod, Transitional
Water Source 
Public
Zoning 
R15
Interior Features
Appliances 
Electric CooktopCooktopDryerDishwasherDisposalIce MakerRefrigerator
Basement 
Crawl Space
Cooling 
Central AirCeiling Fan(s)
Fireplace 
Yes
Fireplace Features 
GasMasonry
Fireplaces 
1
Flooring 
CarpetLaminate
Heating 
ElectricZoned
Interior 
Ceiling Fan(s)Double VanityEat-in KitchenPantryMaster Downstairs
Window Features 
Skylight(s)Bay Window(s)
FullBath 
Level - SecondDescription - Tub & Shower
Save
Ask
Tour
Hide
Share
Exterior Features
Construction Details 
FrameHardiPlank Type
Exterior 
Awning(s)StorageBalcony
Fencing 
None
Lot Features 
Level
Other Structures 
Shed(s)
Patio And Porch 
Porch
Pool Features 
NoneCommunity
Windows/Doors 
Skylight(s)Bay Window(s)
Community Features
Association Amenities 
PoolRecreation Facilities
Association Fee 
$100.0
Association Fee Frequency 
Annually
Community Features 
Pool
MLS Area 
62 - Chesterfield
Schools
School District
Unknown
Elementary School
Evergreen
Middle School
Tomahawk Creek
High School
Monacan
All or a portion of the multiple Listing information is provided by the Central Virginia Regional Multiple Listing Service, LLC, from a copyrighted compilation of listings. All IDX information is provided exclusively for consumers’ personal, non-commercial use and may not be used for any purpose other than to identify prospective properties consumers may be interested in purchasing. All CVR MLS information provided is deemed reliable but is not guaranteed accurate. The compilation of Listings and each individual Listing are ©2026 Central Virginia Regional Multiple Listing Service, LLC. All rights reserved.


Last checked 2026-11-07 07:44 AM UTC.

Neighborhood & Commute
Source: Walkscore
Disclosure: Community information and market data powered by Constellation Data Labs. Information is deemed reliable but not guaranteed.
Save
Ask
Tour
Hide
Share